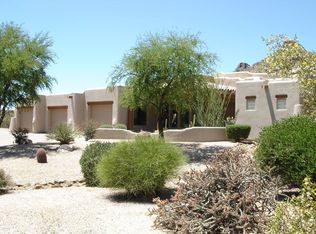
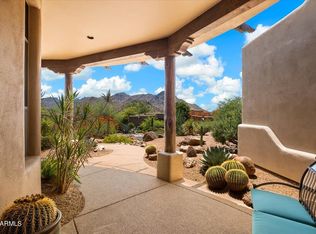
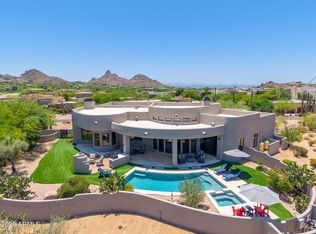
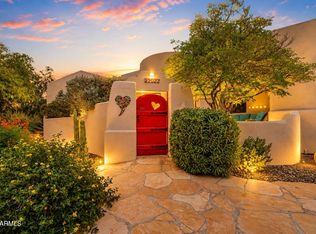
Welcome to one of the most premier view lots in the highly coveted, gated enclave of Troon Ridge Estates II. Custom-crafted by renowned builder RS Homes, this exquisite Territorial-style sanctuary perfectly balances authentic Sonoran Desert warmth with understated luxury. Wake up to dramatic, close-up views of Troon Mountain right out your front door, and unwind in your private backyard oasis--complete with a refreshing pool enhanced by a soothing water feature, a built-in BBQ for effortless outdoor dining, and the breathtaking backdrop of the McDowell Mountain range.
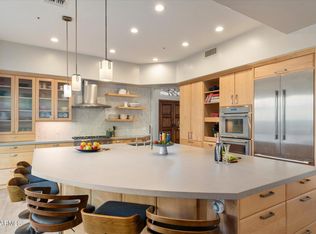
A welcoming front courtyard sets a tranquil, inviting tone before you even step inside to the sprawling great room, anchored by expansive windows that frame the surrounding natural beauty. Designed with timeless rustic charm, the interior features classic vigas, rich wood ceiling accents, stone flooring, and a cozy fireplace that serves as the heart of the home, while 3 generous ensuite bedrooms offer total privacy and comfort for family and hosting out-of-town guests alike.
A rare opportunity to own a piece of prime Scottsdale real estate where dramatic landscapes, custom craftsmanship, resort-style outdoor living, and secure gated privacy come together seamlessly.
Accepting backups
$1,600,000
11447 E WHISPERING WIND Drive, Scottsdale, AZ 85255
3beds
3,054sqft
Single Family Residence
Built in 1998
0.46 Acres Lot
$-- Zestimate®
$524/sqft
$129/mo HOA
What's special
Refreshing poolUnderstated luxuryWelcoming front courtyardSoothing water featureClassic vigasTimeless rustic charmPremier view lots
- 23 days |
- 1,844 |
- 102 |
Likely to sell faster than
Zillow last checked:
Listing updated:
Listed by:
Debbie Sinagoga 480-703-2299,
Russ Lyon Sotheby's International Realty,
Kris L LaCroix 602-527-1985,
Russ Lyon Sotheby's International Realty
Source: ARMLS,MLS#: 7057695
Facts & features
Interior
Bedrooms & bathrooms
- Bedrooms: 3
- Bathrooms: 3
- Full bathrooms: 3
Heating
- Natural Gas
Cooling
- Central Air, Ceiling Fan(s)
Appliances
- Included: Dryer, Washer, Water Softener Owned, Reverse Osmosis, Refrigerator, Dishwasher, Disposal, Gas Range, Electric Oven, Gas Cooktop, Built-In Electric Oven
- Laundry: Inside, Gas Dryer Hookup, Engy Star (See Rmks)
Features
- Pantry, High Speed Internet, Granite Counters, Double Vanity, Eat-in Kitchen, Breakfast Bar, No Interior Steps, Kitchen Island, Full Bth Master Bdrm, Separate Shwr & Tub
- Flooring: Carpet, Stone
- Windows: Screens, Skylight(s), Double Pane Windows, Tinted Windows
- Has basement: No
- Number of fireplaces: 1
- Fireplace features: Living Room, Gas
Interior area
- Total structure area: 3,054
- Total interior livable area: 3,054 sqft
Property
Parking
- Total spaces: 2
- Parking features: Attached, Garage Door Opener, Direct Access, Attch'd Gar Cabinets, Storage
- Attached garage spaces: 2
Accessibility
- Accessibility features: Bath Grab Bars
Features
- Stories: 1
- Patio & porch: Covered, Patio
- Exterior features: Private Street(s), Private Yard, Built-in Barbecue
- Has private pool: Yes
- Pool features: Outdoor Pool
- Spa features: None
- Fencing: Back Yard,Block
- Has view: Yes
- View description: Mountain(s)
Lot
- Size: 0.46 Acres
- Features: Borders Common Area, North/South Exposure, Sprinklers In Rear, Sprinklers In Front, Desert Back, Desert Front, Gravel/Stone Front, Gravel/Stone Back, Auto Timer H2O Front, Auto Timer H2O Back
Details
- Parcel number: 21702764
Construction
Type & style
- Home type: SingleFamily
- Architectural style: Territorial/Santa Fe
- Property subtype: Single Family Residence
Materials
- Stucco, Wood Frame, Painted
- Foundation: Slab
- Roof: Built-Up
Condition
- Year built: 1998
Details
- Builder name: RS Homes
Utilities & green energy
- Sewer: Public Sewer
- Water: City Water
Green energy
- Energy efficient items: Multi-Zones
Community & HOA
Community
- Features: Gated
- Security: Fire Sprinkler System, Security System Owned
- Subdivision: TROON RIDGE ESTATES 2 LOT 1-72 TR A
HOA
- Has HOA: Yes
- Services included: Maintenance Grounds, Other (See Remarks), Street Maint
- HOA fee: $1,548 annually
- HOA name: Troon Ridge Estates
- HOA phone: 480-948-5860
Location
- Region: Scottsdale
Financial & listing details
- Price per square foot: $524/sqft
- Tax assessed value: $1,226,700
- Annual tax amount: $4,118
- Date on market: 7/23/2026
- Cumulative days on market: 24 days
- Listing terms: Cash,Conventional
- Ownership: Fee Simple
- Road surface type: Paved
Estimated market value
Not available
Estimated sales range
Not available
Not available
Price history
| Date | Event | Price |
|---|---|---|
| 7/23/2026 | Listed for sale | $1,600,000$524/sqft |
Source:  ARMLS #7057695 Report a problem ARMLS #7057695 Report a problem | ||
Public tax history
| Year | Property taxes | Tax assessment |
|---|---|---|
| 2025 | $3,826 +0.4% | $122,670 -0.8% |
| 2024 | $3,810 +1.8% | $123,600 +57.4% |
| 2023 | $3,742 -0.1% | $78,531 +3.4% |
| 2022 | $3,748 -9.3% | $75,920 +6.6% |
| 2021 | $4,133 +1.5% | $71,230 +4% |
| 2020 | $4,074 +2.9% | $68,460 +3.1% |
| 2019 | $3,959 | $66,370 +2.7% |
| 2018 | $3,959 +4.3% | $64,650 +0.9% |
| 2017 | $3,798 +5.8% | $64,070 +3.4% |
| 2016 | $3,589 +5.1% | $61,950 +6.6% |
| 2015 | $3,414 | $58,120 +7.8% |
| 2014 | -- | $53,910 +13.9% |
| 2013 | -- | $47,350 |
| 2012 | -- | $47,350 -6.5% |
| 2011 | -- | $50,630 -15.4% |
| 2010 | -- | $59,870 -20.8% |
| 2009 | -- | $75,610 +1.2% |
| 2008 | -- | $74,750 +6.3% |
| 2007 | -- | $70,300 +39.5% |
| 2006 | -- | $50,400 |
| 2005 | -- | $50,400 +1.5% |
| 2004 | -- | $49,650 |
| 2003 | -- | $49,650 -6.2% |
| 2002 | -- | $52,950 |
Find assessor info on the county website
Monthly payment
Est. payment
Payment breakdown
Explore the cost of this home by adjusting the details. Changes won't be saved.Climate risks
Neighborhood: Troon
Nearby schools
GreatSchools rating
- 6/10Desert Sun AcademyGrades: PK-6Distance: 6.6 mi
- 4/10Sonoran Trails Middle SchoolGrades: 6-8Distance: 7.5 mi
- 10/10Cactus Shadows High SchoolGrades: 8-12Distance: 8.7 mi
Schools provided by the listing agent
- Elementary: Desert Sun Academy
- Middle: Sonoran Trails Middle School
- High: Cactus Shadows High School
- District: Cave Creek Unified District
Source: ARMLS. This data may not be complete. We recommend contacting the local school district to confirm school assignments for this home.
- $1,860,7004 bd4 ba3.9k sqft11469 E Whispering Wind Dr, Scottsdale, AZ 85255Off Market
- $1,663,300-- bd4 ba3.7k sqft11425 E Whispering Wind Dr, Scottsdale, AZ 85255Off Market
- $1,478,7003 bd2 ba2.6k sqft11458 E Juan Tabo Rd, Scottsdale, AZ 85255Off Market
- $1,289,5003 bd3 ba2.7k sqft11450 E Whispering Wind Dr, Scottsdale, AZ 85255Sold
- $2,745,0003 bd4 ba3.2k sqft11434 E Juan Tabo Rd, Scottsdale, AZ 85255Sold
- $2,004,6004 bd4 ba4.2k sqft11428 E Whispering Wind Dr, Scottsdale, AZ 85255Off Market
- $1,825,0004 bd4 ba3.6k sqft11482 E Juan Tabo Rd, Scottsdale, AZ 85255Sold
- $1,968,700-- bd-- ba-- sqft11428 E Whispering Wind Way, Scottsdale, AZ 85255Off Market
A local agent can set up tours, give advice and negotiate with sellers.
Similar homes
- $1,680,0003 bd3 ba3k sqft11144 E JUAN TABO Road, Scottsdale, AZ 85255For Sale
 MLS ID #6997883, Kristen Spayd, RE/MAX Fine Properties. ARMLS
 - $1,775,0003 bd3 ba3.4k sqft10448 E SKINNER Drive, Scottsdale, AZ 85262For Sale
 MLS ID #7053049, Laura Lucky, Russ Lyon Sotheby's International Realty. ARMLS
 - $1,450,0004 bd4 ba3.3k sqft27027 N 70TH Place, Scottsdale, AZ 85266For Sale
 MLS ID #7062953, Derrick R Gherna, eXp Realty. ARMLS
 - $1,700,0004 bd4 ba3.4k sqft10195 E CORRINE Drive, Scottsdale, AZ 85260For Sale
 MLS ID #7065241, Karen Tejada, RETSY. ARMLS
 - $1,475,0004 bd3 ba3.3k sqft11374 E DALE Lane, Scottsdale, AZ 85262For SaleMLS ID #7041722, Amy Cook, Berkshire Hathaway HomeServices Arizona Properties. ARMLS
- $1,825,0003 bd3 ba2.4k sqft19748 N 84TH Street, Scottsdale, AZ 85255For SaleMLS ID #7056450, Chris Usher, eXp Realty. ARMLS
- $1,650,0003 bd3 ba3.7k sqft27626 N 67TH Way, Scottsdale, AZ 85266For SaleMLS ID #7044186, Kathleen Scott, Redfin Corporation. ARMLS
- $1,299,0003 bd3 ba2.9k sqft27523 N 168TH Street, Rio Verde, AZ 85263For SaleMLS ID #7060976, Shay Noonan, Real Broker. ARMLS
- $1,395,0003 bd3 ba2.3k sqft8932 E MOUNTAIN SPRING Road, Scottsdale, AZ 85255For SaleMLS ID #7044111, Peggy Sala, Berkshire Hathaway HomeServices Arizona Properties. ARMLS
- $1,550,0006 bd5 ba3.7k sqft10450 N 117th Place, Scottsdale, AZ 85259For SaleMLS ID #7059968, John A Sposato, Keller Williams Realty Sonoran Living. ARMLS
- $1,599,0004 bd4 ba4.3k sqft14021 E MILTON Court, Scottsdale, AZ 85262For SaleMLS ID #6939841, Diana Mettille, Realty ONE Group. ARMLS
- $1,725,0003 bd4 ba3.7k sqft30600 N PIMA Road #3, Scottsdale, AZ 85266For SaleMLS ID #7038893, Lynda E Young, Berkshire Hathaway HomeServices Arizona Properties. ARMLS
- $1,399,0005 bd4 ba4k sqft13919 E QUAIL TRACK Road, Scottsdale, AZ 85262For SaleMLS ID #7029956, Andrew R Bloom, Keller Williams Realty Sonoran Living. ARMLS
- $1,549,9004 bd6 ba4.3k sqft34710 N 140th Street, Scottsdale, AZ 85262For SaleMLS ID #7043744, Bonnie Burke, RE/MAX Fine Properties. ARMLS
- $1,650,0003 bd3 ba2.6k sqft33430 N 71ST Street, Scottsdale, AZ 85266For SaleMLS ID #7048859, Chad M Schreiner, RMA-Mountain Properties. ARMLS
- $1,250,0003 bd3 ba3.2k sqft28713 N 148TH Street, Scottsdale, AZ 85262For SaleMLS ID #7045424, Janelle N Flaherty, First Team Real Estate. ARMLS
- $1,295,0003 bd2 ba2.2k sqft16024 N 111th Place, Scottsdale, AZ 85255For SaleMLS ID #7043651, Wendy Miller, HomeSmart. ARMLS
- $1,320,0005 bd4 ba3k sqft14530 E PEAK VIEW Road, Scottsdale, AZ 85262For SaleMLS ID #7052660, Jeffrey T Raskin, HomeSmart. ARMLS
- $1,595,0004 bd4 ba3.4k sqft3654 E Sierra Way, Cave Creek, AZ 85331For SaleMLS ID #7057193, Lauren Strait, Realty ONE Group. ARMLS
- $1,535,0003 bd4 ba2.6k sqft33142 N 71ST Street, Scottsdale, AZ 85266For SaleMLS ID #7042484, Robert Lontkowski, Sonoran Properties Associates. ARMLS
