Short Sale. The lender approved the short sale but the contract price did not meet the lenders net requirement. The new price is the lender approved price and it's under the appraised value! This move in ready home is located in Oak Run, Baytree Greens, Ocala, Florida. This home features a living room, dining room, kitchen with separate eating space and an includes a space that is used as an office. There is a laundry and storage closet off the kitchen as well as access to a 1 car garage with built in cabinets. There is a bonus room off the living room, too. There are two large bedrooms, one with an ensuite bathroom and walk in closet! New duct work 2024, new shower doors in the main bathroom, ac 2019, blower motor and UV light 2024, capacitor 2026, roof 2018, windows 2019, Furnishing can convey or not. Use a separate addendum to have them convey. There are 6 pools, including one indoor pool, in the community and lots of activities and community clubs. The golf club and resturant are nearby! This centrally located house is just off SR 200 and is close to shopping, restaurants, and entertainment. There is a golf course and the Oak Grill restaurant in the community. Be a part of this active 55+ community. Call your Real Estate Professional today.
For sale
Price cut: $8.4K (9/26)
$181,500
11447 SW 69TH CIRCLE, OCALA, FL 34476
2beds
1,687sqft
Single Family Residence
Built in 1997
5,663 Square Feet Lot
$-- Zestimate®
$108/sqft
$326/mo HOA
What's special
Two large bedroomsEnsuite bathroomDining roomWalk in closet
- 700 days
- 395
- 24
Zillow last checked:
Listing updated:
Listed by:
Dee Toohey 407-421-7915,
INNOVATIVE REALTY SOLUTIONS GROUP 407-421-7915
Source: Stellar MLS,MLS#: O6254513 Originating MLS: Orlando Regional
Originating MLS: Orlando Regional
Facts & features
Interior
Bedrooms & bathrooms
- Bedrooms: 2
- Bathrooms: 2
- Full bathrooms: 2
Rooms
- Room types: Breakfast Room Separate, Florida Room, Dining Room, Living Room, Utility Room
Primary bedroom
- Features: Walk-In Closet(s)
- Level: First
Bedroom 2
- Features: Built-in Closet
- Level: First
Bonus room
- Features: No Closet
- Level: First
Bonus room
- Features: No Closet
- Level: First
Dinette
- Features: No Closet
- Level: First
Dining room
- Features: No Closet
- Level: First
Kitchen
- Features: Pantry
- Level: First
Living room
- Features: No Closet
- Level: First
Office
- Features: No Closet
- Level: First
Heating
- Electric
Cooling
- Central Air
Appliances
- Included: Dishwasher, Dryer, Electric Water Heater, Range, Refrigerator, Washer
- Laundry: Electric Dryer Hookup, In Kitchen, Inside
Features
- Living Room/Dining Room Combo, Walk-In Closet(s)
- Flooring: Carpet, Laminate
- Windows: Window Treatments
- Has fireplace: No
- Furnished: Yes
Interior area
- Total structure area: 2,028
- Total interior livable area: 1,687 sqft
Video & virtual tour
Property
Parking
- Total spaces: 1
- Parking features: Garage - Attached
- Attached garage spaces: 1
Features
- Levels: One
- Stories: 1
- Exterior features: Courtyard, Sidewalk, Sprinkler Metered
Lot
- Size: 5,663 Square Feet
- Dimensions: 64 x 91
Details
- Parcel number: 7021003015
- Zoning: PUD
- Special conditions: Short Sale
Construction
Type & style
- Home type: SingleFamily
- Property subtype: Single Family Residence
Materials
- Block
- Foundation: Slab
- Roof: Shingle
Condition
- New construction: No
- Year built: 1997
Utilities & green energy
- Sewer: Public Sewer
- Water: None
- Utilities for property: Cable Connected, Electricity Connected, Phone Available, Public, Sewer Connected, Street Lights, Water Connected
Community & HOA
Community
- Features: Clubhouse, Deed Restrictions, Fitness Center, Pool, Restaurant, Sidewalks
- Pet fee: $0 monthly
- Senior community: Yes
- Subdivision: OAK RUN BAYTREE GREENS
HOA
- Has HOA: Yes
- Amenities included: Cable TV, Clubhouse, Gated, Playground, Pool, Recreation Facilities
- HOA fee: $326 monthly
- HOA name: Tanya Stapleton
Location
- Region: Ocala
Financial & listing details
- Price per square foot: $108/sqft
- Tax assessed value: $215,450
- Annual tax amount: $3,669
- Date on market: 11/3/2024
- Cumulative days on market: 659 days
- Listing terms: Cash,Conventional,FHA,VA Loan
- Ownership: Fee Simple
- Total actual rent: 0
- Electric utility on property: Yes
- Road surface type: Asphalt
Estimated market value
Not available
Estimated sales range
Not available
$1,827/mo
Price history
| Date | Event | Price |
|---|---|---|
| 9/26/2026 | Price change | $181,500-4.4%$108/sqft |
Source:  Stellar MLS #O6254513 Report a problem Stellar MLS #O6254513 Report a problem | ||
| 8/3/2026 | Price change | $189,900-5%$113/sqft |
Source: Stellar MLS #O6254513 Report a problem | ||
| 7/14/2026 | Price change | $199,900-4.8%$118/sqft |
Source: Stellar MLS #O6254513 Report a problem | ||
| 7/1/2026 | Listed for sale | $209,900-10.6%$124/sqft |
Source: Stellar MLS #O6254513 Report a problem | ||
| 10/14/2025 | Price change | $234,900-2.1%$139/sqft |
Source: Stellar MLS #O6254513 Report a problem | ||
| 5/31/2025 | Price change | $239,900-4%$142/sqft |
Source: Stellar MLS #O6254513 Report a problem | ||
| 3/20/2025 | Price change | $249,900-3.1%$148/sqft |
Source: Stellar MLS #O6254513 Report a problem | ||
| 2/4/2025 | Price change | $257,900-3.7%$153/sqft |
Source: Stellar MLS #O6254513 Report a problem | ||
| 11/3/2024 | Listed for sale | $267,900+19.1%$159/sqft |
Source: Stellar MLS #O6254513 Report a problem | ||
| 3/12/2024 | Sold | $225,000$133/sqft |
Source: Stellar MLS #O6162195 Report a problem | ||
| 2/1/2024 | Pending sale | $225,000$133/sqft |
Source: Stellar MLS #O6162195 Report a problem | ||
| 2/1/2024 | Price change | $225,000-6.2%$133/sqft |
Source: Stellar MLS #O6162195 Report a problem | ||
| 1/17/2024 | Price change | $239,900-4%$142/sqft |
Source: Stellar MLS #O6162195 Report a problem | ||
| 12/13/2023 | Price change | $249,900-3.8%$148/sqft |
Source: Stellar MLS #O6162195 Report a problem | ||
| 12/6/2023 | Listed for sale | $259,900$154/sqft |
Source: Stellar MLS #O6162195 Report a problem | ||
Public tax history
| Year | Property taxes | Tax assessment |
|---|---|---|
| 2025 | $3,822 +4.1% | $215,450 -0.1% |
| 2024 | $3,672 +0.1% | $215,559 +1% |
| 2023 | $3,667 +263.4% | $213,498 +136.9% |
| 2022 | $1,009 +1.4% | $90,139 +3% |
| 2021 | $995 +3.4% | $87,514 +2.8% |
| 2020 | $963 +2.4% | $85,115 +2.3% |
| 2019 | $940 | $83,201 +1.9% |
| 2018 | $940 +7.4% | $81,650 +2.1% |
| 2017 | $876 +4.4% | $79,971 +2.1% |
| 2016 | $839 | $78,326 +0.7% |
| 2015 | $839 +6.4% | $77,782 +0.8% |
| 2014 | $788 +2.8% | $77,165 +1.5% |
| 2013 | $767 -13.4% | $76,025 -8.6% |
| 2012 | $886 -12.8% | $83,223 -8.5% |
| 2011 | $1,016 -7.8% | $90,936 -5.9% |
| 2010 | $1,102 +1.5% | $96,683 -0.2% |
| 2009 | $1,085 +1.2% | $96,883 +0.1% |
| 2008 | $1,072 -11.4% | $96,787 +3% |
| 2007 | $1,210 -10.3% | $93,968 +2.5% |
| 2006 | $1,349 +3.2% | $91,677 +3% |
| 2005 | $1,307 | $89,007 +3% |
| 2004 | $1,307 +6.5% | $86,415 +4.3% |
| 2002 | $1,228 +7.1% | $82,818 +4.6% |
| 2001 | $1,146 | $79,140 |
| 2000 | $1,146 | $79,140 |
Find assessor info on the county website
Monthly payment
Est. payment
Payment breakdown
Explore the cost of this home by adjusting the details. Changes won't be saved.Climate risks
Neighborhood: 34476
Similar homes
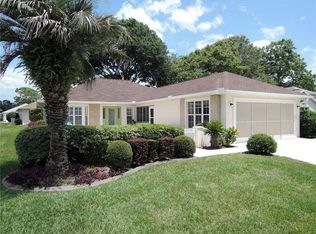
- $175,0002 bd2 ba1.3k sqft10765 SW 62ND TERRACE, OCALA, FL 34476For Sale

 MLS ID #OM729438, Kathleen Van, RE/MAX FOXFIRE - HWY200/103 S. Stellar MLS
 - $199,0002 bd2 ba1.5k sqft7279 SW 115 PLACE, OCALA, FL 34476For Sale
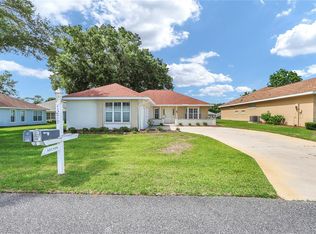 MLS ID #OM725286, Jennifer Kovach, RIVERS 2 RANCHES REAL ESTATE. Stellar MLS
 - $199,9002 bd2 ba1k sqft11173 SW 75TH TERRACE, OCALA, FL 34476For Sale
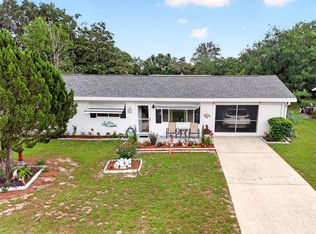 MLS ID #OM725824, Zilca Diaz, GAILEY ENTERPRISES REAL ESTATE. Stellar MLS
 - $214,9992 bd2 ba1.6k sqft7730 SW 114TH LOOP, OCALA, FL 34476For Sale
 MLS ID #FC319287, Mary Erickson, REALTY EXECUTIVES OCEANSIDE. Stellar MLS
 - $200,0003 bd2 ba1.3k sqft6046 SW 98 LOOP, OCALA, FL 34476For SaleMLS ID #OM727716, Julia McPherson, FONTANA REALTY. Stellar MLS
- $215,0002 bd2 ba1.4k sqft8661 SW 65TH TERRACE, OCALA, FL 34476For SaleMLS ID #OM731360, Barb Whitehead, SOUTHERN ASSOCIATES REALTY LLC. Stellar MLS
- $227,0002 bd2 ba1.3k sqft11563 SW 74TH COURT, OCALA, FL 34476For SaleMLS ID #OM725108, Anthony Alfarone, REAL BROKER LLC - OCALA. Stellar MLS
- $174,5002 bd2 ba1.4k sqft9115 SW 104TH LANE, OCALA, FL 34481For SaleMLS ID #OM732311, Brian McCarthy, CB/ELLISON RLTY WEST. Stellar MLS
- $214,9003 bd2 ba1.6k sqft8721 SW 60 CIRCLE, OCALA, FL 34476For SaleMLS ID #OM729833, Julia McPherson, FONTANA REALTY. Stellar MLS
- $189,0002 bd2 ba1.4k sqft8157 SW 108TH STREET ROAD, OCALA, FL 34481For SaleMLS ID #OM724406, Sherri Driggers, DECCA REAL ESTATE. Stellar MLS
- $185,0003 bd2 ba1.5k sqft10839 SW 87TH TERRACE, OCALA, FL 34481For SaleMLS ID #OM725801, Bobbie Jo Clark, CROWN & GLORY REALTY INC. Stellar MLS
- $193,0002 bd2 ba1.7k sqft9820 SW 89TH TERRACE #E, OCALA, FL 34481For SaleMLS ID #GC540724, Marielena Petrucelli Moronta, PEPINE REALTY. Stellar MLS
- $194,9992 bd2 ba1.1k sqft8137 SW 117TH LOOP, OCALA, FL 34481For SaleMLS ID #OM702406, Nichole Roberts, ALL FLORIDA HOMES REALTY LLC. Stellar MLS
- $269,9003 bd2 ba1.6k sqft10971 SW 69TH CIRCLE, OCALA, FL 34476For SaleMLS ID #OM730356, Shelia Konnick, CHARLES RUTENBERG REALTY INC. Stellar MLS
- $169,0002 bd2 ba1k sqft8571 SW 105TH PLACE, OCALA, FL 34481For SaleMLS ID #OM730984, Cynthia Desmarais, CB/ELLISON RLTY WEST. Stellar MLS
- $229,0002 bd2 ba1.1k sqft6196 SW 101ST PLACE, OCALA, FL 34476For SaleMLS ID #OM719965, Bobbie Jo Clark, CROWN & GLORY REALTY INC. Stellar MLS
- $259,9993 bd2 ba1.5k sqft11262 SW 73RD CIRCLE, OCALA, FL 34476For SaleMLS ID #OM727128, Ryan Reeves, DECCA REAL ESTATE. Stellar MLS
- $249,9993 bd2 ba1.4k sqft5948 SW 103RD STREET, OCALA, FL 34476For SaleMLS ID #OM731547, Jennifer Leeds, ROBB HARRISON REALTY INC. Stellar MLS
- $170,5002 bd2 ba1.3k sqft8900 SW 97TH LANE ROAD #H, OCALA, FL 34481For SaleMLS ID #OM725915, Shelby Correia, ON TOP OF THE WORLD REAL EST. Stellar MLS
- $235,9002 bd3 ba1.7k sqft8459 SW 60TH COURT, OCALA, FL 34476For SaleMLS ID #OM729242, Jacqueline Smarge, RE/MAX PREMIER REALTY. Stellar MLS
