This all brick ranch offers plenty of space with a full walkout basement and a flexible floor plan. One of the standout features is two full kitchens, with one on the main level and a second full kitchen in the basement. This setup provides great flexibility for extended family, guests, entertaining, or additional living space. The home features 4 bedrooms, 2.5 baths, a family room with fireplace, and a full basement offering additional living and storage space. Outside, enjoy the deck, backyard, and convenient corner lot location. Recent updates include fresh interior paint and new flooring throughout. Conveniently located in Lexington's 40515 area with easy access to shopping, dining, and Man O' War Boulevard. Plenty of space at an attractive price point. Property is being sold as-is; inspections are welcome.
For sale
$298,000
1145 Kalone Way, Lexington, KY 40515
4beds
1,985sqft
Single Family Residence
Built in 1979
6,751 Square Feet Lot
$290,400 Zestimate®
$150/sqft
$-- HOA
What's special
Family room with fireplaceAll brick ranchFull walkout basementNew flooring throughoutFresh interior paintConvenient corner lot locationTwo full kitchens
- 7 days
- 597
- 51
Likely to sell faster than
Zillow last checked:
Listing updated:
Listed by:
Dustin Haulk 859-312-4756,
1 Percent Lists Purple Door,
Christa Haulk 859-954-1241,
1 Percent Lists Purple Door
Source: Imagine MLS,MLS#: 26026976
Facts & features
Interior
Bedrooms & bathrooms
- Bedrooms: 4
- Bathrooms: 3
- Full bathrooms: 2
- 1/2 bathrooms: 1
Primary bedroom
- Level: First
Bedroom 4
- Level: Lower
Bathroom 1
- Level: First
Bathroom 2
- Level: First
Bathroom 2
- Description: Half Bath off Master Bedroom
- Level: First
Bathroom 3
- Level: First
Bathroom 3
- Level: Lower
Family room
- Level: Lower
Kitchen
- Level: First
Kitchen
- Level: Lower
Living room
- Level: First
Utility room
- Level: Lower
Heating
- Electric
Cooling
- Electric
Appliances
- Included: Dishwasher, Refrigerator, Range
- Laundry: Electric Dryer Hookup, Washer Hookup, Lower Level
Features
- Flooring: Carpet, Vinyl
- Basement: Finished,Full,Walk-Out Access
- Number of fireplaces: 1
- Fireplace features: Basement
Interior area
- Total structure area: 1,985
- Total interior livable area: 1,985 sqft
- Finished area above ground: 1,075
- Finished area below ground: 910
Property
Parking
- Parking features: Driveway
- Has uncovered spaces: Yes
Lot
- Size: 6,751 Square Feet
Details
- Parcel number: 20276760
Construction
Type & style
- Home type: SingleFamily
- Property subtype: Single Family Residence
Materials
- Brick Veneer
- Foundation: Concrete Perimeter
- Roof: Shingle
Condition
- Year built: 1979
Utilities & green energy
- Sewer: Public Sewer
- Water: Public
Community & HOA
Community
- Subdivision: Century Hill
HOA
- Has HOA: No
Location
- Region: Lexington
Financial & listing details
- Price per square foot: $150/sqft
- Tax assessed value: $183,600
- Annual tax amount: $2,270
- Date on market: 9/30/2026
Estimated market value
$290,400
$276,000 - $305,000
$2,182/mo
Price history
| Date | Event | Price |
|---|---|---|
| 9/30/2026 | Listed for sale | $298,000+75.4%$150/sqft |
Source:  Imagine MLS #26026976 Report a problem Imagine MLS #26026976 Report a problem | ||
| 3/24/2021 | Listing removed | -- |
Source: Owner Report a problem | ||
| 8/14/2017 | Listing removed | $169,900$86/sqft |
Source: Owner Report a problem | ||
| 8/14/2017 | Listed for sale | $169,900+9.6%$86/sqft |
Source: Owner Report a problem | ||
| 8/3/2017 | Sold | $155,000-8.8%$78/sqft |
Source: Public Record Report a problem | ||
| 6/19/2017 | Pending sale | $169,900$86/sqft |
Source: Owner Report a problem | ||
| 6/6/2017 | Listed for sale | $169,900+16.4%$86/sqft |
Source: Owner Report a problem | ||
| 3/11/2008 | Sold | $146,000+21.7%$74/sqft |
Source: Public Record Report a problem | ||
| 4/1/2004 | Sold | $120,000$60/sqft |
Source:  Imagine MLS #400738 Report a problem Imagine MLS #400738 Report a problem | ||
Public tax history
| Year | Property taxes | Tax assessment |
|---|---|---|
| 2025 | $2,270 +18.5% | $183,600 +18.5% |
| 2024 | $1,917 | $155,000 |
| 2023 | $1,917 -3.2% | $155,000 |
| 2022 | $1,980 | $155,000 |
| 2021 | $1,980 | $155,000 |
| 2020 | $1,980 | $155,000 |
| 2019 | $1,980 | $155,000 |
| 2018 | $1,980 +11.4% | $155,000 +6.2% |
| 2017 | $1,777 +8.8% | $146,000 |
| 2015 | $1,634 | $146,000 |
| 2014 | $1,634 | $146,000 |
| 2012 | $1,634 | $146,000 |
| 2011 | -- | -- |
| 2010 | -- | -- |
| 2009 | -- | -- |
| 2008 | -- | $120,000 |
| 2006 | -- | -- |
| 2005 | -- | -- |
| 2004 | -- | -- |
Find assessor info on the county website
Monthly payment
Est. payment
Payment breakdown
Explore the cost of this home by adjusting the details. Changes won't be saved.Climate risks
Neighborhood: 40515
Nearby schools
Schools provided by the listing agent
- Elementary: Squires
- Middle: Edythe J. Hayes
- High: Henry Clay
Source: Imagine MLS. This data may not be complete. We recommend contacting the local school district to confirm school assignments for this home.

Similar homes
- $--4 bd3 ba1.9k sqft3321 Squire Oak Dr, Lexington, KY 40515Auction
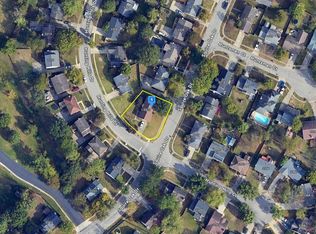 Auction.com 2
 - $249,0004 bd2 ba1.9k sqft3276 Mount Foraker Dr, Lexington, KY 40515For Sale
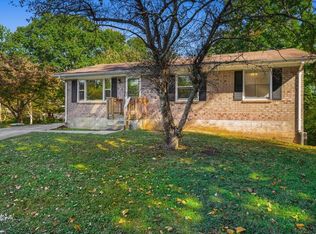
 MLS ID #26027675, Tanner Culver, TNT Realty. Imagine MLS
 - $325,0003 bd3 ba1.7k sqft3236 Hunters Point Dr, Lexington, KY 40515For Sale
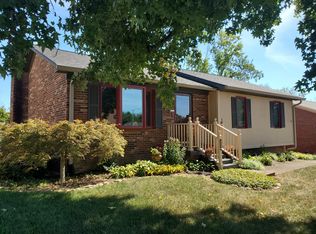 MLS ID #26027324, Vicki J VanWinkle, ERA Select Real Estate. Imagine MLS
 - $315,0003 bd2 ba1.9k sqft3336 Carriage Ln, Lexington, KY 40517For Sale
 MLS ID #26027084, Laura Hayden, Rector Hayden Realtors. Imagine MLS
 - $292,9003 bd2 ba1.6k sqft1704 Masters Ln, Lexington, KY 40515For SaleMLS ID #26020633, Lynn T Erickson, Berkshire Hathaway de Movellan Properties. Imagine MLS
- $299,0004 bd3 ba2.3k sqft3540 Sundart Dr, Lexington, KY 40517For SaleMLS ID #26025466, Cathleen Richards, Epique Realty - Georgetown. Imagine MLS
- $365,0004 bd2 ba1.9k sqft3205 Shoal Lake Dr, Lexington, KY 40515For SaleMLS ID #26024206, W Jesse Kerr, Keller Williams Commonwealth. Imagine MLS
- $359,0003 bd3 ba2.3k sqft636 Squires Rd, Lexington, KY 40515For SaleMLS ID #26024005, Darryl Bond, Guide Realty, Inc.. Imagine MLS
- $274,9003 bd2 ba1.6k sqft258 S Eagle Creek Dr, Lexington, KY 40515For SaleMLS ID #26022577, Bishnu Bastola, Principle Brokerage. Imagine MLS
- $329,9003 bd3 ba2.3k sqft1748 Brook Park Dr, Lexington, KY 40515For SaleMLS ID #26022539, John Scott Durbin, Bluegrass Sotheby's International Realty. Imagine MLS
- $310,0005 bd1 ba2.3k sqft1633 Thames Dr, Lexington, KY 40517For SaleMLS ID #26026430, Clay David Sutherland, ERA Select Real Estate. Imagine MLS
- $300,0004 bd4 ba2.2k sqft3187 Aqueduct Dr #A & B, Lexington, KY 40517For SaleMLS ID #26025792, Mary Dorval, Turf Town Properties. Imagine MLS
- $325,0005 bd3 ba1.8k sqft3633 Grace Dr, Lexington, KY 40517For SaleMLS ID #26026930, Eric Cole, Berkshire Hathaway de Movellan Properties. Imagine MLS
- $279,9004 bd2 ba1.8k sqft3343 Sutherland Dr, Lexington, KY 40517For SaleMLS ID #26024837, C Sue Mims, ERA Select Real Estate. Imagine MLS
- $299,0004 bd3 ba2.2k sqft3597 Appian Way, Lexington, KY 40517For SaleMLS ID #26023753, Danielle Haggard, Lifstyl Real Estate. Imagine MLS
- $279,9003 bd2 ba1.3k sqft2812 Kasey Ct, Lexington, KY 40517For SaleMLS ID #26026642, Janet L Jones, RE/MAX Elite Lexington. Imagine MLS
- $325,0003 bd2 ba1.5k sqft3475 Greentree Rd, Lexington, KY 40517For SaleMLS ID #26027364, Robin S Jones, Keller Williams Legacy Group. Imagine MLS
- $300,0003 bd3 ba1.9k sqft1301 Swoonalong Ct, Lexington, KY 40517For SaleMLS ID #26009271, Evan Satterwhite, Coldwell Banker McMahan. Imagine MLS
- $312,0003 bd2 ba1.5k sqft1044 Elmendorf Dr, Lexington, KY 40517For SaleMLS ID #26026845, Karen Bowman, The Brokerage. Imagine MLS
- $315,0003 bd3 ba1.5k sqft4617 Hartland Pkwy, Lexington, KY 40515For SaleMLS ID #26025627, Chad Bowman, The Brokerage. Imagine MLS
