Well-maintained all-brick ranch home awaits! Enjoy easy single-floor living with smart functionality throughout. The open eat-in kitchen overlooks the family room, featuring a masonry brick fireplace and access to the covered 34' x 16' patio—perfect for relaxing or entertaining. A spacious living room with wonderful natural light and a formal dining room that is currently used as an office/den, provide additional flexibility. The LR/den's stunning built-in shelving is ideal for displaying books, treasured collections or favorite décor. The primary suite offers a private bath, while two additional bedrooms and baths provide plenty of space your needs or guests. While you may want to add your own personal touches, you'll appreciate the peace of mind that comes with many important updates already completed, including a roof and HVAC replaced within the past 4-5 years, plus replacement windows and newer sliding glass doors in place. The large side-entry two-car garage is generously sized and features replaced door. An attached rear storage shed, approximately 16' x 6.5', provides excellent additional storage. A well-cared-for home with the big-ticket items already addressed—ready for you to make it your own!
For sale
$315,000
3336 Carriage Ln, Lexington, KY 40517
3beds
1,910sqft
Single Family Residence
Built in 1977
0.28 Acres Lot
$302,700 Zestimate®
$165/sqft
$-- HOA
What's special
Masonry brick fireplaceFamily roomWell-maintained all-brick ranch homeReplacement windowsEasy single-floor livingOpen eat-in kitchenStunning built-in shelving
- 17 days
- 1,740
- 157
Likely to sell faster than
Zillow last checked:
Listing updated:
Listed by:
Laura Hayden 859-396-4811,
Rector Hayden Realtors
Source: Imagine MLS,MLS#: 26027084
Facts & features
Interior
Bedrooms & bathrooms
- Bedrooms: 3
- Bathrooms: 2
- Full bathrooms: 2
Primary bedroom
- Description: Generously sized, 2 closets plus Private Bath
- Level: First
Bedroom 2
- Level: First
Bedroom 3
- Level: First
Bathroom 1
- Description: Primary Suite bath with Large vanity and dressing counter
- Level: First
Bathroom 2
- Description: New flooring, larger vanity
- Level: First
Family room
- Description: Open to Kitchen and provides access to fantastic 34x16 covered back patio porch
- Level: First
Kitchen
- Description: Open and overlooking Family Room
- Level: First
Living room
- Description: Spacious, wonderful natural light
- Level: First
Other
- Description: Bonus flex space off laundry room - great storage or perhaps a hobby or storage space.
- Level: First
Utility room
- Description: Separate space with additional cabinetry
- Level: First
Heating
- Heat Pump
Cooling
- Central Air, Heat Pump
Appliances
- Included: Dishwasher, Refrigerator, Oven, Range
- Laundry: Electric Dryer Hookup, Main Level, Washer Hookup
Features
- Eat-in Kitchen, Ceiling Fan(s)
- Flooring: Carpet, Laminate, Vinyl
- Doors: Storm Door(s)
- Windows: Insulated Windows, Window Treatments, Screens
- Basement: Crawl Space
- Number of fireplaces: 1
- Fireplace features: Family Room, Masonry
Interior area
- Total structure area: 1,910
- Total interior livable area: 1,910 sqft
- Finished area above ground: 1,910
- Finished area below ground: 0
Property
Parking
- Total spaces: 2
- Parking features: Attached Garage, Driveway, Garage Door Opener, Off Street, Garage Faces Side
- Garage spaces: 2
- Has uncovered spaces: Yes
Features
- Levels: One
Lot
- Size: 0.28 Acres
Details
- Additional structures: Shed(s)
- Parcel number: 13620339
- Other equipment: Satellite Dish
Construction
Type & style
- Home type: SingleFamily
- Architectural style: Ranch
- Property subtype: Single Family Residence
Materials
- Brick
- Foundation: Block
- Roof: Composition,Shingle
Condition
- Year built: 1977
Utilities & green energy
- Sewer: Public Sewer
- Water: Public
- Utilities for property: Electricity Connected, Sewer Connected, Water Connected
Community & HOA
Community
- Subdivision: Carriage Lane
HOA
- Has HOA: No
Location
- Region: Lexington
Financial & listing details
- Price per square foot: $165/sqft
- Tax assessed value: $252,700
- Annual tax amount: $2,518
- Date on market: 10/1/2026
Estimated market value
$302,700
$288,000 - $318,000
$1,786/mo
Price history
| Date | Event | Price |
|---|---|---|
| 10/1/2026 | Listed for sale | $315,000+95.7%$165/sqft |
Source:  Imagine MLS #26027084 Report a problem | ||
| 8/21/2013 | Sold | $161,000-5.2%$84/sqft |
Source: Imagine MLS #1303989 Report a problem | ||
| 3/3/2013 | Listed for sale | $169,900$89/sqft |
Source: Haymaker/Bean Residential Real Estate #1303989 Report a problem | ||
Public tax history
| Year | Property taxes | Tax assessment |
|---|---|---|
| 2025 | $2,518 -1.3% | $252,700 |
| 2024 | $2,551 +40.2% | $252,700 +30.6% |
| 2023 | $1,819 -6.9% | $193,500 |
| 2022 | $1,954 | $193,500 |
| 2021 | $1,954 -5% | $193,500 +20.2% |
| 2020 | $2,057 | $161,000 |
| 2019 | $2,057 | $161,000 |
| 2018 | $2,057 +4.9% | $161,000 |
| 2017 | $1,960 +73.4% | $161,000 |
| 2015 | $1,130 | $161,000 |
| 2014 | $1,130 | $161,000 +19.3% |
| 2012 | $1,130 | $135,000 |
| 2011 | -- | -- |
| 2010 | -- | -- |
| 2009 | -- | -- |
| 2008 | -- | $103,600 |
| 2006 | -- | -- |
| 2005 | -- | -- |
| 2004 | -- | -- |
Find assessor info on the county website
Monthly payment
Est. payment
Payment breakdown
Explore the cost of this home by adjusting the details. Changes won't be saved.Climate risks
Neighborhood: 40517
Nearby schools
Schools provided by the listing agent
- Elementary: Tates Creek
- Middle: Tates Creek
- High: Tates Creek
Source: Imagine MLS. This data may not be complete. We recommend contacting the local school district to confirm school assignments for this home.
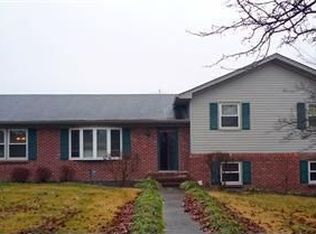
Similar homes
- $340,0003 bd2 ba2.1k sqft3905 Sundart Dr, Lexington, KY 40517For Sale
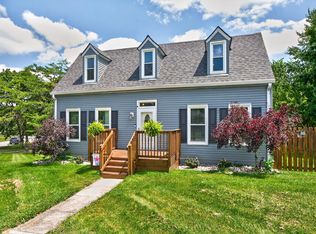
 MLS ID #26027632, Steve Patterson, The Local Agents. Imagine MLS
- $305,0003 bd2 ba2k sqft3191 Beaver Creek Dr, Lexington, KY 40517For Sale
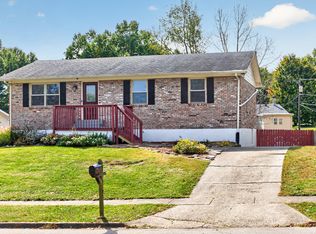 MLS ID #26028609, The Gooch Team - Kristy Gooch, RE/MAX Elite Realty. Imagine MLS
- $--4 bd2 ba1.2k sqft1343 Beulah Park, Lexington, KY 40517Auction
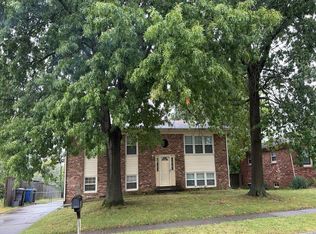 Auction.com 4
- $349,0003 bd2 ba1.7k sqft3228 Shoal Lake Dr, Lexington, KY 40515For Sale
 MLS ID #26028727, Travis Redmon, United Real Estate Bluegrass. Imagine MLS
- $312,0003 bd2 ba1.5k sqft1044 Elmendorf Dr, Lexington, KY 40517For SaleMLS ID #26026845, Karen Bowman, The Brokerage. Imagine MLS
- $315,0005 bd3 ba1.8k sqft3633 Grace Dr, Lexington, KY 40517For SaleMLS ID #26026930, Eric Cole, Berkshire Hathaway de Movellan Properties. Imagine MLS
- $300,0003 bd3 ba1.9k sqft1301 Swoonalong Ct, Lexington, KY 40517For SaleMLS ID #26009271, Evan Satterwhite, Coldwell Banker McMahan. Imagine MLS
- $329,9004 bd2 ba1.8k sqft2861 Winter Park Dr, Lexington, KY 40517For SaleMLS ID #26027996, Margaret C Carmickle, RE/MAX Creative Realty. Imagine MLS
- $279,9003 bd3 ba2k sqft1517 Kelly Cir, Lexington, KY 40517For SaleMLS ID #26010559, Dawn Severt, Kassie & Associates. Imagine MLS
- $299,0004 bd3 ba2.3k sqft3540 Sundart Dr, Lexington, KY 40517For SaleMLS ID #26025466, Cathleen Richards, Epique Realty - Georgetown. Imagine MLS
- $324,9003 bd2 ba1.3k sqft3528 Winding Dr, Lexington, KY 40517For SaleMLS ID #26026174, Nicole Singleton, Bluegrass Properties Group. Imagine MLS
- $299,9005 bd1 ba2.3k sqft1633 Thames Dr, Lexington, KY 40517For SaleMLS ID #26026430, Clay David Sutherland, ERA Select Real Estate. Imagine MLS
- $334,8904 bd3 ba2.2k sqft957 Darda Ct, Lexington, KY 40515For SaleMLS ID #26028588, Phillip Neeley-Morrison, Keller Williams Bluegrass Realty. Imagine MLS
- $314,9993 bd3 ba2k sqft713 Dicksonia Ct, Lexington, KY 40517For SaleMLS ID #26017438, Kalen Clark, United Real Estate Bluegrass. Imagine MLS
- $310,0003 bd3 ba1.7k sqft3236 Hunters Point Dr, Lexington, KY 40515For SaleMLS ID #26027324, Vicki J VanWinkle, ERA Select Real Estate. Imagine MLS
- $279,9004 bd2 ba1.8k sqft3343 Sutherland Dr, Lexington, KY 40517For SaleMLS ID #26024837, C Sue Mims, ERA Select Real Estate. Imagine MLS
- $289,9004 bd3 ba1.9k sqft1145 Kalone Way, Lexington, KY 40515For SaleMLS ID #26026976, Dustin Haulk, 1 Percent Lists Purple Door. Imagine MLS
- $284,5004 bd3 ba2.2k sqft3597 Appian Way, Lexington, KY 40517For SaleMLS ID #26023753, Danielle Haggard, Lifstyl Real Estate. Imagine MLS
- $300,0004 bd4 ba2.2k sqft3187 Aqueduct Dr #A & B, Lexington, KY 40517For SaleMLS ID #26025792, Mary Dorval, Turf Town Properties. Imagine MLS
