Move-in ready and packed with updates! This spacious 4-bedroom, 2-bath Springfield home offers 1,956 sq. ft. of living space while maintaining the charm and character of its 1929 construction. Major improvements include siding installed in 2019, a new metal roof installed in December 2025, and beautiful Brazilian hardwood flooring throughout. The main level features a spacious living room, formal dining room, updated kitchen with granite countertops and black stainless-steel appliances, a full bathroom, and a versatile bedroom that could also serve as an office or bonus room. Upstairs you’ll find three generously sized bedrooms and a second updated full bath. The oversized primary bedroom features an impressive walk-in closet. The 975 sq. ft. unfinished basement provides plenty of storage and additional possibilities. Outside, enjoy a covered front porch, fenced front yard, privacy-fenced backyard (2019) and a detached 2-car garage with alley access. With major updates completed, this home is ready for its next owner! Property has been preinspected with repairs made. Report available upon request.
For sale
Price cut: $5K (10/23)
$164,900
1145 N 5th St, Springfield, IL 62702
4beds
1,956sqft
Single Family Residence, Residential
Built in 1929
6,080 Square Feet Lot
$161,800 Zestimate®
$84/sqft
$-- HOA
What's special
Versatile bedroomFenced front yardOversized primary bedroomCovered front porchFormal dining roomBlack stainless-steel appliancesImpressive walk-in closet
- 43 days
- 780
- 88
Zillow last checked:
Listing updated:
Listed by:
Ryan Elsila 217-441-1897,
The Orchid Group Inc.
Source: RMLS Alliance as distributed by MLS GRID,MLS#: CA1046738 Originating MLS: Capital Area Association of Realtors
Facts & features
Interior
Bedrooms & bathrooms
- Bedrooms: 4
- Bathrooms: 2
- Full bathrooms: 2
Bedroom 1
- Level: Main
- Dimensions: 13ft 6in x 12ft 6in
Bedroom 2
- Level: Upper
- Dimensions: 13ft 6in x 14ft 0in
Bedroom 3
- Level: Upper
- Dimensions: 15ft 0in x 13ft 0in
Bedroom 4
- Level: Upper
- Dimensions: 15ft 0in x 13ft 0in
Other
- Level: Main
- Dimensions: 14ft 0in x 12ft 6in
Kitchen
- Level: Main
- Dimensions: 13ft 0in x 13ft 6in
Living room
- Level: Main
- Dimensions: 15ft 0in x 13ft 6in
Main level
- Area: 978
Upper level
- Area: 978
Heating
- Forced Air
Cooling
- Central Air
Appliances
- Included: Gas Water Heater
Features
- Basement: Unfinished
Interior area
- Total structure area: 1,956
- Total interior livable area: 1,956 sqft
Property
Parking
- Total spaces: 2
- Parking features: Detached
- Garage spaces: 2
Features
- Levels: Two
Lot
- Size: 6,080 Square Feet
- Dimensions: 40 x 152
- Features: Level
Details
- Parcel number: 14270104031
Construction
Type & style
- Home type: SingleFamily
- Property subtype: Single Family Residence, Residential
Materials
- Vinyl Siding
- Roof: Metal
Condition
- New construction: No
- Year built: 1929
Utilities & green energy
- Sewer: Public Sewer
- Water: Public
Community & HOA
Community
- Subdivision: None
Location
- Region: Springfield
Financial & listing details
- Price per square foot: $84/sqft
- Tax assessed value: $75,552
- Annual tax amount: $1,553
- Date on market: 9/24/2026
- Cumulative days on market: 40 days
Estimated market value
$161,800
$154,000 - $170,000
$2,080/mo
Price history
| Date | Event | Price |
|---|---|---|
| 10/23/2026 | Price change | $164,900-2.9%$84/sqft |
Source:  RMLS Alliance as distributed by MLS GRID #CA1046738 Report a problem | ||
| 10/1/2026 | Listed for sale | $169,900$87/sqft |
Source: RMLS Alliance as distributed by MLS GRID #CA1046738 Report a problem | ||
| 9/27/2026 | Pending sale | $169,900$87/sqft |
Source: RMLS Alliance as distributed by MLS GRID #CA1046738 Report a problem | ||
| 9/24/2026 | Listed for sale | $169,900+198.1%$87/sqft |
Source: RMLS Alliance as distributed by MLS GRID #CA1046738 Report a problem | ||
| 6/7/2019 | Sold | $57,000-17.4%$29/sqft |
Source: RMLS Alliance as distributed by MLS GRID #CA191096 Report a problem | ||
| 2/26/2019 | Listed for sale | $69,000+76.9%$35/sqft |
Source: Do Realty Services, Inc. #191096 Report a problem | ||
| 12/31/2003 | Sold | $39,000$20/sqft |
Source: Public Record Report a problem | ||
Public tax history
| Year | Property taxes | Tax assessment |
|---|---|---|
| 2025 | $1,553 +5.7% | $25,184 +7.2% |
| 2024 | $1,469 +7.5% | $23,488 +9.5% |
| 2023 | $1,366 +9.4% | $21,454 +7.6% |
| 2022 | $1,248 +5.2% | $19,932 +3.9% |
| 2021 | $1,187 +2% | $19,186 -0.2% |
| 2020 | $1,164 -61.8% | $19,215 +1.1% |
| 2019 | $3,049 | $19,000 -47.4% |
| 2018 | $3,049 +2.1% | $36,091 +1.3% |
| 2017 | $2,986 +2% | $35,624 +1.5% |
| 2016 | $2,928 +1% | $35,104 +1.2% |
| 2015 | $2,899 -0.3% | $34,684 +0.7% |
| 2014 | $2,909 +2.3% | $34,460 -1.8% |
| 2013 | $2,844 +23% | $35,107 |
| 2012 | $2,313 +925.2% | $35,107 |
| 2011 | $226 -89.7% | $35,107 +1% |
| 2010 | $2,196 +3.4% | $34,770 +1.4% |
| 2009 | $2,124 +3.1% | $34,276 +4.2% |
| 2008 | $2,060 -3.9% | $32,893 -0.4% |
| 2007 | $2,143 -28.4% | $33,041 -13.8% |
| 2006 | $2,994 | $38,333 |
Find assessor info on the county website
Monthly payment
Est. payment
Payment breakdown
Explore the cost of this home by adjusting the details. Changes won't be saved.Climate risks
Neighborhood: Enos Park
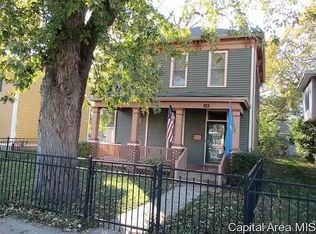

Similar homes
- $159,9003 bd2 ba1.6k sqft1037 N 8th St, Springfield, IL 62702Active
 MLS ID #12755006, Misael Chacon, Beycome Brokerage Realty LLC. MRED as distributed by MLS GRID
- $175,0004 bd2 ba2.1k sqft1211 W Governor St, Springfield, IL 62704For Sale

 MLS ID #CA1047407, Andrew Kinney, The Real Estate Group, Inc.. RMLS Alliance as distributed by MLS GRID
- $157,5003 bd2 ba1.3k sqft1000 Johnson Ln, Springfield, IL 62702For Sale
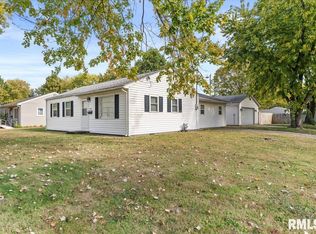 MLS ID #CA1047614, Joshua F Kruse, The Real Estate Group, Inc.. RMLS Alliance as distributed by MLS GRID
- $166,0005 bd2 ba2k sqft1812 E Converse Ave, Springfield, IL 62702For Sale
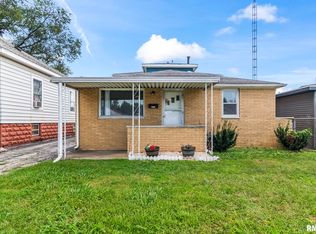 MLS ID #CA1046198, Jim Fulgenzi, RE/MAX Professionals. RMLS Alliance as distributed by MLS GRID
- $169,9003 bd2 ba1.5k sqft2512 S 5th St, Springfield, IL 62703For SaleMLS ID #CA1047631, Lisa A Haggerty, Keller Williams Capital. RMLS Alliance as distributed by MLS GRID
- $165,0003 bd2 ba1.8k sqft2600 Selkirk Rd, Springfield, IL 62702For SaleMLS ID #CA1047334, Sarah Quattrin Coombe, Keller Williams Capital. RMLS Alliance as distributed by MLS GRID
- $109,0003 bd2 ba1.6k sqft1029 N 2nd St, Springfield, IL 62702For SaleMLS ID #CA1047637, Seth A Goodman, ME Realty. RMLS Alliance as distributed by MLS GRID
- $142,0003 bd2 ba1.7k sqft1718 Fairmont Dr, Springfield, IL 62702For SaleMLS ID #CA1047450, Kaye Brittin, RE/MAX Professionals. RMLS Alliance as distributed by MLS GRID
- $149,9003 bd3 ba2.1k sqft1036 W Washington St, Springfield, IL 62702For SaleMLS ID #CA1046911, Khaled Hussein, Keller Williams Capital. RMLS Alliance as distributed by MLS GRID
- $175,0003 bd2 ba1.3k sqft2217 E Sangamon Ave, Springfield, IL 62702For SaleMLS ID #CA1047189, Zack Greenwald, The Real Estate Group, Inc.. RMLS Alliance as distributed by MLS GRID
- $155,0004 bd3 ba2.2k sqft600 Black Ave, Springfield, IL 62702For SaleMLS ID #CA1046183, Jennifer Coady, RE/MAX Professionals. RMLS Alliance as distributed by MLS GRID
- $182,5003 bd2 ba2k sqft2400 Cahokia Dr, Springfield, IL 62702For SaleMLS ID #CA1045313, Michael D Oldenettel, The Real Estate Group, Inc.. RMLS Alliance as distributed by MLS GRID
- $119,9003 bd2 ba1.7k sqft1227 N 3rd St, Springfield, IL 62702For SaleMLS ID #CA1046840, Jim Fulgenzi, RE/MAX Professionals. RMLS Alliance as distributed by MLS GRID
- $169,0003 bd2 ba2.8k sqft1601 Cottonwood St, Springfield, IL 62703For SaleMLS ID #CA1047570, Lori A Waggener, The Real Estate Group, Inc.. RMLS Alliance as distributed by MLS GRID
- $159,9003 bd2 ba1.3k sqft2441 S 9th St, Springfield, IL 62703For SaleMLS ID #CA1047547, Vincent Veseling, Springfield Real Estate, LLC. RMLS Alliance as distributed by MLS GRID
- $158,0003 bd1 ba1.9k sqft1829 N 22nd St, Springfield, IL 62702For SaleMLS ID #CA1047200, Arielle Guemes, Century 21 Real Estate Assoc. RMLS Alliance as distributed by MLS GRID
- $149,9003 bd3 ba1.8k sqft2073 N 22nd St, Springfield, IL 62702For SaleMLS ID #CA1047202, Logan Frazier, The Real Estate Group, Inc.. RMLS Alliance as distributed by MLS GRID
- $160,0003 bd2 ba1.4k sqft1804 Lowell Ave, Springfield, IL 62704For SaleMLS ID #CA1047365, Andrew Kinney, The Real Estate Group, Inc.. RMLS Alliance as distributed by MLS GRID
