Experience the timeless appeal of Lake Muskoka. Tucked among the pines on a beautifully level lot, this inviting four-season waterfront retreat offers the quintessential Muskoka lifestyle with the comfort and space to enjoy it year-round. Thoughtfully designed for gathering family and friends, the cottage combines warm architectural character with exceptional outdoor living.The open-concept principal living area features soaring vaulted ceilings with exposed beam accents, hardwood flooring, and a striking river rock fireplace with wood-burning insert-the natural focal point for evenings after a day on the lake. The kitchen offers oak cabinetry, ample workspace and overlooks the dining and living areas, making entertaining effortless.The main floor primary suite provides privacy with its own ensuite bathroom and walkout to the covered porch, while two additional bedrooms and a full bath on the second level comfortably accommodate family and guests. The fully finished walkout lower level expands the living space with a generous family room featuring an electric fireplace, wet bar, guest bedroom with private 3-piece ensuite, laundry area and direct access to the waterfront. Outside, multiple outdoor living spaces invite you to enjoy every season. Relax in the screened covered porch, entertain on the upper deck or unwind on the granite patio before following the stone steps to the expansive level waterfront. The clean rock shelf shoreline, updated dock and southeast exposure create an ideal setting for swimming, boating and soaking up the morning sun. Whether you're looking for peaceful mornings overlooking the lake, memorable family weekends or a property to enjoy for generations, this classic Muskoka retreat offers the setting, comfort and waterfront lifestyle buyers dream about. Note: Stairs slippery if viewing in the rain. Please use caution.
For sale
C$2,495,000
1145 Pine Needle Point Rd, Muskoka Lakes, ON P1P 1R2
4beds
4baths
Single Family Residence
Built in ----
0 Square Feet Lot
$-- Zestimate®
C$--/sqft
C$-- HOA
What's special
Warm architectural characterExceptional outdoor livingHardwood flooringOak cabinetryWet barLaundry areaMultiple outdoor living spaces
- 2 days |
- 63 |
- 5 |
Zillow last checked:
Listing updated:
Listed by:
Sotheby's International Realty Canada
Source: TRREB,MLS®#: X13572812 Originating MLS®#: One Point Association of REALTORS
Originating MLS®#: One Point Association of REALTORSFacts & features
Interior
Bedrooms & bathrooms
- Bedrooms: 4
- Bathrooms: 4
Primary bedroom
- Level: Main
- Dimensions: 3.93 x 6.06
Bedroom
- Level: Second
- Dimensions: 3.17 x 3.33
Bedroom
- Level: Lower
- Dimensions: 5.27 x 2.96
Bedroom 2
- Level: Second
- Dimensions: 3.93 x 3.42
Bathroom
- Level: Second
- Dimensions: 2.69 x 1.86
Bathroom
- Level: Main
- Dimensions: 2.25 x 3.84
Bathroom
- Level: Lower
- Dimensions: 3.15 x 1.86
Dining room
- Level: Main
- Dimensions: 3.63 x 3.84
Family room
- Level: Lower
- Dimensions: 9.06 x 7.19
Foyer
- Level: Main
- Dimensions: 1.45 x 3.84
Kitchen
- Level: Main
- Dimensions: 2.99 x 3.84
Living room
- Level: Main
- Dimensions: 6 x 3.4
Sunroom
- Level: Main
- Dimensions: 4.75 x 2.27
Utility room
- Level: Lower
- Dimensions: 4.24 x 1.96
Heating
- Forced Air, Electric
Cooling
- Central Air
Appliances
- Included: Water Heater
Features
- Primary Bedroom - Main Floor
- Basement: Finished with Walk-Out
- Has fireplace: Yes
- Fireplace features: Wood Burning, Insert
Interior area
- Living area range: 2500-3000 null
Video & virtual tour
Property
Parking
- Total spaces: 4
Features
- Stories: 1.5
- Patio & porch: Deck
- Exterior features: Private Dock
- Pool features: None
- Has view: Yes
- View description: Lake
- Has water view: Yes
- Water view: Lake,Direct
- Waterfront features: Dock, Direct, Lake
- Body of water: Lake Muskoka
Lot
- Size: 0 Square Feet
- Features: Rectangular Lot
Details
- Parcel number: 480330091
Construction
Type & style
- Home type: SingleFamily
- Property subtype: Single Family Residence
Materials
- Wood
- Foundation: Concrete Block
- Roof: Asphalt Shingle
Utilities & green energy
- Sewer: Septic
- Water: Lake/River
Community & HOA
Location
- Region: Muskoka Lakes
Financial & listing details
- Tax assessed value: C$981,000
- Annual tax amount: C$7,005
- Date on market: 7/16/2026
Sotheby's International Realty Canada
Sotheby's International Realty Canada
By pressing Contact Agent, you agree that the real estate professional identified above may call/text you about your search, which may involve use of automated means and pre-recorded/artificial voices. You don't need to consent as a condition of buying any property, goods, or services. Message/data rates may apply. You also agree to our Terms of Use. Zillow does not endorse any real estate professionals. We may share information about your recent and future site activity with your agent to help them understand what you're looking for in a home.
Price history
Price history is unavailable.
Public tax history
Tax history is unavailable.
Climate risks
Neighborhood: P1P
Nearby schools
GreatSchools rating
No schools nearby
We couldn't find any schools near this home.
- C$1,999,0004 bd3 ba-- sqft1 Merlin Is, Muskoka Lakes, ON P1P1R2For Sale

- C$1,499,0004 bd2 ba-- sqft1078 McKenzie Rd, Muskoka Lakes, ON P1P1R2For Sale
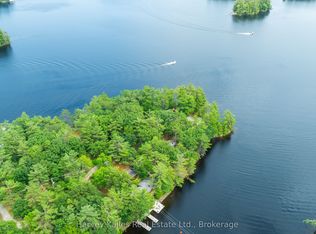
- C$219,9005 Square Feet0 Walkers Point Rd N, Muskoka Lakes, ON P1P1R2Lot/Land
- C$1,899,9994 bd2 ba-- sqft2198 Muskoka Rd #169, Town Of Gravenhurst, ON P1P1R2For Sale

- C$1,895,0003 bd2 ba-- sqft1 Diamond Is, Gravenhurst, ON P1P1R2For Sale
- C$1,450,0004 bd1 ba-- sqft41 Miller Is, Gravenhurst, ON P1P1R1For Sale
- C$899,0003 bd2 ba-- sqft85 Taylor Is, Gravenhurst, ON P1P1R2For Sale
- C$699,9003 bd1 ba-- sqft1017 Barlochan Rd, Muskoka Lakes, ON P1P1R2For Sale
Similar homes
- C$1,499,0004 bd2 ba-- sqft1078 McKenzie Rd, Muskoka Lakes, ON P1P 1R2For SaleMLS ID #X13565448, Harvey Kalles Real Estate Ltd.. TRREB
- C$1,999,0004 bd3 ba-- sqft1 Merlin Is, Muskoka Lakes, ON P1P 1R2For SaleMLS ID #X13552974, Chestnut Park Real Estate. TRREB
- C$1,899,9994 bd2 ba-- sqft2198 Muskoka Rd #169, Town Of Gravenhurst, ON P1P 1R2For SaleMLS ID #X13247184, Chestnut Park Real Estate. TRREB
- C$1,987,0005 bd3 ba-- sqft1078 Woodwinds Rd, Muskoka Lakes, ON P1P 1R2For Sale
 MLS ID #X13096880, RE/MAX WEST REALTY INC.. TRREB
 - C$1,895,0004 bd3 ba-- sqft37-M81 Pine Is, Muskoka Lakes, ON P0B 1E0For SaleMLS ID #X13564852, Harvey Kalles Real Estate Ltd.. TRREB
- C$2,845,0004 bd3 ba-- sqft1111 Lakeshore Dr, Gravenhurst, ON P1P 1R2For SaleMLS ID #X12914146, CV Real Estate. TRREB
- C$1,695,0004 bd2 ba-- sqft170 Hill St, Gravenhurst, ON P1P 1R2For SaleMLS ID #X13557386, FOREST HILL REAL ESTATE INC.. TRREB
- C$1,895,0003 bd2 ba-- sqft1 Diamond Is, Gravenhurst, ON P1P 1R2For SaleMLS ID #X13458660, Chestnut Park Real Estate. TRREB
- C$1,475,0004 bd1 ba-- sqft23 Taylor Is, Gravenhurst, ON P1P 1R2For SaleMLS ID #X13491704, RE/MAX Professionals North. TRREB
- C$2,300,0003 bd2 ba-- sqft673 Peninsula Rd W, Gravenhurst, ON P1P 0E2For SaleMLS ID #X13579854, Re/Max Professionals North. TRREB
- C$2,365,0003 bd2 ba-- sqft655 Farquhar St, Gravenhurst, ON P1P 1E3For SaleMLS ID #X13537396, Muskoka Real Estate Services Inc. TRREB
- C$2,249,0004 bd3 ba-- sqft1069 Ridge Rd, Muskoka Lakes, ON P0C 1M0For SaleMLS ID #X13130908, Chestnut Park Real Estate. TRREB
- C$2,595,0003 bd1 ba-- sqft1155 Stephen Rd #8, Muskoka Lakes, ON P0B 1J0For SaleMLS ID #X13560012, Johnston & Daniel Rushbrooke Realty. TRREB
- C$2,995,0004 bd3 ba-- sqft1004 Old Township Rd, Muskoka Lakes, ON P0B 1J0New ConstructionMLS ID #X13569224, FOREST HILL REAL ESTATE INC.. TRREB
- C$2,295,0004 bd3 ba-- sqft118 Muskoka Rd W #2787, Muskoka Lakes, ON P0B 1J0For SaleMLS ID #X13195470, Harvey Kalles Real Estate Ltd.. TRREB
- C$2,200,0003 bd3 ba-- sqft1033 N Shore Dr, Town Of Gravenhurst, ON P1P 1R1For SaleMLS ID #X13530948, RE/MAX REAL ESTATE CENTRE INC.. TRREB
- C$1,995,0002 bd-- ba-- sqft1254 Barlochan Rd #4, Muskoka Lakes, ON P1P 1R2For SaleMLS ID #X13173084, Harvey Kalles Real Estate Ltd.. TRREB
- C$1,749,9004 bd2 ba-- sqft26 Taylor Is #22, Gravenhurst, ON P1P 1R2For SaleMLS ID #X13120226, Peryle Keye Real Estate Brokerage. TRREB
- C$2,399,0005 bd4 ba-- sqft41 Estate Dr, Muskoka Lakes, ON P0B 1J0For SaleMLS ID #X13525392, Sotheby's International Realty Canada. TRREB
- C$1,249,0004 bd3 ba-- sqft2285 Southwood Rd, Gravenhurst, ON P0E 1G0For SaleMLS ID #X13570490, RE/MAX HALLMARK YORK GROUP REALTY LTD.. TRREB
