Experience the perfect blend of comfort, privacy, & breathtaking natural beauty with this stunning 4-bedroom, 2.5-bath, 1.5-story home nestled on just under 30 picturesque acres. Surrounded by lush, rolling hills, mature trees, & abundant wildlife, this property offers peaceful views in every direction.
Inside, the open floor plan is designed to capture the scenery with oversized windows throughout. The spacious kitchen features granite countertops, an electric cooktop & oven, built-in microwave, & a cozy breakfast nook. A large dining area provides the perfect setting for gatherings, all while enjoying serene outdoor views. The inviting living space is anchored by a charming wood-burning fireplace.
The private primary suite offers its own scenic outlook and includes an ensuite bath with relaxing garden tub, walk-in shower, & walk-in closet. A split floor plan provides added privacy, while the upstairs loft offers flex space ideal for a playroom, reading nook, storage, or potential 5th bedroom!
Step outside to discover exceptional amenities, including a 760 sqft bunkhouse with an overhead projector, screen, & surround sound system. A large garage door creates a seamless indoor-outdoor experience, perfect for entertaining or additional parking.
The property also features a versatile 36x36 shop barn with electric, dual garage doors, & a slab foundation on one side, while the other half includes 3 dirt-floor stalls & covered front porch. A large metal building provides additional storage or hay barn space.
With 2 wells (apprx. 250ft deep each), aerobic septic, & paid-off solar NEWLY INSTALLED panels with battery storage, this property is functional & energy-efficient. Enjoy remarkably low electric bills ranging from $18–$50 per mth, with app-controlled energy mgmt for added convenience & peace of mind during outages. This is country living at its finest—private, scenic, & fully equipped for modern comfort. NEWLY INSTALLED ROOFS ON HOME, SHOP & BUNKHOUSE!
For sale
Price cut: $30K (9/24)
$1,745,000
1145 Veal Station Rd, Weatherford, TX 76085
4beds
3,071sqft
Single Family Residence
Built in 2010
29.24 Acres Lot
$-- Zestimate®
$568/sqft
$-- HOA
What's special
- 180 days
- 185
- 18
Zillow last checked:
Listing updated:
Listed by:
Wendy Hooten 0693552 (817)596-9446,
CENTURY 21 Judge Fite Company 817-596-9446
Source: NTREIS,MLS#: 21235102
Facts & features
Interior
Bedrooms & bathrooms
- Bedrooms: 4
- Bathrooms: 3
- Full bathrooms: 2
- 1/2 bathrooms: 1
Primary bedroom
- Features: Dual Sinks, Double Vanity, En Suite Bathroom, Garden Tub/Roman Tub, Linen Closet, Sitting Area in Primary, Separate Shower, Walk-In Closet(s)
- Level: First
- Dimensions: 16 x 15
Bedroom
- Features: Ceiling Fan(s)
- Level: First
- Dimensions: 16 x 10
Bedroom
- Features: Ceiling Fan(s)
- Level: First
- Dimensions: 9 x 15
Bedroom
- Features: Ceiling Fan(s)
- Level: First
- Dimensions: 10 x 12
Primary bathroom
- Features: Built-in Features, Dual Sinks, En Suite Bathroom, Granite Counters, Garden Tub/Roman Tub, Linen Closet
- Level: First
- Dimensions: 8 x 15
Breakfast room nook
- Level: First
- Dimensions: 11 x 11
Dining room
- Level: First
- Dimensions: 11 x 12
Other
- Features: Built-in Features, Dual Sinks, En Suite Bathroom, Jack and Jill Bath
- Level: First
- Dimensions: 5 x 8
Kitchen
- Features: Breakfast Bar, Built-in Features, Eat-in Kitchen, Granite Counters, Kitchen Island, Walk-In Pantry
- Level: First
- Dimensions: 14 x 14
Laundry
- Level: First
- Dimensions: 7 x 8
Living room
- Features: Built-in Features, Ceiling Fan(s), Fireplace
- Level: First
- Dimensions: 18 x 21
Loft
- Level: Second
- Dimensions: 14 x 14
Heating
- Central
Cooling
- Central Air, Ceiling Fan(s)
Appliances
- Included: Dishwasher, Electric Cooktop, Electric Oven, Disposal, Microwave
- Laundry: Washer Hookup, Dryer Hookup, Laundry in Utility Room
Features
- Decorative/Designer Lighting Fixtures, Eat-in Kitchen, Granite Counters, Kitchen Island, Open Floorplan, Pantry, Vaulted Ceiling(s), Walk-In Closet(s)
- Flooring: Carpet, Concrete, Wood
- Windows: Window Coverings
- Has basement: No
- Number of fireplaces: 1
- Fireplace features: Wood Burning
Interior area
- Total interior livable area: 3,071 sqft
Video & virtual tour
Property
Parking
- Total spaces: 4
- Parking features: Covered, Driveway, Electric Gate, Private, RV Access/Parking
- Garage spaces: 4
Features
- Levels: One and One Half
- Patio & porch: Deck, Front Porch, Covered
- Exterior features: Lighting, Private Entrance, RV Hookup
- Pool features: None
- Fencing: Barbed Wire,Front Yard,Gate,Pipe
Lot
- Size: 29.24 Acres
- Features: Acreage, Greenbelt, Interior Lot, Pond on Lot, Many Trees
- Residential vegetation: Grassed
Details
- Additional structures: Bunkhouse, Workshop, Barn(s), Stable(s)
- Parcel number: R000090462
- Horses can be raised: Yes
- Horse amenities: Barn, Hay Storage
Construction
Type & style
- Home type: SingleFamily
- Architectural style: Traditional,Detached
- Property subtype: Single Family Residence
- Attached to another structure: Yes
Materials
- Rock, Stone
- Foundation: Slab
- Roof: Composition
Condition
- Resale
- Year built: 2010
Utilities & green energy
- Sewer: Aerobic Septic
- Water: Well
- Utilities for property: Septic Available, Water Available
Community & HOA
Community
- Security: Security Lights
- Subdivision: None
HOA
- Has HOA: No
Location
- Region: Weatherford
Financial & listing details
- Price per square foot: $568/sqft
- Tax assessed value: $360,000
- Annual tax amount: $5,785
- Date on market: 4/10/2026
- Cumulative days on market: 180 days
- Listing terms: Cash,Conventional,FHA,VA Loan
- Exclusions: All safes
- Road surface type: Gravel
Estimated market value
Not available
Estimated sales range
Not available
$3,825/mo
Price history
| Date | Event | Price |
|---|---|---|
| 9/24/2026 | Price change | $1,745,000-1.7%$568/sqft |
Source: NTREIS #21235102 Report a problem | ||
| 7/20/2026 | Price change | $1,775,000-1.9%$578/sqft |
Source: NTREIS #21235102 Report a problem | ||
| 4/10/2026 | Listed for sale | $1,810,144$589/sqft |
Source: NTREIS #21235102 Report a problem | ||
Public tax history
| Year | Property taxes | Tax assessment |
|---|---|---|
| 2025 | $4,339 +3.3% | $360,000 -4.4% |
| 2024 | $4,200 +13.5% | $376,480 |
| 2023 | $3,701 -16.7% | $376,480 +27.8% |
| 2022 | $4,442 +8.7% | $294,690 +6.7% |
| 2021 | $4,086 +3.1% | $276,290 +25.1% |
| 2020 | $3,963 +0.4% | $220,910 |
| 2019 | $3,948 +2.3% | $220,910 +9.1% |
| 2018 | $3,858 -0.3% | $202,530 |
| 2017 | $3,871 +11.1% | $202,530 +14.8% |
| 2016 | $3,485 +14.5% | $176,380 |
| 2015 | $3,044 | $176,380 +17.6% |
| 2014 | $3,044 | $150,030 0% |
| 2013 | -- | $150,040 -2.5% |
| 2012 | -- | $153,840 +2.1% |
| 2011 | -- | $150,680 |
Find assessor info on the county website
Monthly payment
Est. payment
Payment breakdown
Explore the cost of this home by adjusting the details. Changes won't be saved.Climate risks
Neighborhood: 76085
Nearby schools
Schools provided by the listing agent
- Elementary: Springtown
- Middle: Springtown
- High: Springtown
- District: Springtown ISD
Source: NTREIS. This data may not be complete. We recommend contacting the local school district to confirm school assignments for this home.
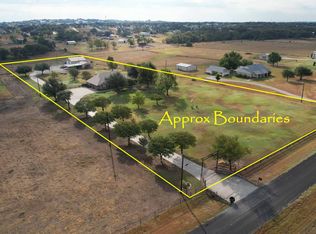
- $1,745,0004 bd3 ba3k sqft1145 Veal Station Rd #A, Weatherford, TX 76085For Sale

- $3,600-- bd-- ba2k sqft1145 Veal Station Rd, Weatherford, TX 76085Off Market
- $496,000-- bd-- ba2.4k sqft1145 Veal Station Rd, Weatherford, TX 76085Off Market
- $454,400-- bd-- ba2.1k sqft1145 Veal Station Rd, Weatherford, TX 76085Off Market
Similar homes
- $1,745,0004 bd3 ba3k sqft1145 Veal Station Rd #A, Weatherford, TX 76085For SaleMLS ID #21250703, Wendy Hooten. NTREIS
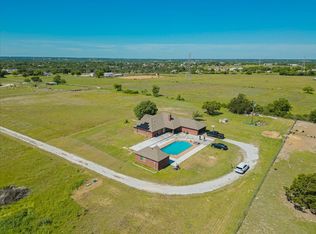
- $998,0004 bd3 ba2.6k sqft272 Edward Farris Rd, Weatherford, TX 76085For Sale
 MLS ID #21400846, Jim Duncan. NTREIS
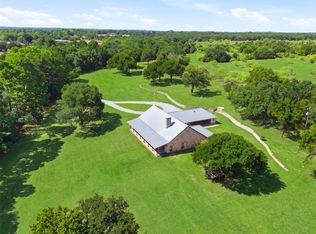
 - $1,400,0004 bd3 ba2.6k sqft901 Green Branch Rd, Weatherford, TX 76085For Sale
 MLS ID #20932849, Ruby Dyos. NTREIS
 - $1,999,9003 bd3 ba2.6k sqft1070 S Reno Rd, Springtown, TX 76082For Sale
 MLS ID #21344122, Jose De La Fuente. NTREIS
