28+ AG-EXEMPT ACRES. CUSTOM HOME. SPRINGTOWN ISD. HORSE PROPERTY POTENTIAL!
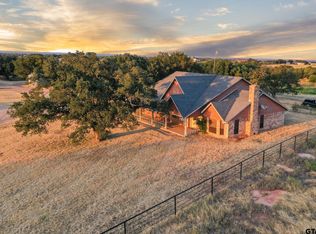
Discover the beauty and endless possibilities of country living at 1090 Ross Lane in Boyd, Texas! Situated on just over 28 acres, this property offers the perfect combination of peaceful rural living, natural beauty, and convenience. A custom-built home with over 2,000 square feet provides a wonderful place to call home, while the surrounding acreage offers unlimited potential. Gorgeous mature oak trees, two scenic stock tanks, and beautiful rolling countryside create a stunning setting for your own private Texas retreat. Currently utilized for cattle grazing, the land offers an incredible opportunity to create a premier horse property, establish your own ranch, or simply enjoy the wide-open spaces and privacy that acreage living provides. With plenty of room for barns, an arena, additional improvements, or recreational activities, the possibilities are limited only by your imagination! Located in desirable Springtown ISD and conveniently situated between Fort Worth, Springtown, Boyd, and Decatur, you'll enjoy the tranquility of country life without sacrificing accessibility. Whether you're dreaming of horses, cattle, or your own peaceful escape from the city, this beautiful piece of Texas is ready to make those dreams a reality!
For sale
$1,475,000
1090 Ross Ln, Boyd, TX 76023
3beds
1,824sqft
Farm, Single Family Residence
Built in 2013
28.82 Acres Lot
$-- Zestimate®
$809/sqft
$-- HOA
What's special
Two scenic stock tanksGorgeous mature oak treesBeautiful rolling countryside
- 14 days
- 758
- 31
Likely to sell faster than
Zillow last checked:
Listing updated:
Listed by:
Mindy Holloway 0767743 (817)458-0402,
CLARK REAL ESTATE GROUP 817-458-0402
Source: NTREIS,MLS#: 21418174
Facts & features
Interior
Bedrooms & bathrooms
- Bedrooms: 3
- Bathrooms: 2
- Full bathrooms: 2
Primary bedroom
- Level: First
- Dimensions: 11 x 14
Bedroom
- Level: First
- Dimensions: 12 x 10
Bedroom
- Level: First
- Dimensions: 12 x 10
Dining room
- Level: First
- Dimensions: 9 x 12
Living room
- Level: First
- Dimensions: 22 x 18
Heating
- Central, Fireplace(s)
Cooling
- Central Air, Ceiling Fan(s), Electric
Appliances
- Included: Dishwasher, Gas Cooktop, Microwave
Features
- Decorative/Designer Lighting Fixtures, Granite Counters, High Speed Internet, Kitchen Island, Open Floorplan, Cable TV, Vaulted Ceiling(s), Walk-In Closet(s), Wired for Sound
- Windows: Window Coverings
- Has basement: No
- Number of fireplaces: 1
- Fireplace features: Wood Burning
Interior area
- Total interior livable area: 1,824 sqft
Video & virtual tour
Property
Parking
- Total spaces: 2
- Parking features: Additional Parking
- Carport spaces: 2
Features
- Levels: One
- Stories: 1
- Patio & porch: Rear Porch, Covered, Front Porch, Patio, Side Porch
- Pool features: None
- Fencing: Cross Fenced
Lot
- Size: 28.82 Acres
- Features: Acreage, Agricultural, Cleared, Pasture, Pond on Lot
Details
- Additional structures: Workshop, Barn(s)
- Parcel number: R000048560
- Horses can be raised: Yes
- Horse amenities: Barn
Construction
Type & style
- Home type: SingleFamily
- Architectural style: Ranch,Detached,Farmhouse
- Property subtype: Farm, Single Family Residence
Materials
- Brick
- Foundation: Slab
- Roof: Metal
Condition
- Year built: 2013
Utilities & green energy
- Sewer: Septic Tank
- Water: Well
- Utilities for property: Electricity Available, Electricity Connected, Septic Available, Water Available, Cable Available
Community & HOA
Community
- Subdivision: Ross Ac Ph 2
HOA
- Has HOA: No
Location
- Region: Boyd
Financial & listing details
- Price per square foot: $809/sqft
- Tax assessed value: $369,630
- Annual tax amount: $4,134
- Date on market: 10/30/2026
- Listing terms: Cash,Conventional,1031 Exchange,FHA,VA Loan
- Exclusions: All personal belongings. Seller works out of shop and all items will be removed with sale.
Estimated market value
Not available
Estimated sales range
Not available
Not available
Price history
| Date | Event | Price |
|---|---|---|
| 10/30/2026 | Listed for sale | $1,475,000$809/sqft |
Source: NTREIS #21418174 Report a problem | ||
Public tax history
| Year | Property taxes | Tax assessment |
|---|---|---|
| 2025 | $4,494 +9.4% | $369,630 +3.3% |
| 2024 | $4,106 +23.5% | $357,900 |
| 2023 | $3,325 -18.6% | $357,900 +32.6% |
| 2022 | $4,084 +3.5% | $269,910 |
| 2021 | $3,947 +2.7% | $269,910 +19.2% |
| 2020 | $3,843 +0.4% | $226,430 |
| 2019 | $3,828 -1.7% | $226,430 +14.7% |
| 2018 | $3,895 +22% | $197,360 |
| 2017 | $3,193 +0.5% | $197,360 +16% |
| 2016 | $3,178 +6.9% | $170,110 |
| 2015 | $2,971 | $170,110 +10.6% |
| 2014 | $2,971 | $153,740 |
Find assessor info on the county website
Monthly payment
Est. payment
Payment breakdown
Explore the cost of this home by adjusting the details. Changes won't be saved.Climate risks
Neighborhood: Briar
Nearby schools
Schools provided by the listing agent
- Elementary: Springtown
- Middle: Springtown
- High: Springtown
- District: Springtown ISD
Source: NTREIS. This data may not be complete. We recommend contacting the local school district to confirm school assignments for this home.
Similar homes
- $1,350,0004 bd2 ba2.4k sqft141 County Road 4793, Boyd, TX 76023For Sale
 MLS ID #21242587, Kyle Graham. NTREIS
- $1,699,9993 bd-- ba2.5k sqft1709 County Road 4680, Boyd, TX 76023For Sale
 MLS ID #26012031, Darl Whiteaker, Xcel Properties. GTARMLS
- $790,0003 bd2 ba2.3k sqft260 County Road 4593, Boyd, TX 76023For Sale
 MLS ID #21418555, Patricia Tooke. NTREIS
- $1,400,0003 bd3 ba2.5k sqft1658-1664 1668 County Rd #3672, Springtown, TX 76082For Sale
 MLS ID #21411617, Angelia Raney. NTREIS
