Enjoy a serene escape set on 65 acres of beautiful Texas countryside. This modern Southwest-style home with spectacular views, built in 2008, offers 1,678 square feet of comfortable living space, featuring an open layout with 2 bedrooms and 2.5 bathrooms. Located just south of Decatur and within the Boyd Independent School District, this property is not just a home it’s a retreat. What sets this property apart from the rest is the 3,465 linear feet of West Fork Trinity River frontage along the southern edge of the land. As you drive down the private road maintained, you'll find yourself in a peaceful and secluded environment, ideal for those seeking privacy.
In addition to its natural beauty, the property includes a two-stall horse barn, a nod to its history as a former equine operation. The land transitions from open coastal Bermuda fields to mature trees as you head toward the river, making it a paradise for outdoor enthusiasts, hunters, and fishermen alike. With all this space and the personal touch of Southwest architecture, this property is an exceptional find for anyone looking to embrace country living.
For sale
$1,550,000
1037 Private Road 4481, Decatur, TX 76234
2beds
1,678sqft
Farm, Single Family Residence
Built in 2008
65.15 Acres Lot
$-- Zestimate®
$924/sqft
$-- HOA
What's special
Modern southwest-style homeSouthwest architectureTwo-stall horse barnSpectacular viewsPrivate roadOpen layout
- 23 days
- 412
- 37
Likely to sell faster than
Zillow last checked:
Listing updated:
Listed by:
Cason Caraway 0683009 940-399-5990,
Post Oak Realty West 940-384-7355,
Curtis Greene 0750122 806-217-2048,
Post Oak Realty West
Source: NTREIS,MLS#: 21362065
Facts & features
Interior
Bedrooms & bathrooms
- Bedrooms: 2
- Bathrooms: 3
- Full bathrooms: 2
- 1/2 bathrooms: 1
Primary bedroom
- Level: First
- Dimensions: 1 x 1
Bedroom
- Level: First
- Dimensions: 1 x 1
Primary bathroom
- Level: First
- Dimensions: 1 x 1
Dining room
- Level: First
- Dimensions: 1 x 1
Other
- Level: First
- Dimensions: 1 x 1
Half bath
- Level: First
- Dimensions: 1 x 1
Kitchen
- Features: Built-in Features, Granite Counters, Kitchen Island, Stone Counters
- Level: First
- Dimensions: 1 x 1
Living room
- Level: First
- Dimensions: 1 x 1
Heating
- Central, Electric
Cooling
- Central Air, Electric
Appliances
- Included: Dishwasher, Electric Oven, Gas Cooktop
Features
- Built-in Features, Kitchen Island, Open Floorplan, Vaulted Ceiling(s), Walk-In Closet(s)
- Flooring: Concrete
- Has basement: No
- Number of fireplaces: 1
- Fireplace features: Living Room, Wood Burning Stove
Interior area
- Total interior livable area: 1,678 sqft
Video & virtual tour
Property
Parking
- Total spaces: 2
- Parking features: Additional Parking, Carport
- Carport spaces: 2
Features
- Levels: One
- Stories: 1
- Patio & porch: Covered
- Pool features: None
- Fencing: Barbed Wire
- On waterfront: Yes
- Waterfront features: River Front
Lot
- Size: 65.15 Acres
- Features: Acreage, Cleared, Hardwood Trees, Many Trees, Wooded
- Residential vegetation: Heavily Wooded, Partially Wooded
Details
- Additional structures: Stable(s)
- Parcel number: 750578
- Horse amenities: Stable(s)
Construction
Type & style
- Home type: SingleFamily
- Architectural style: Southwestern,Detached
- Property subtype: Farm, Single Family Residence
- Attached to another structure: Yes
Materials
- Stucco
- Foundation: Slab
- Roof: Metal
Condition
- Resale
- Year built: 2008
Utilities & green energy
- Sewer: Septic Tank
- Water: Well
- Utilities for property: Septic Available, Water Available
Community & HOA
Community
- Subdivision: None
HOA
- Has HOA: No
Location
- Region: Decatur
Financial & listing details
- Price per square foot: $924/sqft
- Annual tax amount: $4,355
- Date on market: 8/20/2026
- Cumulative days on market: 24 days
- Listing terms: Cash,Conventional,1031 Exchange
- Road surface type: Gravel
Estimated market value
Not available
Estimated sales range
Not available
Not available
Price history
| Date | Event | Price |
|---|---|---|
| 8/20/2026 | Listed for sale | $1,550,000$924/sqft |
Source: NTREIS #21362065 Report a problem | ||
Public tax history
Tax history is unavailable.
Monthly payment
Est. payment
Payment breakdown
Explore the cost of this home by adjusting the details. Changes won't be saved.Climate risks
Neighborhood: 76234
Nearby schools
Schools provided by the listing agent
- Elementary: Boyd
- Middle: Boyd
- High: Boyd
- District: Boyd ISD
Source: NTREIS. This data may not be complete. We recommend contacting the local school district to confirm school assignments for this home.
Similar homes
- $1,600,0003 bd2 ba2k sqft245 Private Road 4214, Decatur, TX 76234For Sale
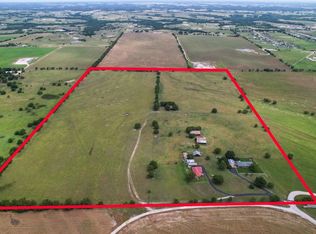 MLS ID #21329610, Andrea Smith. NTREIS
 - $949,9004 bd4 ba2.2k sqft1108 County Road 4360, Decatur, TX 76234For Sale
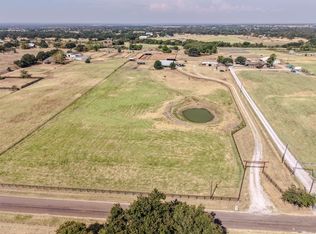 MLS ID #21365360, Gilda Brawley. NTREIS
 - $780,0003 bd2 ba2.2k sqft1232 County Road 4371, Decatur, TX 76234For Sale
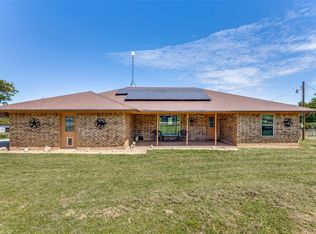 MLS ID #21226174, Mckinley Goodger. NTREIS
 - $995,0003 bd3 ba2.1k sqft2403 County Road 2224, Decatur, TX 76234For Sale
 MLS ID #21358677, Cason Caraway. NTREIS
