THIS IS A BEAUTIFUL 4 BEDROOMS HOUSE WITH 3 FULL BATHROOMS , TWO STORY , THIS HOUSE IT HAS IT ALL , FAMILY ROOM , LIVING ROOM , FORMAL DINING ROOM , FIRE PLACE , BIG KITCHEN , WALK IN CLOSET , BIG MASTER BEDROOM , 3 CAR GARAGE , VAULTED CELLINGS , SOLID WOOD CABINETS, GREAT FAMILY ROOM WITH A FIRE PLACE . DONT`T MISS OUT THIS GREAT HOUSE , IT WILL ALSO WILL BE FOR RENT.
For sale
Listed by: Realty One Group West • Julio Melgar • Contact: 949-295-2967
$575,000
1145 Viento Dr, Hemet, CA 92543
4beds
1,879sqft
:
Get pre-qualified$3,859/mo
Single Family Residence
Built in 1989
6,970 Square Feet Lot
$572,400 Zestimate®
$306/sqft
$-- HOA
What's special
Family roomGreat family roomFormal dining roomSolid wood cabinetsBig kitchenBig master bedroom
- 280 days |
- 31 |
- 0 |
Zillow last checked:
Listing updated:
Listed by:
Julio Melgar DRE #01370030 949-295-2967,
Realty One Group West
Source: CRMLS,MLS#: PW25243544 Originating MLS: California Regional MLS
Originating MLS: California Regional MLSFacts & features
Interior
Bedrooms & bathrooms
- Bedrooms: 4
- Bathrooms: 3
- Full bathrooms: 2
- 1/2 bathrooms: 1
- Main level bathrooms: 1
Rooms
- Room types: Bedroom, Family Room, Kitchen, Laundry, Living Room
Bedroom
- Features: All Bedrooms Up
Family room
- Features: Separate Family Room
Heating
- Central
Cooling
- Central Air
Appliances
- Laundry: Inside
Features
- All Bedrooms Up
- Has fireplace: Yes
- Fireplace features: Family Room
- Common walls with other units/homes: 2+ Common Walls
Interior area
- Total interior livable area: 1,879 sqft
Property
Parking
- Total spaces: 3
- Parking features: Garage - Attached
- Attached garage spaces: 3
Features
- Levels: Two
- Stories: 2
- Entry location: main door front
- Pool features: None
- Has view: Yes
- View description: Back Bay
- Has water view: Yes
- Water view: Back Bay
Lot
- Size: 6,970 Square Feet
- Features: Back Yard
Details
- Parcel number: 444410025
- Special conditions: Standard
Construction
Type & style
- Home type: SingleFamily
- Property subtype: Single Family Residence
- Attached to another structure: Yes
Condition
- New construction: No
- Year built: 1989
Utilities & green energy
- Sewer: Public Sewer
- Water: Public
Community & HOA
Community
- Features: Curbs, Sidewalks
Location
- Region: Hemet
Financial & listing details
- Price per square foot: $306/sqft
- Tax assessed value: $473,382
- Annual tax amount: $5,467
- Date on market: 10/20/2025
- Cumulative days on market: 281 days
- Listing terms: FHA
Estimated market value
$572,400
$544,000 - $601,000
$2,878/mo
Price history
| Date | Event | Price |
|---|---|---|
| 10/20/2025 | Listed for sale | $575,000+26.4%$306/sqft |
Source:  CRMLS #PW25243544 Report a problem CRMLS #PW25243544 Report a problem | ||
| 9/12/2025 | Listing removed | $3,300$2/sqft |
Source: CRMLS #PW24188345 Report a problem | ||
| 9/10/2024 | Listed for rent | $3,300$2/sqft |
Source: CRMLS #PW24188345 Report a problem | ||
| 6/22/2023 | Sold | $455,000-1.1%$242/sqft |
Source: Public Record Report a problem | ||
| 5/5/2023 | Pending sale | $459,900$245/sqft |
Source: CRMLS #SW23041556 Report a problem | ||
| 4/26/2023 | Listed for sale | $459,900$245/sqft |
Source: CRMLS #SW23041556 Report a problem | ||
| 3/27/2023 | Pending sale | $459,900$245/sqft |
Source: CRMLS #SW23041556 Report a problem | ||
| 3/18/2023 | Listed for sale | $459,900+296.5%$245/sqft |
Source: CRMLS #SW23041556 Report a problem | ||
| 8/25/2000 | Sold | $116,000+4.6%$62/sqft |
Source: Public Record Report a problem | ||
| 5/12/2000 | Sold | $110,935$59/sqft |
Source: Public Record Report a problem | ||
Public tax history
| Year | Property taxes | Tax assessment |
|---|---|---|
| 2025 | $5,467 +2% | $473,382 +2% |
| 2024 | $5,361 +175.7% | $464,100 +177.5% |
| 2023 | $1,944 +2% | $167,252 +2% |
| 2022 | $1,906 +1.7% | $163,974 +2% |
| 2021 | $1,874 +0.8% | $160,760 +1% |
| 2020 | $1,860 +2.2% | $159,113 +2% |
| 2019 | $1,820 +3.1% | $155,994 +2% |
| 2018 | $1,765 +1.2% | $152,937 +2% |
| 2017 | $1,743 | $149,940 +2% |
| 2016 | $1,743 +1.1% | $147,001 +1.5% |
| 2015 | $1,724 +4.5% | $144,794 +2% |
| 2014 | $1,649 | $141,960 +0.5% |
| 2013 | -- | $141,320 +8.7% |
| 2012 | -- | $130,000 +3.2% |
| 2011 | -- | $126,000 +16.7% |
| 2010 | -- | $108,000 -20.1% |
| 2009 | -- | $135,143 +2% |
| 2008 | -- | $132,494 +2% |
| 2007 | -- | $129,897 +2% |
| 2006 | -- | $127,351 |
Find assessor info on the county website
Monthly payment
Est. payment
Payment breakdown
Explore the cost of this home by adjusting the details. Changes won't be saved.Climate risks
Neighborhood: 92543
Nearby schools
GreatSchools rating
- 5/10Fruitvale Elementary SchoolGrades: K-5Distance: 1.1 mi
- 3/10Rancho Viejo Middle SchoolGrades: 6-8Distance: 1.8 mi
- 5/10Tahquitz High SchoolGrades: 9-12Distance: 2.1 mi
- $404,8003 bd2 ba1.3k sqft1133 Viento Dr, Hemet, CA 92543Off Market
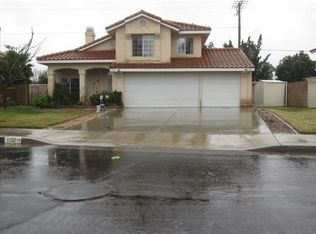
- $444,4004 bd4 ba1.8k sqft1157 Viento Dr, Hemet, CA 92543Off Market

- $402,3003 bd3 ba1.3k sqft1169 Viento Dr, Hemet, CA 92543Off Market

- $444,7004 bd-- ba1.6k sqft729 Regateo Dr, Hemet, CA 92543Off Market
- $432,2004 bd2 ba1.6k sqft1121 Viento Dr, Hemet, CA 92543Off Market
- $481,6004 bd2 ba1.8k sqft1150 Viento Dr, Hemet, CA 92543Off Market
- $184,1002 bd2 ba1.7k sqft1240 Carlotta Dr, Hemet, CA 92543Off Market
- $170,0003 bd2 ba1.4k sqft1250 Carlotta Dr, Hemet, CA 92543Sold
A local agent can set up tours, give advice and negotiate with sellers.
Similar homes
- $514,9004 bd2 ba2.1k sqft996 Forster Ct, Hemet, CA 92543For Sale
 MLS ID #SW26159492, Mayra Bravo, LPT Realty, Inc. CRMLS
 - $499,9004 bd3 ba1.9k sqft1060 Pertano Ln, Hemet, CA 92543For Sale
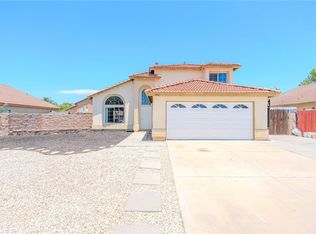 MLS ID #IG26138429, Norma Covarrubias, KW The Lakes. CRMLS
 - $469,0003 bd2 ba2k sqft1250 Granite Dr, Hemet, CA 92543For Sale
 MLS ID #SW26162431, Angela De Leon, Coldwell Banker Assoc.Brkr-Mur. CRMLS
 - $580,0006 bd3 ba2.3k sqft1639 Apple Blossom Way, Hemet, CA 92545For Sale
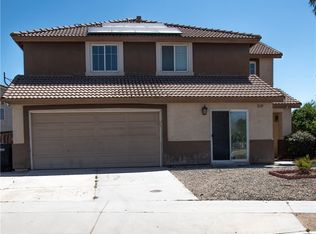 MLS ID #SW26124375, Ernest Carter, Golden Eagle Properties. CRMLS
 - $529,9994 bd3 ba2.4k sqft7579 Isla St, Hemet, CA 92545For SaleMLS ID #IV26117393, URSHELLA HAMILTON, REAL ESTATE MAVENS. CRMLS
- $510,0003 bd3 ba2k sqft3005 Cat Tail Ct, Hemet, CA 92545For SaleMLS ID #WS26149622, HELEN CHAN, IRN REALTY. CRMLS
- $520,0004 bd3 ba2k sqft1534 Nice Ct, San Jacinto, CA 92583For SaleMLS ID #TR26121550, Qinglin Xiao, Homequest Real Estate. CRMLS
- $525,0004 bd3 ba2.2k sqft206 Garcia Dr, San Jacinto, CA 92582For SaleMLS ID #GD26098365, Cheryl Balquiedra, Vida Home Investment Inc.. CRMLS
- $549,9994 bd3 ba2.5k sqft1166 Sykes Dr, San Jacinto, CA 92582For SaleMLS ID #SW25002815, Yeltsin Gonzalez, Your Home Imagined, Inc.. CRMLS
- $505,0003 bd2 ba1.9k sqft785 N Hemet St, Hemet, CA 92544For SaleMLS ID #SW26117648, Donald Simpson, Don Simpson Real Estate. CRMLS
- $415,0003 bd2 ba1.1k sqft815 Coral Ave, Hemet, CA 92543For SaleMLS ID #SW26109028, Morgan Mennell, Allison James Estates & Homes. CRMLS
- $519,0003 bd2 ba1.7k sqft1046 Sycamore Ln, San Jacinto, CA 92582For SaleMLS ID #TR26140083, Benjamin Chen, Pinnacle Real Estate Group. CRMLS
- $480,0004 bd3 ba1.9k sqft1110 Birch Ln, San Jacinto, CA 92582For SaleMLS ID #SW26140107, Angel Reza, Golden Eagle Properties. CRMLS
- $599,0004 bd2 ba1.8k sqft28919 Reviere Dr, Menifee, CA 92584For SaleMLS ID #NDP2606993, Esmeralda Salinas, PAK Home Realty. CRMLS
- $489,9003 bd3 ba2.1k sqft43667 Yukon Ct, Hemet, CA 92544For SaleMLS ID #SW26117853, Amber Schlieder, Authority Real Estate. CRMLS
- $445,0003 bd2 ba1.2k sqft215 Laurel Ln, Hemet, CA 92544For SaleMLS ID #IV26138664, LISA SOLTESZ, OPENDOOR BROKERAGE INC.. CRMLS
- $520,0004 bd2 ba1.9k sqft1289 Kingfisher St, Hemet, CA 92545For SaleMLS ID #SW26118358, Kevin Bradshaw, Utopia Real Estate. CRMLS
- $444,9994 bd3 ba1.9k sqft260 Mahogany St, San Jacinto, CA 92582For SaleMLS ID #DW26039209, Julio Cortez, Julio Ceaser Cortez. CRMLS
- $394,9002 bd2 ba1.2k sqft771 S Thompson St, Hemet, CA 92543For SaleMLS ID #SW26139540, Lisa McDaniel, Coldwell Banker Assoc Brkr-SC. CRMLS
- $570,0004 bd3 ba2.1k sqft3888 Strand Way, Perris, CA 92571For SaleMLS ID #PW26139805, Ashley Rodriguez, Mission Capital Inc.. CRMLS
Local buyer's agents are ready to help
