ALL NEW for you!! Happy 2026!! Welcome to your 3 bedroom and 2 full bathrooms. It is on a large lot, over 8,700+sqft. Walk into the open concept kitchen and living room with an Electric fireplace. It is ALL bright, light and NEW!! There is also room for a pool and/or ADU. RV parking with 220 hook up and dump station is here for you. Garage is drywalled and is connected to the HVAC system. It is your time to say I AM HOME!!
New construction
Listed by: Berkshire Hathaway HomeServices California Realty • JANET MANN • Contact: 909-289-1935
$589,950
310 N Western Ave, Hemet, CA 92543
3beds
1,762sqft
:
Get pre-qualified$3,922/mo
Single Family Residence
Built in 2026
8,712 Square Feet Lot
$590,600 Zestimate®
$335/sqft
$-- HOA
What's special
- 205 days |
- 67 |
- 3 |
Zillow last checked:
Listing updated:
Listed by:
JANET MANN DRE #01950586 909-289-1935,
Berkshire Hathaway HomeServices California Realty,
KEVIN MACKEY DRE #01879810,
Berkshire Hathaway HomeServices California Realty
Source: CRMLS,MLS#: IV26003813 Originating MLS: California Regional MLS
Originating MLS: California Regional MLSFacts & features
Interior
Bedrooms & bathrooms
- Bedrooms: 3
- Bathrooms: 2
- Full bathrooms: 2
- Main level bathrooms: 2
- Main level bedrooms: 3
Rooms
- Room types: Kitchen, Living Room
Bathroom
- Features: Quartz Counters, Remodeled, Tub Shower, Walk-In Shower
Kitchen
- Features: Kitchen Island, Kitchen/Family Room Combo, Quartz Counters, Remodeled, Updated Kitchen
Heating
- Central, Fireplace(s), Solar
Cooling
- Central Air
Appliances
- Included: Dishwasher, Electric Range, Disposal, Tankless Water Heater
- Laundry: Washer Hookup, Electric Dryer Hookup, In Garage
Features
- Eat-in Kitchen, Open Floorplan, Quartz Counters
- Flooring: Vinyl
- Windows: Double Pane Windows
- Has fireplace: Yes
- Fireplace features: Electric
- Common walls with other units/homes: No Common Walls
Interior area
- Total interior livable area: 1,762 sqft
Property
Parking
- Total spaces: 2
- Parking features: Driveway, Garage Faces Front, Garage, RV Hook-Ups, RV Access/Parking
- Attached garage spaces: 2
Features
- Levels: One
- Stories: 1
- Entry location: Front
- Pool features: None
- Spa features: None
- Fencing: Chain Link,Fair Condition
- Has view: Yes
- View description: Mountain(s)
Lot
- Size: 8,712 Square Feet
Details
- Parcel number: 442053019
- Special conditions: Standard
Construction
Type & style
- Home type: SingleFamily
- Architectural style: Traditional
- Property subtype: Single Family Residence
Materials
- Foundation: Slab
- Roof: Composition
Condition
- Updated/Remodeled,Turnkey
- New construction: Yes
- Year built: 2026
Utilities & green energy
- Sewer: Public Sewer
- Water: Public
Green energy
- Energy generation: Solar
Community & HOA
Community
- Features: Street Lights, Sidewalks
- Security: Carbon Monoxide Detector(s), Fire Detection System, Fire Sprinkler System, Smoke Detector(s)
Location
- Region: Hemet
Financial & listing details
- Price per square foot: $335/sqft
- Tax assessed value: $61,549
- Annual tax amount: $801
- Date on market: 1/7/2026
- Cumulative days on market: 205 days
- Listing terms: Cash,Conventional,Contract,FHA,Submit,VA Loan
Estimated market value
$590,600
$561,000 - $620,000
$2,900/mo
Price history
| Date | Event | Price |
|---|---|---|
| 1/8/2026 | Listed for sale | $589,950-4.8%$335/sqft |
Source:  CRMLS #IV26003813 Report a problem CRMLS #IV26003813 Report a problem | ||
| 7/22/2025 | Listing removed | $619,950$352/sqft |
Source:  SDMLS #IV25007826 Report a problem SDMLS #IV25007826 Report a problem | ||
| 6/23/2025 | Listed for sale | $619,950+968.9%$352/sqft |
Source: SDMLS #IV25007826 Report a problem | ||
| 10/15/2021 | Sold | $58,000$33/sqft |
Source: Public Record Report a problem | ||
Public tax history
| Year | Property taxes | Tax assessment |
|---|---|---|
| 2025 | $801 +2.1% | $61,549 +2% |
| 2024 | $785 +0.4% | $60,343 +2% |
| 2023 | $782 +1.9% | $59,160 +2% |
| 2022 | $767 +85.6% | $58,000 +116.4% |
| 2021 | $413 -2.5% | $26,804 +1% |
| 2020 | $424 +1.6% | $26,530 +2% |
| 2019 | $417 +15.3% | $26,010 +21.6% |
| 2018 | $362 +0.8% | $21,390 +2% |
| 2017 | $359 | $20,971 +2% |
| 2016 | $359 +0.7% | $20,560 +1.5% |
| 2015 | $356 | $20,252 |
Find assessor info on the county website
Monthly payment
Est. payment
Payment breakdown
Explore the cost of this home by adjusting the details. Changes won't be saved.Climate risks
Neighborhood: 92543
Nearby schools
GreatSchools rating
- 5/10Fruitvale Elementary SchoolGrades: K-5Distance: 1.4 mi
- 3/10Rancho Viejo Middle SchoolGrades: 6-8Distance: 2.1 mi
- 5/10Tahquitz High SchoolGrades: 9-12Distance: 2.4 mi
- $254,4002 bd1 ba970 sqft320 N Western Ave, Hemet, CA 92543Off Market
- $355,5002 bd1 ba1.2k sqft307 N Palm Ave, Hemet, CA 92543Off Market
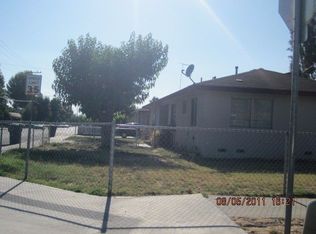
- $418,0003 bd1 ba1.1k sqft328 N Western Ave, Hemet, CA 92543Sold

- $481,2003 bd2 ba1.5k sqft311 N Palm Ave, Hemet, CA 92543Off Market

- $--2 bd2 ba1.2k sqft1014 W Devonshire Ave, Hemet, CA 92543Off Market
- $--1 bd1 ba-- sqft1014 W Devonshire Ave #1, Hemet, CA 92543Off Market
- $606,8006 bd3 ba2.7k sqft900 W Devonshire Ave, Hemet, CA 92543Off Market
- $322,3003 bd1 ba1.1k sqft315 N Western Ave, Hemet, CA 92543Off Market
A local agent can set up tours, give advice and negotiate with sellers.
Similar homes
- $510,0003 bd3 ba2k sqft3005 Cat Tail Ct, Hemet, CA 92545For Sale
 MLS ID #WS26149622, HELEN CHAN, IRN REALTY. CRMLS
 - $520,0003 bd2 ba1.7k sqft27006 Madison Ct, Hemet, CA 92544For Sale
 MLS ID #MB26088240, LUPE SALAZAR, EXCELLENCE RE REAL ESTATE. CRMLS
 - $520,0003 bd2 ba1.8k sqft3742 Mulberry St, San Jacinto, CA 92582For Sale
 MLS ID #IV26131143, MARIA NAVARRO, REAL ESTATE ONE. CRMLS
 - $485,0004 bd2 ba1.5k sqft3151 Stargazer St, Hemet, CA 92543For Sale
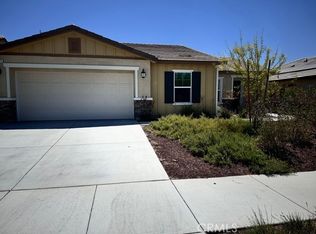 MLS ID #IG26012365, Carl Gales, RLS Realty. CRMLS
 - $438,0003 bd2 ba1.2k sqft215 Laurel Ln, Hemet, CA 92544For SaleMLS ID #IV26138664, LISA SOLTESZ, OPENDOOR BROKERAGE INC.. CRMLS
- $529,9004 bd3 ba2.5k sqft1183 Roadrunner Ave, San Jacinto, CA 92582For SaleMLS ID #DW26151286, Tony Yepez, College Park Realty. CRMLS
- $520,0004 bd2 ba1.9k sqft1289 Kingfisher St, Hemet, CA 92545For SaleMLS ID #SW26118358, Kevin Bradshaw, Utopia Real Estate. CRMLS
- $565,0004 bd2 ba1.8k sqft553 Chalakat Ct, San Jacinto, CA 92582For SaleMLS ID #SW26058706, George Williams, Coldwell Banker Assoc Brkr-SC. CRMLS
- $499,0003 bd2 ba1.8k sqft1336 Camino Rosaleen, San Jacinto, CA 92583For SaleMLS ID #DW26119985, Joshua Glaz, The Ave. CRMLS
- $555,0005 bd3 ba2.5k sqft653 Suukat Ct, San Jacinto, CA 92582For SaleMLS ID #CV26110346, Maria Catano, HOMEQUEST REAL ESTATE. CRMLS
- $567,0004 bd3 ba2.1k sqft88 Ivory Ave, Beaumont, CA 92223For SaleMLS ID #CV26162720, Jorge Mayo, BERKSHIRE HATH HM SVCS CA PROP. CRMLS
- $579,9003 bd2 ba1.6k sqft30143 Merrell Ave, Nuevo, CA 92567For SaleMLS ID #OC25278039, Kevin Nicholson, Pacificon Realty Inc. CRMLS
- $589,9003 bd3 ba1.6k sqft29537 Cambridge Dr, Menifee, CA 92584For SaleMLS ID #IV26143780, BRYAN EDGELL, STANDING STONE REAL ESTATE INC. CRMLS
- $399,9003 bd2 ba1.8k sqft8031 Mickelson Way, Hemet, CA 92545For SaleMLS ID #SW26051598, Frank Delzompo, Sand to Sea Properties, Inc. CRMLS
- $449,9004 bd3 ba2.2k sqft5564 Spur Dr, Hemet, CA 92545For SaleMLS ID #SW26037122, Jennifer Beaudreau, eXp Realty of Southern California, Inc.. CRMLS
- $577,0003 bd2 ba1.6k sqft14556 Agave St, Moreno Valley, CA 92553For SaleMLS ID #IV26161500, IZZY ARREOLA, ELEVATE REAL ESTATE AGENCY. CRMLS
- $585,0003 bd2 ba1.5k sqft31832 Granville Dr, Winchester, CA 92596For SaleMLS ID #DW26048163, Laura Villescaz, Century 21 Allstars. CRMLS
- $599,9953 bd2 ba1.6k sqft23856 Outrigger Dr, Canyon Lake, CA 92587For SaleMLS ID #OC25276751, Gene Levesque, Suncrest Realty. CRMLS
- $569,9004 bd3 ba2.2k sqft32190 Rambling Ct, Winchester, CA 92596For SaleMLS ID #TR26132714, Thomas Montes, Divina Realty. CRMLS
- $599,0004 bd4 ba1.8k sqft501 Redding Way, Perris, CA 92570For SaleMLS ID #IG26143378, Hani Gabriel, GABRIEL REALTY GROUP, INC.. CRMLS
Local buyer's agents are ready to help
