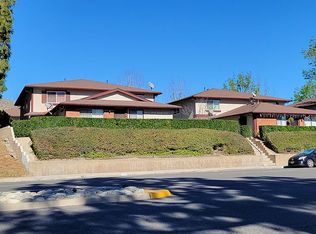
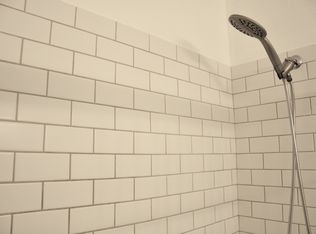
Charming 2-bedroom, 1-bath condo located in the Rancho Azusa community just hit the market! This move-in ready home features beautiful upgrades throughout, including a newer entry door and security screen door, gorgeous granite countertops in the kitchen, new windows, newer laminate flooring upstairs, and an updated bathroom vanity. Step inside to a welcoming living room and dining area highlighted by a stylish accent wall. The galley-style kitchen offers abundant cabinet space, a large pantry, and a breakfast bar with convenient pass-through, allowing you to stay connected with family and guests while preparing meals. Additional storage can be found beneath the staircase. Upstairs, you'll find two spacious bedrooms and a full bathroom. The main bedroom features a walk-in closet, ceiling fan and a dedicated vanity area for added convenience while getting ready in the morning. The secondary bedroom is spacious and bright and includes mirrored sliding wardrobe doors. Additional highlights include a shared garage, an extra assigned parking space, a private storage closet, and even more storage space. Whether you're a first-time homebuyer or an investor seeking a great rental opportunity, this upgraded and well-maintained condo is one you won't want to miss!
For sale
Listed by: CENTURY 21 CITRUS REALTY INC • Sharyn Jung • Contact: 951-202-7871
$420,000
1145 W Sierra Madre Ave APT 2, Azusa, CA 91702
2beds
836sqft
:
Get pre-qualified$3,196/mo
Condominium
Built in 1977
-- sqft lot
$424,200 Zestimate®
$502/sqft
$345/mo HOA
What's special
- 59 days |
- 349 |
- 20 |
Zillow last checked:
Listing updated:
Listed by:
Sharyn Jung DRE #01866000 951-202-7871,
CENTURY 21 CITRUS REALTY INC
Source: CRMLS,MLS#: CV26123821 Originating MLS: California Regional MLS
Originating MLS: California Regional MLSFacts & features
Interior
Bedrooms & bathrooms
- Bedrooms: 2
- Bathrooms: 1
- Full bathrooms: 1
Rooms
- Room types: Bedroom
Bedroom
- Features: All Bedrooms Up
Bathroom
- Features: Bathroom Exhaust Fan, Tub Shower
Kitchen
- Features: Granite Counters
Heating
- Central
Cooling
- Central Air
Appliances
- Included: Dishwasher, Disposal, Gas Oven, Gas Range
- Laundry: Common Area
Features
- Breakfast Bar, Ceiling Fan(s), Granite Counters, Open Floorplan, Unfurnished, All Bedrooms Up
- Flooring: Laminate
- Windows: Double Pane Windows
- Has fireplace: No
- Fireplace features: None
- Common walls with other units/homes: 2+ Common Walls,End Unit,No One Above
Interior area
- Total interior livable area: 836 sqft
Property
Parking
- Total spaces: 3
- Parking features: Garage - Attached, Carport
- Attached garage spaces: 1
- Carport spaces: 1
- Covered spaces: 2
- Uncovered spaces: 1
Features
- Levels: Two
- Stories: 2
- Entry location: 1
- Patio & porch: None
- Pool features: Community, Association
- Spa features: None
- Fencing: None
- Has view: Yes
- View description: Mountain(s), Neighborhood
Lot
- Size: 0.78 Acres
Details
- Parcel number: 8617002010
- Special conditions: Standard
Construction
Type & style
- Home type: Condo
- Architectural style: Traditional
- Property subtype: Condominium
- Attached to another structure: Yes
Materials
- Roof: Composition
Condition
- Turnkey
- New construction: No
- Year built: 1977
Utilities & green energy
- Electric: Standard
- Sewer: Public Sewer
- Water: Public
- Utilities for property: Sewer Connected, Water Connected
Community & HOA
Community
- Features: Curbs, Pool
HOA
- Has HOA: Yes
- Amenities included: Pool
- HOA fee: $345 monthly
- HOA name: Haven Management LLc
- HOA phone: 909-948-0777
Location
- Region: Azusa
Financial & listing details
- Price per square foot: $502/sqft
- Tax assessed value: $204,736
- Annual tax amount: $2,782
- Date on market: 6/9/2026
- Cumulative days on market: 59 days
- Listing terms: Cash,Cash to New Loan,Conventional
- Exclusions: Refrigerator and tv in living room
Estimated market value
$424,200
$403,000 - $445,000
$2,212/mo
Price history
| Date | Event | Price |
|---|---|---|
| 6/10/2026 | Listed for sale | $420,000+164.2%$502/sqft |
Source:  CRMLS #CV26123821 Report a problem CRMLS #CV26123821 Report a problem | ||
| 1/2/2009 | Sold | $159,000+50.3%$190/sqft |
Source: Public Record Report a problem | ||
| 5/30/2008 | Sold | $105,762-50.6%$127/sqft |
Source: Public Record Report a problem | ||
| 3/6/2008 | Sold | $214,174-11.1%$256/sqft |
Source: Public Record Report a problem | ||
| 3/25/2005 | Sold | $241,000+152.4%$288/sqft |
Source: Public Record Report a problem | ||
| 2/28/2001 | Sold | $95,500+46.9%$114/sqft |
Source: Public Record Report a problem | ||
| 6/13/1996 | Sold | $65,000-37.6%$78/sqft |
Source: Public Record Report a problem | ||
| 2/5/1996 | Sold | $104,192$125/sqft |
Source: Public Record Report a problem | ||
Public tax history
| Year | Property taxes | Tax assessment |
|---|---|---|
| 2025 | $2,782 +3.2% | $204,736 +2% |
| 2024 | $2,696 +2.7% | $200,723 +2% |
| 2023 | $2,624 +1.3% | $196,789 +2% |
| 2022 | $2,590 +2.6% | $192,931 +2% |
| 2021 | $2,524 +1.9% | $189,149 +1% |
| 2020 | $2,477 | $187,210 +2% |
| 2019 | $2,477 +5.6% | $183,540 +2% |
| 2018 | $2,346 | $179,942 +2% |
| 2017 | $2,346 +1.4% | $176,415 +2% |
| 2016 | $2,315 +3.1% | $172,957 +1.5% |
| 2015 | $2,245 +8.3% | $170,360 +2% |
| 2014 | $2,072 | $167,024 +23.7% |
| 2012 | -- | $135,000 -15.5% |
| 2011 | -- | $159,816 +0.8% |
| 2010 | -- | $158,622 -31.8% |
| 2009 | -- | $232,560 -12.2% |
| 2008 | -- | $265,000 -5.5% |
| 2007 | -- | $280,500 +2% |
| 2006 | -- | $275,000 +11.9% |
| 2005 | -- | $245,820 +142.9% |
| 2004 | -- | $101,211 +1.9% |
| 2003 | -- | $99,357 +2% |
| 2002 | -- | $97,410 -10.8% |
| 2000 | -- | $109,236 |
Find assessor info on the county website
Monthly payment
Est. payment
Payment breakdown
Explore the cost of this home by adjusting the details. Changes won't be saved.Climate risks
Neighborhood: 91702
Nearby schools
GreatSchools rating
- 6/10Victor F. Hodge Elementary SchoolGrades: K-5Distance: 0.5 mi
- 4/10Gladstone Middle SchoolGrades: 6-8Distance: 2.8 mi
- 4/10Azusa High SchoolGrades: 9-12Distance: 2 mi
Schools provided by the listing agent
- High: Azusa
Source: CRMLS. This data may not be complete. We recommend contacting the local school district to confirm school assignments for this home.
- $404,8002 bd1 ba758 sqft1189 W Sierra Madre Ave APT 1, Azusa, CA 91702Off Market
- $406,0002 bd1 ba836 sqft1189 W Sierra Madre Ave APT 2, Azusa, CA 91702Off Market
- $420,4002 bd1 ba836 sqft1189 W Sierra Madre Ave APT 3, Azusa, CA 91702Off Market
- $403,0002 bd1 ba771 sqft1189 W Sierra Madre Ave APT 4, Azusa, CA 91702Off Market

- $407,2002 bd1 ba758 sqft1167 W Sierra Madre Ave APT 1, Azusa, CA 91702Off Market
- $431,0002 bd1 ba836 sqft1167 W Sierra Madre Ave APT 2, Azusa, CA 91702Off Market
- $445,1002 bd1 ba836 sqft1167 W Sierra Madre Ave APT 3, Azusa, CA 91702Off Market
- $434,9002 bd1 ba771 sqft1167 W Sierra Madre Ave APT 4, Azusa, CA 91702Off Market
- $400,5002 bd1 ba758 sqft1145 W Sierra Madre Ave APT 1, Azusa, CA 91702Off Market
A local agent can set up tours, give advice and negotiate with sellers.
Similar homes
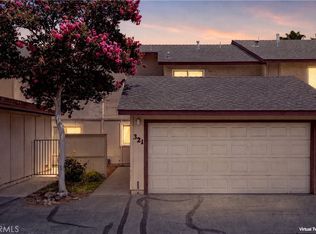
- $620,0003 bd2 ba1.1k sqft321 W Hermitage Ln, Azusa, CA 91702For Sale
 MLS ID #PW26160563, Elizabeth Ramirez, Seven Gables Real Estate. CRMLS
 - $410,0002 bd1 ba896 sqft866 Cinnamon Ln #57, Duarte, CA 91010For Sale
 MLS ID #PF26137854, Allison Shih, Redfin Corporation. CRMLS
 - $548,0003 bd2 ba1k sqft1756 Shady Oaks Ct, Azusa, CA 91702For Sale
 MLS ID #WS26118392, JIA CHEN, Elpis Realty Inc. CRMLS
 - $395,0002 bd2 ba946 sqft1620 Neil Armstrong St Unit 106, Montebello, CA 90640For Sale
 MLS ID #PW26170118, Carolina Moreno, Synergy Real Estate. CRMLS
 - $459,9003 bd2 ba1.1k sqft578 Derby Rd, San Dimas, CA 91773For SaleMLS ID #CV26165940, Rebecca Anderson, CENTURY 21 EXPERIENCE. CRMLS
- $469,8002 bd2 ba789 sqft22790 Lakeway Dr Unit 458, Diamond Bar, CA 91765For SaleMLS ID #TR26157271, Andrew Choi, New Star Realty & Inv.. CRMLS
- $448,0002 bd2 ba930 sqft18725 E Arrow Hwy APT 40, Covina, CA 91722For SaleMLS ID #CV26094457, Lizett Nutter, Refined Realty Group. CRMLS
- $479,0002 bd2 ba864 sqft4191 Baldwin Park Blvd APT 2, Baldwin Park, CA 91706For SaleMLS ID #CV26112360, M Ruth Camino, Century 21 Masters. CRMLS
- $480,0002 bd2 ba1k sqft4900 N Grand Ave APT 215, Covina, CA 91724For SaleMLS ID #CV26032166, Lori Kwan, Wetrust Realty. CRMLS
- $435,0001 bd1 ba676 sqft3062 Associated Rd Unit 10, Fullerton, CA 92835For SaleMLS ID #PW26171593, Jacqueline Orzechowski, T.N.G. Real Estate Consultants. CRMLS
- $529,7772 bd2 ba1k sqft1434 Highland Ave Unit 8, Duarte, CA 91010For SaleMLS ID #AR26116495, Ryan Asao, KW Executive. CRMLS
- $524,8882 bd2 ba978 sqft1838 E Covina Blvd, Covina, CA 91724For SaleMLS ID #IG26163244, Heather Vargas, Fiv Realty Co.. CRMLS
- $398,8802 bd1 ba836 sqft18207 Via Dicha, Rowland Heights, CA 91748For SaleMLS ID #DW26145673, Ana Varciag, RE/MAX Dynasty. CRMLS
- $488,8002 bd2 ba1k sqft740 E San Bernardino Rd APT 2, Covina, CA 91723For SaleMLS ID #CV26081575, Daniel Boyer, SOUTHLAND PROPERTIES. CRMLS
- $510,0002 bd2 ba1k sqft1666 Puente Ave, Baldwin Park, CA 91706For SaleMLS ID #CV26147047, Briana Rizo, MERIDIAN CAPITAL REAL ESTATE. CRMLS
- $399,9002 bd2 ba1k sqft735 Francesca Dr Unit 202, Walnut, CA 91789For SaleMLS ID #PW26148429, Sueng Jae Woo, Real Broker. CRMLS
- $456,0002 bd2 ba934 sqft22700 Lakeway Dr Unit 331, Diamond Bar, CA 91765For SaleMLS ID #TR26127309, Haixia Bian, Real Broker. CRMLS
- $480,0002 bd2 ba934 sqft22820 Hilton Head Dr Unit 78, Diamond Bar, CA 91765For SaleMLS ID #PW26156148, Lydia Gordon, Golden Nest Realty Group. CRMLS
- $529,9903 bd2 ba1.1k sqft1706 Puente Ave, Baldwin Park, CA 91706For SaleMLS ID #IV26060660, ED ALEJANDRE, LPT Realty Inc.. CRMLS
- $549,0002 bd2 ba987 sqft343 W Central Ave APT J, Monrovia, CA 91016For SaleMLS ID #CV26118377, Anna Howie, HOMEQUEST REAL ESTATE. CRMLS
Local buyer's agents are ready to help
