Welcome to this beautifully updated 3 Bedroom, 2 Bath, 2 Car Garage, Pool home featuring a desirable split-bedroom floor plan and an inviting open-concept design. The updated kitchen showcases elegant marble countertops and opens seamlessly to the spacious great room, creating an ideal setting for entertaining and everyday living. A new air conditioner unit was installed in 2024. Both bathrooms have also been updated with marble countertops. All windows are hurricane protected. The screened in patio overlooks the beautiful swimming pool within a fenced backyard. Home was flooded from hurricane Helene in 2024 and has been completely renovated. There is No HOA Fees associated in this subdivision. Located in Unincorporated Pinellas County and the beautiful Gulf Beaches are just minutes away. You are close to Seminole City Center, fine dining and a Publix Store is within walking distance. Make an appointment to preview this lovely home today!
For sale
$750,000
11450 48TH AVENUE N, ST PETERSBURG, FL 33708
3beds
1,814sqft
Single Family Residence
Built in 1971
9,640 Square Feet Lot
$-- Zestimate®
$413/sqft
$-- HOA
What's special
Pool homeFenced backyardElegant marble countertopsInviting open-concept designDesirable split-bedroom floor planSpacious great roomScreened in patio
- 15 days
- 505
- 30
Likely to sell faster than
Zillow last checked:
Listing updated:
Listed by:
William Watanabe 727-459-6234,
CENTURY 21 RE CHAMPIONS 727-398-2774
Source: Stellar MLS,MLS#: TB8562102 Originating MLS: Suncoast Tampa
Facts & features
Interior
Bedrooms & bathrooms
- Bedrooms: 3
- Bathrooms: 2
- Full bathrooms: 2
Rooms
- Room types: Great Room, Utility Room
Primary bedroom
- Features: Walk-In Closet(s)
- Level: First
- Area: 280.14 Square Feet
- Dimensions: 17.4x16.1
Bedroom 2
- Features: Built-in Closet
- Level: First
- Area: 152.25 Square Feet
- Dimensions: 14.5x10.5
Bedroom 3
- Features: Built-in Closet
- Level: First
- Area: 137.75 Square Feet
- Dimensions: 14.5x9.5
Dining room
- Level: First
- Area: 153.51 Square Feet
- Dimensions: 11.9x12.9
Great room
- Level: First
- Area: 288.51 Square Feet
- Dimensions: 17.7x16.3
Kitchen
- Level: First
- Area: 155.25 Square Feet
- Dimensions: 11.5x13.5
Heating
- Central
Cooling
- Central Air
Appliances
- Included: Dishwasher, Disposal, Dryer, Electric Water Heater, Range, Range Hood, Refrigerator, Washer
- Laundry: Laundry Closet
Features
- Ceiling Fan(s), Kitchen/Family Room Combo, Open Floorplan, Split Bedroom, Walk-In Closet(s)
- Flooring: Tile
- Doors: Sliding Doors, Sliding Doors
- Has fireplace: No
Interior area
- Total structure area: 2,630
- Total interior livable area: 1,814 sqft
Video & virtual tour
Property
Parking
- Total spaces: 2
- Parking features: Driveway, Garage Door Opener, On Street
- Attached garage spaces: 2
- Has uncovered spaces: Yes
Accessibility
- Accessibility features: Accessible Bedroom, Visitor Bathroom
Features
- Levels: One
- Stories: 1
- Patio & porch: Covered, Patio, Rear Porch
- Exterior features: Private Yard
- Has private pool: Yes
- Pool features: In Ground, Gunite
- Fencing: Fenced,Vinyl,Wood
Lot
- Size: 9,640 Square Feet
- Features: Cul-De-Sac, Flood Insurance Required, FloodZone, City Lot, Irregular Lot, Landscaped, Level
- Residential vegetation: Mature Landscaping
Details
- Parcel number: 043115753840000680
- Zoning: R-3
- Special conditions: None
Construction
Type & style
- Home type: SingleFamily
- Architectural style: Florida,Traditional
- Property subtype: Single Family Residence
Materials
- Block, Stucco
- Foundation: Slab
- Roof: Shingle
Condition
- Completed
- New construction: No
- Year built: 1971
Utilities & green energy
- Sewer: Public Sewer
- Water: Public
- Utilities for property: Cable Connected, Electricity Connected, Public, Sewer Connected
Community & HOA
Community
- Pet fee: $0 monthly
- Subdivision: RIDGEWOOD RIVIERA
HOA
- Has HOA: No
Location
- Region: Saint Petersburg
Financial & listing details
- Price per square foot: $413/sqft
- Tax assessed value: $333,405
- Annual tax amount: $3,461
- Date on market: 10/28/2026
- Cumulative days on market: 16 days
- Listing terms: Cash,Conventional,VA Loan
- Ownership: Fee Simple
- Total actual rent: 0
- Electric utility on property: Yes
- Road surface type: Paved, Asphalt
Estimated market value
Not available
Estimated sales range
Not available
Not available
Price history
| Date | Event | Price |
|---|---|---|
| 10/28/2026 | Listed for sale | $750,000+135.1%$413/sqft |
Source:  Stellar MLS #TB8562102 Report a problem | ||
| 11/25/2015 | Sold | $319,000$176/sqft |
Source: Public Record Report a problem | ||
| 9/29/2015 | Listed for sale | $319,000+155.2%$176/sqft |
Source: Keller Williams - Belleair #U7751504 Report a problem | ||
| 5/1/1998 | Sold | $125,000$69/sqft |
Source: Public Record Report a problem | ||
Public tax history
| Year | Property taxes | Tax assessment |
|---|---|---|
| 2025 | $3,461 -26.7% | $225,951 -26.3% |
| 2024 | $4,725 +1.5% | $306,630 +3% |
| 2023 | $4,654 +2.5% | $297,699 +3% |
| 2022 | $4,539 -1.6% | $289,028 +3% |
| 2021 | $4,613 -0.9% | $280,610 +1.4% |
| 2020 | $4,655 +1.7% | $276,736 +2.3% |
| 2019 | $4,579 | $270,514 +1.9% |
| 2018 | $4,579 +1.3% | $265,470 +2.1% |
| 2017 | $4,519 +1.7% | $260,010 +2.1% |
| 2016 | $4,445 +104.5% | $254,662 +83.1% |
| 2015 | $2,173 +0.5% | $139,052 +0.8% |
| 2014 | $2,163 +1.1% | $137,948 +1.5% |
| 2013 | $2,140 +8% | $135,909 +1.7% |
| 2012 | $1,980 | $133,637 +0.6% |
| 2011 | -- | $132,826 -10.5% |
| 2010 | -- | $148,457 +2.7% |
| 2009 | -- | $144,554 +0.1% |
| 2008 | $2,130 | $144,410 +3% |
| 2007 | -- | $140,204 -36.1% |
| 2005 | -- | $219,400 +18.3% |
| 2004 | $2,316 +1.2% | $185,500 +10.2% |
| 2003 | $2,288 +21.3% | $168,400 +31.6% |
| 2002 | $1,887 | $128,000 +4.1% |
| 2001 | $1,887 +5.4% | $123,000 +6.9% |
| 2000 | $1,789 | $115,100 |
Find assessor info on the county website
Monthly payment
Est. payment
Payment breakdown
Explore the cost of this home by adjusting the details. Changes won't be saved.Climate risks
Neighborhood: 33708
- $531,1003 bd2 ba1.8k sqft11474 48th Ave N, Saint Petersburg, FL 33708Off Market
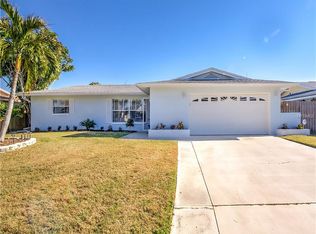
- $423,5004 bd2 ba1.7k sqft4740 114th St N, Saint Petersburg, FL 33708Off Market
- $419,7003 bd2 ba1.6k sqft4724 114th St N, Saint Petersburg, FL 33708Off Market
- $574,2004 bd3 ba2.2k sqft11416 48th Ave N, Saint Petersburg, FL 33708Off Market

Similar homes
- $799,0002 bd2 ba1.3k sqft11566 47TH AVENUE N, ST PETERSBURG, FL 33708For Sale

 MLS ID #TB8563087, Troy Walseth, KELLER WILLIAMS GULF BEACHES. Stellar MLS
- $675,0003 bd2 ba966 sqft5851 SEMINOLE TRAIL, ST PETERSBURG, FL 33708For Sale
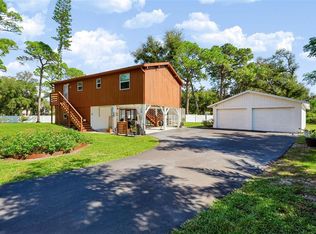 MLS ID #TB8566403, Larry Fischer, LPT REALTY, LLC.. Stellar MLS
- $750,0003 bd2 ba1.4k sqft204 160TH AVENUE, REDINGTON BEACH, FL 33708For Sale
 MLS ID #TB8563074, Lindsay Irwin, COASTAL PROPERTIES GROUP INTERNATIONAL. Stellar MLS
- $749,0002 bd2 ba1.6k sqft16103 GULF BOULEVARD, REDINGTON BEACH, FL 33708For Sale
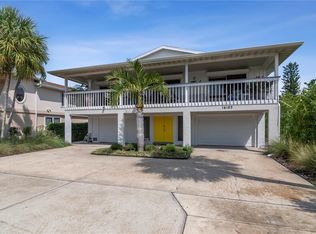 MLS ID #TB8559002, Magdalini Floulis, COLDWELL BANKER REALTY. Stellar MLS
- $750,0002 bd2 ba1.8k sqft665 BOCA CIEGA POINT BOULEVARD N #1, ST PETERSBURG, FL 33708For SaleMLS ID #TB8565297, Brenda Wade, KELLER WILLIAMS SOUTH TAMPA. Stellar MLS
- $650,0004 bd3 ba2k sqft10350 54TH AVENUE N, ST PETERSBURG, FL 33708For SaleMLS ID #TB8562395, Rob Demarest, DALTON WADE INC. Stellar MLS
- $775,0004 bd2 ba1.5k sqft16108 REDINGTON DRIVE, REDINGTON BEACH, FL 33708For SaleMLS ID #TB8561899, Paris Faughn, CENTURY 21 BEGGINS. Stellar MLS
- $820,0002 bd2 ba1.5k sqft425 150TH AVENUE #2504, MADEIRA BEACH, FL 33708For SaleMLS ID #TB8566457, Carl Holler, COLDWELL BANKER REALTY. Stellar MLS
- $625,0002 bd2 ba1.6k sqft345 BOCA CIEGA POINT BOULEVARD, ST PETERSBURG, FL 33708For SaleMLS ID #TB8432997, Jodi Avery, KELLER WILLIAMS SOUTH TAMPA. Stellar MLS
- $765,0003 bd2 ba2.2k sqft10857 BOCA CLUB COURT, SEMINOLE, FL 33772For SaleMLS ID #TB8564377, Gina Poore', RE/MAX ACTION FIRST OF FLORIDA. Stellar MLS
- $649,0004 bd2 ba2.3k sqft4720 WELCH CAUSEWAY, ST PETERSBURG, FL 33708For SaleMLS ID #TB8506335, Paris Faughn, CENTURY 21 BEGGINS. Stellar MLS
- $577,0004 bd3 ba1.5k sqft10804 SEMINOLE DRIVE N, ST PETERSBURG, FL 33708For SaleMLS ID #TB8560141, Tina Herrell, RE/MAX ACTION FIRST OF FLORIDA. Stellar MLS
- $950,0003 bd2 ba1.4k sqft329 E MADEIRA AVENUE, MADEIRA BEACH, FL 33708For SaleMLS ID #TB8564585, Dania Perry, CENTURY 21 JIM WHITE & ASSOC. Stellar MLS
- $587,0002 bd2 ba1.4k sqft452 BOCA CIEGA POINT BOULEVARD S, ST PETERSBURG, FL 33708For SaleMLS ID #TB8563183, Hank Bartels, CENTURY 21 BEGGINS. Stellar MLS
- $799,0004 bd2 ba1.9k sqft11555 PINE STREET, SEMINOLE, FL 33772For SaleMLS ID #W7889145, Pam Pampenella, PA, INVESTMENT FLORIDA REALTY LLC. Stellar MLS
- $599,9002 bd2 ba1.9k sqft403 BOCA CIEGA POINT BOULEVARD N, ST PETERSBURG, FL 33708For SaleMLS ID #TB8483693, Bruce Harris, HARRIS REAL ESTATE AND INVESTMENTS. Stellar MLS
- $450,0002 bd2 ba1.6k sqft582 BOCA CIEGA POINT BOULEVARD N, ST PETERSBURG, FL 33708For SaleMLS ID #TB8507695, Patrick Abulone, PA, DALTON WADE INC. Stellar MLS
- $890,0003 bd2 ba1.7k sqft15810 REDINGTON DRIVE, REDINGTON BEACH, FL 33708For SaleMLS ID #TB8523684, Teresa Rojas, CHARLES RUTENBERG REALTY INC. Stellar MLS
- $620,0003 bd2 ba2.1k sqft10380 TANGELO ROAD, SEMINOLE, FL 33772For SaleMLS ID #TB8564972, Tracy Forth, DALTON WADE INC. Stellar MLS
- $550,0002 bd2 ba1.4k sqft4986 WOODLAND DRIVE, ST PETERSBURG, FL 33708For SaleMLS ID #TB8530083, Amber Heddleson, FUTURE HOME REALTY INC. Stellar MLS
