Sold before processing. Bickimer Homes - Augusta Plan with finished walkout basement.
Pending
$1,180,967
11455 S Houston St, Olathe, KS 66061
4beds
4,540sqft
:
Get pre-qualified$8,266/mo
Single Family Residence
Built in ----
9,441 Square Feet Lot
$-- Zestimate®
$260/sqft
$156/mo HOA
What's special
Finished walkout basement
- 159 days |
- 7 |
- 0 |
Zillow last checked:
Listing updated:
Listed by:
Chris Rowe 913-333-7827,
Cedar Creek Realty LLC,
Avery Hyer 913-927-8804,
Cedar Creek Realty LLC
Source: Heartland MLS as distributed by MLS GRID,MLS#: 2602084
Facts & features
Interior
Bedrooms & bathrooms
- Bedrooms: 4
- Bathrooms: 6
- Full bathrooms: 5
- 1/2 bathrooms: 1
Primary bedroom
- Level: Main
Bedroom 2
- Level: Upper
Bedroom 3
- Level: Upper
Bedroom 4
- Level: Upper
Primary bathroom
- Features: Ceramic Tiles
- Level: Main
Bathroom 2
- Level: Upper
Bathroom 3
- Level: Upper
Bathroom 4
- Level: Upper
Bathroom 5
- Level: Lower
Dining room
- Level: Main
Exercise room
- Level: Lower
Great room
- Level: Main
Half bath
- Level: Main
Kitchen
- Level: Main
Office
- Level: Main
Recreation room
- Level: Lower
Heating
- Forced Air, Zoned
Cooling
- Multi Units, Electric
Appliances
- Included: Cooktop, Dishwasher, Disposal, Exhaust Fan, Humidifier, Microwave, Stainless Steel Appliance(s), Under Cabinet Appliance(s)
- Laundry: Laundry Room, Main Level
Features
- Custom Cabinets, Kitchen Island, Pantry, Smart Thermostat, Vaulted Ceiling(s), Walk-In Closet(s), Wet Bar
- Flooring: Carpet, Tile, Wood
- Windows: Thermal Windows
- Basement: Finished,Walk-Out Access
- Number of fireplaces: 1
- Fireplace features: Gas, Great Room
Interior area
- Total structure area: 4,540
- Total interior livable area: 4,540 sqft
- Finished area above ground: 3,075
- Finished area below ground: 1,465
Property
Parking
- Total spaces: 3
- Parking features: Attached, Built-In, Garage Faces Front
- Attached garage spaces: 3
Lot
- Size: 9,441 Square Feet
- Features: City Limits
Details
- Parcel number: DP760500000238
- Other equipment: Back Flow Device
Construction
Type & style
- Home type: SingleFamily
- Architectural style: Traditional
- Property subtype: Single Family Residence
Materials
- Frame, Stone Trim
- Roof: Composition
Condition
- Under Construction
- New construction: Yes
Details
- Builder model: Augusta
- Builder name: Bickimer Constructio
Utilities & green energy
- Sewer: Public Sewer
- Water: Public
Community & HOA
Community
- Subdivision: Cedar Creek - Valley Ridge
HOA
- Has HOA: Yes
- Amenities included: Clubhouse, Exercise Room, Pickleball Court(s), Play Area, Pool, Tennis Court(s), Trail(s)
- HOA fee: $1,870 annually
- HOA name: CCV2
Location
- Region: Olathe
Financial & listing details
- Price per square foot: $260/sqft
- Tax assessed value: $151,720
- Annual tax amount: $15,815
- Date on market: 2/14/2026
- Listing terms: Cash,Conventional
- Ownership: Private
- Road surface type: Paved
Estimated market value
Not available
Estimated sales range
Not available
Not available
Price history
| Date | Event | Price |
|---|---|---|
| 2/14/2026 | Pending sale | $1,180,967$260/sqft |
Source:  Heartland MLS as distributed by MLS GRID #2602084 Report a problem Heartland MLS as distributed by MLS GRID #2602084 Report a problem | ||
| 2/14/2026 | Listed for sale | $1,180,967$260/sqft |
Source: Heartland MLS as distributed by MLS GRID #2602084 Report a problem | ||
Public tax history
| Year | Property taxes | Tax assessment |
|---|---|---|
| 2025 | $2,093 +18.5% | $18,206 +20% |
| 2024 | $1,767 +19.4% | $15,173 +20% |
| 2023 | $1,480 | $12,648 |
Find assessor info on the county website
Monthly payment
Est. payment
Payment breakdown
Explore the cost of this home by adjusting the details. Changes won't be saved.Climate risks
Neighborhood: Cedar Creek
Nearby schools
GreatSchools rating
- 8/10Cedar Creek Elementary SchoolGrades: PK-5Distance: 0.3 mi
- 8/10Mission Trail Middle SchoolGrades: 6-8Distance: 1.7 mi
- 9/10Olathe West High SchoolGrades: 9-12Distance: 2.7 mi
Schools provided by the listing agent
- Elementary: Cedar Creek
- Middle: Mission Trail
- High: Olathe West
Source: Heartland MLS as distributed by MLS GRID. This data may not be complete. We recommend contacting the local school district to confirm school assignments for this home.
- $801,400-- bd-- ba-- sqft11463 S Houston St, Olathe, KS 66061Off Market
- $807,200-- bd-- ba-- sqft11447 S Houston St, Olathe, KS 66061Off Market
- $801,400-- bd-- ba-- sqft11471 S Houston St, Olathe, KS 66061Off Market
- $807,200-- bd-- ba-- sqft11439 S Houston St, Olathe, KS 66061Off Market
- $801,400-- bd-- ba-- sqft11466 S Houston St, Olathe, KS 66061Off Market
- $801,400-- bd-- ba-- sqft11458 S Houston St, Olathe, KS 66061Off Market
- $801,400-- bd-- ba-- sqft11479 S Houston St, Olathe, KS 66061Off Market
- $801,400-- bd-- ba-- sqft11474 S Houston St, Olathe, KS 66061Off Market
A local agent can set up tours, give advice and negotiate with sellers.
A local lender can help you make sure your offer is ready when you are.
Similar homes
- $1,709,2874 bd5 ba3.9k sqft25361 W 107th Ter, Olathe, KS 66061New Construction
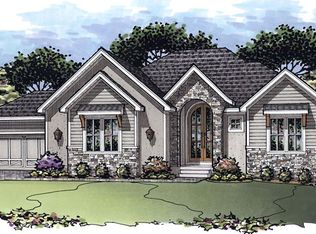 MLS ID #2579257, Kate Harness, Cedar Creek Realty LLC. Heartland MLS as distributed by MLS GRID
 - $775,0004 bd3 ba2.8k sqft11295 S Red Bird St, Olathe, KS 66061New Construction
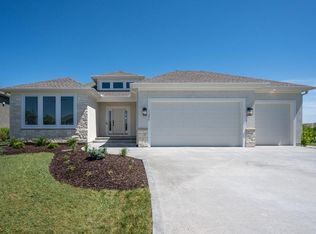 MLS ID #2596846, Dennis Frank, Cedar Creek Realty LLC. Heartland MLS as distributed by MLS GRID
 - $859,8404 bd4 ba3.2k sqft11257 S Sunray Dr, Olathe, KS 66061New Construction
 MLS ID #2626606, Randi Platko, Prime Development Land Co LLC. Heartland MLS as distributed by MLS GRID
 - $1,211,5004 bd3 ba3.1k sqft22426 W 87th Ter, Lenexa, KS 66227New Construction
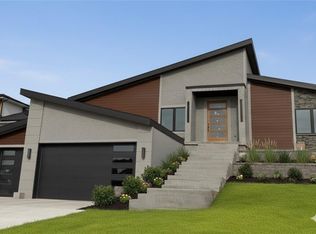 MLS ID #2582705, Lisa Brewer, ReeceNichols -Johnson County W. Heartland MLS as distributed by MLS GRID
 - $765,1614 bd3 ba3k sqft24625 W 126th Ter, Olathe, KS 66061New ConstructionHeartland MLS as distributed by MLS GRID
- $719,9504 bd4 ba3k sqft12496 S Barth Rd, Olathe, KS 66061New ConstructionMLS ID #2625017, Debi Donner, Rodrock & Associates Realtors. Heartland MLS as distributed by MLS GRID
- $1,049,0004 bd3 ba3.6k sqft22659 W 87th St, Lenexa, KS 66227New ConstructionMLS ID #2579353, Lisa Brewer, ReeceNichols -Johnson County W. Heartland MLS as distributed by MLS GRID
- $1,300,0003 bd3 ba3.9k sqft4111 Frisbie Rd, Shawnee, KS 66226For SaleMLS ID #2602460, KC RESOURCE GROUP, Platinum Realty LLC. Heartland MLS as distributed by MLS GRID
- $792,5004 bd4 ba3k sqft19873 W 114th Pl, Olathe, KS 66061New ConstructionMLS ID #2627022, Marti Prieb Lilja, Keller Williams Realty Partners Inc.. Heartland MLS as distributed by MLS GRID
- $1,198,0004 bd5 ba6.4k sqft13210 Outlook St, Overland Park, KS 66209For SaleMLS ID #2622934, Joey Zarrillo, RE/MAX Heritage. Heartland MLS as distributed by MLS GRID
- $1,275,0004 bd5 ba6.2k sqft12808 Hollingsworth Rd, Kansas City, KS 66109For SaleMLS ID #2620116, Kim Brown, ReeceNichols -Johnson County W. Heartland MLS as distributed by MLS GRID
- $598,0004 bd4 ba2.6k sqft23659 W 125th Ter, Olathe, KS 66061New ConstructionHeartland MLS as distributed by MLS GRID
- $680,0004 bd4 ba3.1k sqft24937 W 145th St, Olathe, KS 66061New ConstructionHeartland MLS as distributed by MLS GRID
- $700,0004 bd4 ba3.1k sqft24908 W 145th St, Olathe, KS 66061New ConstructionHeartland MLS as distributed by MLS GRID
- $725,0004 bd4 ba3.1k sqft14535 S Dawson St, Olathe, KS 66061New ConstructionHeartland MLS as distributed by MLS GRID
- $716,5754 bd3 ba3k sqft24897 W 145th Pl, Olathe, KS 66061New ConstructionHeartland MLS as distributed by MLS GRID
- $815,0005 bd5 ba2.8k sqft22040 W 99th Ter, Lenexa, KS 66220New ConstructionMLS ID #2624454, Kelsey Patterson, Weichert, Realtors Welch & Co.. Heartland MLS as distributed by MLS GRID
- $644,9505 bd4 ba2.8k sqft19878 W 114th Pl, Olathe, KS 66061New ConstructionMLS ID #2604709, Marti Prieb Lilja, Keller Williams Realty Partners Inc.. Heartland MLS as distributed by MLS GRID
- $619,9504 bd4 ba2.3k sqft19779 W 122nd Ter, Olathe, KS 66061New ConstructionHeartland MLS as distributed by MLS GRID
- $1,174,9505 bd5 ba3.6k sqft17008 Hayes St, Overland Park, KS 66085New ConstructionMLS ID #2524196, Steve Ashner, ReeceNichols - Overland Park. Heartland MLS as distributed by MLS GRID
