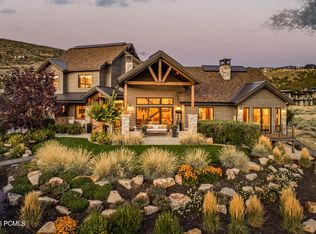
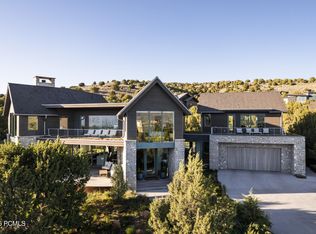
Situated on what has been described as ''one of the most most beautifully landscaped lots in all of Red Ledges.'' 1146 N Oquirrh Mountain Drive is on a quiet cul de sac location in Red Ledges just steps away from the Golf Park. This incredible home offers an extraordinary custom mountain lifestyle with minimal drive-by traffic and permanent unobstructed Mount Timpanogos views. Unlike standard production homes throughout the community, this residence represents a significant upgrade in architectural design, material finishes, and custom build quality. Spanning 3,638 square feet, the 4-bedroom, 3.5-bathroom floor plan offers generous main-level living including two primary bedroom suites. These suites are anchored by a magnificent great room with vaulted ceilings, rich wood finishes, gallery lighting, fresh interior paint, custom designer wallpaper, and automated electric window shades. A gourmet chef's kitchen, integrated whole-house audio system, security cameras, and advanced climate controls with whole-house humidification elevate daily living. Outdoors, the 0.77-acre level lot is an entertainer's dream with a south facing patio area, and a north facing shaded Trex deck with fire pit offering a great peaceful gathering place, particularly in the summer. The grounds are complete with automated irrigation, a fully fenced-in backyard perfect for children and dogs, 40 mature, planted trees, and a huge, irrigated raised-bed vegetable and herb garden fenced to protect from wildlife. Winter preparation is seamless with an expanded driveway featuring heated pads in front of the garage, snow guards, heat tape, and an oversized heated garage with epoxy floor. The home is also equipped with an enclosed, dedicated HVAC-equipped music studio/office, extra storage, and a custom dog wash. Offered as a completely turnkey experience featuring designer furniture, plus more than $500,000 in physical enhancements. A coveted Red Ledges Full Golf Membership is available.
Pending
$3,695,000
1146 N Oquirrh Mountain Dr Lot 57, Heber City, UT 84032
4beds
3,638sqft
Single Family Residence
Built in 2019
0.77 Acres Lot
$3,594,500 Zestimate®
$1,016/sqft
$283/mo HOA
What's special
Extra storageAutomated electric window shadesFresh interior paintCustom designer wallpaperIntegrated whole-house audio systemAutomated irrigationTwo primary bedroom suites
- 14 days
- 229
- 14
Zillow last checked:
Listing updated:
Listed by:
Eric Gingras 435-649-0891,
Christie's International Real Estate VUE
Source: UtahRealEstate.com,MLS#: 2179732
Facts & features
Interior
Bedrooms & bathrooms
- Bedrooms: 4
- Bathrooms: 4
- Full bathrooms: 3
- 1/2 bathrooms: 1
- Partial bathrooms: 1
- Main level bedrooms: 2
Rooms
- Room types: Master Bathroom, Great Room
Primary bedroom
- Level: First
Heating
- Central, Heat Pump
Cooling
- Central Air, Ceiling Fan(s)
Appliances
- Included: Freezer, Microwave, Refrigerator, Washer, Water Softener Owned, Disposal, Double Oven, Gas Oven, Built-In Range, Humidifier
Features
- Walk-In Closet(s), Vaulted Ceiling(s)
- Flooring: Carpet, Hardwood, Tile
- Doors: Sliding Doors
- Windows: Blinds, Drapes, Double Pane Windows
- Basement: None
- Number of fireplaces: 2
Interior area
- Total structure area: 3,638
- Total interior livable area: 3,638 sqft
- Finished area above ground: 3,638
Video & virtual tour
Property
Parking
- Total spaces: 5
- Parking features: Garage - Attached
- Attached garage spaces: 3
- Uncovered spaces: 2
Accessibility
- Accessibility features: Accessible Hallway(s), Grip-Accessible Features, Ground Level, Roll-In Shower, Single Level Living
Features
- Levels: Two
- Stories: 2
- Entry location: Ground Level
- Patio & porch: Covered, Covered Deck, Covered Patio
- Exterior features: Lighting, Dog Run
- Pool features: Association
- Fencing: Partial
- Has view: Yes
- View description: Mountain(s), Valley
Lot
- Size: 0.77 Acres
- Features: Cul-De-Sac, Curb & Gutter, Sprinkler: Auto-Full, Wooded, Drip Irrigation: Auto-Full
- Topography: Terrain
- Residential vegetation: Landscaping: Full, Mature Trees, Vegetable Garden
Details
- Parcel number: 0000207315
- Zoning description: Single-Family
Construction
Type & style
- Home type: SingleFamily
- Property subtype: Single Family Residence
Materials
- Cedar, Stone
- Foundation: Slab
- Roof: Asbestos Shingle,Metal
Condition
- Blt./Standing
- New construction: No
- Year built: 2019
- Major remodel year: 2019
Utilities & green energy
- Water: Culinary, Irrigation
- Utilities for property: Natural Gas Connected, Electricity Connected, Sewer Connected, Water Connected
Community & HOA
Community
- Features: Clubhouse
- Security: Security Alarm, Security System
- Subdivision: Red Ledges
HOA
- Has HOA: Yes
- Amenities included: Biking Trails, Clubhouse, Concierge, Fire Pit, Gated, Golf Course, Fitness Center, Trail(s), Horse Trails, On Site Security, Management, Playground, Pool, Sauna, Security, Snow Removal, Tennis Court(s)
- HOA fee: $3,400 annually
- HOA name: Chris Tulloch
- HOA phone: 435-657-5642
Location
- Region: Heber City
Financial & listing details
- Price per square foot: $1,016/sqft
- Annual tax amount: $14,145
- Date on market: 8/19/2026
- Listing terms: Cash,Conventional,1031 Exchange
- Inclusions: Ceiling Fan, Dog Run, Freezer, Humidifier, Microwave, Range, Refrigerator, Washer, Water Softener: Own, Video Door Bell(s), Smart Thermostat(s)
- Acres allowed for irrigation: 0
- Electric utility on property: Yes
- Road surface type: Paved
Estimated market value
$3,594,500
$3.41M - $3.77M
$5,056/mo
Price history
| Date | Event | Price |
|---|---|---|
| 8/26/2026 | Pending sale | $3,695,000$1,016/sqft |
Source:  UtahRealEstate.com #2179732 Report a problem UtahRealEstate.com #2179732 Report a problem | ||
| 8/19/2026 | Price change | $3,695,000+37.4%$1,016/sqft |
Source: UtahRealEstate.com #2179732 Report a problem | ||
| 2/18/2022 | Pending sale | $2,689,000$739/sqft |
Source: UtahRealEstate.com #1784211 Report a problem | ||
| 12/17/2021 | Price change | $2,689,000+60.5%$739/sqft |
Source: UtahRealEstate.com #1784211 Report a problem | ||
| 8/6/2020 | Pending sale | $1,675,000$460/sqft |
Source: UtahRealEstate.com #1660169 Report a problem | ||
| 11/27/2019 | Listing removed | $1,675,000$460/sqft |
Source: Red Ledges Realty LLC #11901689 Report a problem | ||
| 9/17/2019 | Price change | $1,675,000-1.2%$460/sqft |
Source: Red Ledges Realty LLC #11901689 Report a problem | ||
| 2/22/2019 | Listed for sale | $1,695,000$466/sqft |
Source: Red Ledges Realty LLC #11901689 Report a problem | ||
| 5/9/2018 | Sold | -- |
Source:  PCBR #11803796 Report a problem PCBR #11803796 Report a problem | ||
Public tax history
Tax history is unavailable.
Monthly payment
Est. payment
Payment breakdown
Explore the cost of this home by adjusting the details. Changes won't be saved.Climate risks
Neighborhood: 84032
Nearby schools
Schools provided by the listing agent
- Elementary: J R Smith
- Middle: Timpanogos Middle
- High: Wasatch
- District: Wasatch
Source: UtahRealEstate.com. This data may not be complete. We recommend contacting the local school district to confirm school assignments for this home.

Similar homes
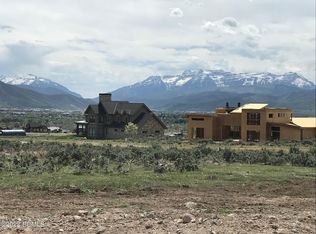
- $3,200,0004 bd5 ba2.9k sqft772 N Haystack Mountain Dr Lot 321, Heber City, UT 84032For Sale
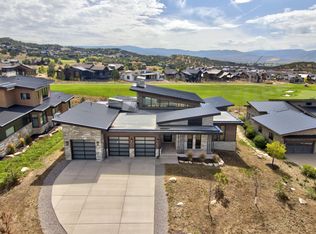
 MLS ID #2182437, Rob T Smith, Vintage Properties Group Inc. UtahRealEstate.com
 - $3,950,0003 bd4 ba3.5k sqft955 N Chimney Rock Rd Lot 287, Heber City, UT 84032For Sale
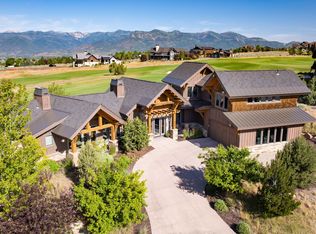 MLS ID #2174494, Alicia Miner, Christie's International Real Estate VUE. UtahRealEstate.com
 - $3,950,0003 bd4 ba3.5k sqft955 N Chimney Rock Rd, Heber, UT 84032New Construction

 MLS ID #12603413, Alicia Miner, Christie's Int. RE VUE. PCBR
 - $3,550,0004 bd4 ba4.6k sqft3125 E Horse Mountain Cir, Heber, UT 84032For Sale
 MLS ID #12603280, Christine Fielding, Christie's Int. RE VUE. PCBR
 - $3,550,0004 bd4 ba4.6k sqft3125 E Horse Mountain Cir Lot 187, Heber City, UT 84032For SaleMLS ID #2172597, Christine Paramore Fielding, Christie's International Real Estate VUE. UtahRealEstate.com
- $3,699,0004 bd4 ba4.3k sqft669 N Red Mountain Ct, Heber, UT 84032For SaleMLS ID #12601975, Mike Wood, Summit Sotheby's (Heber). PCBR
- $3,633,8904 bd6 ba4.4k sqft1373 E Coyote View Cir #237, Heber City, UT 84032New ConstructionMLS ID #2153203, Kendall Keblish, Christie's International Real Estate VUE. UtahRealEstate.com
- $3,633,8904 bd6 ba4.4k sqft1373 E Coyote View Cir, Heber City, UT 84032New ConstructionMLS ID #12601665, Kendall Keblish, Christie's Int. RE VUE. PCBR
- $2,935,0004 bd4 ba3.7k sqft1266 E Wildflower Cir, Heber City, UT 84032For SaleMLS ID #12603931, Chris Gerac, Real Broker Cottonwood Heights. PCBR
- $4,295,0004 bd4 ba3.2k sqft6569 E Moon Light Dr #157, Heber City, UT 84032For SaleMLS ID #2180265, Caren McClelland, Summit Sotheby's International Realty. UtahRealEstate.com
- $3,299,0005 bd6 ba4.5k sqft197 N Abajo Peak Way, Heber City, UT 84032New ConstructionMLS ID #12602893, Patrick Van Horn, Engel & Volkers Park City. PCBR
- $3,795,0004 bd6 ba4.4k sqft1249 N Granite Peak Way #663, Heber City, UT 84032New ConstructionMLS ID #2154543, Zach Mutsch, Christie's International Real Estate VUE. UtahRealEstate.com
- $3,150,0005 bd6 ba3.8k sqft1747 E Thompson Peak Cir, Heber City, UT 84032For SaleMLS ID #12601541, Christine Fielding, Christie's Int. RE VUE. PCBR
- $3,800,0003 bd4 ba2.8k sqft7360 N Victory Club Dr #119, Kamas, UT 84036For SaleMLS ID #2141057, Kirstin Gloor, Summit Sotheby's International Realty. UtahRealEstate.com
- $3,795,0004 bd6 ba4.5k sqft1249 N Granite Peak Way, Heber City, UT 84032New ConstructionMLS ID #12601737, Zachary Mutsch, Christie's Int. RE VUE. PCBR
- $4,430,0004 bd5 ba5k sqft6924 N Macallan Ln, Heber City, UT 84032New ConstructionMLS ID #12603688, Michael Swan, Summit Sotheby's International Realty . PCBR
- $3,150,0005 bd6 ba3.8k sqft1747 E Thompson Peak Cir #Mvv-18, Heber City, UT 84032For SaleMLS ID #2151419, Christine Paramore Fielding, Christie's International Real Estate VUE. UtahRealEstate.com
- $4,000,0005 bd4 ba3.6k sqft2984 W Winterton Rd, Charleston, UT 84032For SaleMLS ID #12601667, Miriam Noel, Christie's Int. RE VUE. PCBR
- $2,895,0004 bd3 ba3.2k sqft364 W 3000 S, Daniel, UT 84032For SaleMLS ID #12601302, Mariah Koehle, eXp Realty, LLC (PC Main). PCBR
- $3,250,0004 bd6 ba3.1k sqft4006 N River Rd #18, Heber City, UT 84032New ConstructionMLS ID #12603046, Brad Erickson, Christie's Int. RE VUE. PCBR
