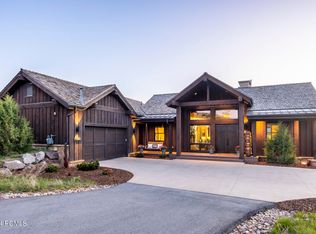
Perfectly positioned on nearly one acre with exceptional privacy and breathtaking, unobstructed views. Open space surrounds the home on both sides and across the back, creating a rare sense of space and seclusion while showcasing panoramic views of Deer Valley, Jordanelle Reservoir, the golf course and dramatic natural rock cliffs-a truly special Victory Ranch setting. Thoughtfully designed and beautifully furnished, this 4-bedroom, 3.5-bathroom home offers 3,226 square feet of refined mountain living. The great room welcomes you with a custom stone fireplace, tongue-and-groove ceiling and expansive windows that frame the spectacular landscape. The designer kitchen features custom shaker cabinetry, full-height tile backsplash, open shelving, designer pendant lighting and a built-in wine refrigerator, creating an inviting space for both everyday living and entertaining. The main-level primary suite is a private retreat with sweeping Deer Valley views, while the spa-inspired bathroom features a soaking tub and custom vertical barnwood detailing. Downstairs, an oversized custom bunk room, family room and two additional ensuite bedrooms provide exceptional accommodations for family and guests, with direct patio access and uninterrupted views from the lower level. Every detail reflects thoughtful craftsmanship, from Duchateau wood flooring, custom designer lighting and reclaimed barnwood accents to Lutron motorized shades, a whole-home sound system and stylish Barclay Butera furnishings and window coverings. Multiple covered outdoor living and dining areas extend the living space into the landscape, complemented by a stone fire pit, Adirondack chairs, outdoor sound system and landscaped stone walkway to the lower yard. A heated two-car garage, owners' closet, hot tub hookup and beautifully appointed indoor and outdoor spaces complete this exceptional retreat. With its rare combination of privacy, open space, dramatic rock formations and sweeping Deer Valley and golf course views, this Cottonwood Cabin is an extraordinary opportunity to own one of Victory Ranch's most captivating mountain settings. Victory Ranch is a private, four-season community amidst 6,250 pristine acres along four miles of the Upper Provo River. Amenities include an 18-hole Rees Jones golf course, world-class fly-fishing, miles of mountain biking and hiking trails, 5-stand shooting facility, 4x4 adventures, snowmobiles, backcountry yurts, fishing ponds, restaurants, a ski-in/ski-out lodge in Park City and more than 3,500 acres of untouched backcountry. The Barn features a pizza parlor, art studio, game room, indoor basketball court as well as a fitness center, spa, platform tennis Courts. The swimming pool, waterslide, tennis and pickleball courts and seasonal ice skating rink will be sure to provide hours of family fun. Victory Ranch is approximately 20 minutes to Park City.
For sale
$4,295,000
6569 E Moon Light Dr #157, Heber City, UT 84032
4beds
3,226sqft
Single Family Residence
Built in 2016
0.99 Acres Lot
$-- Zestimate®
$1,331/sqft
$1,235/mo HOA
What's special
Adirondack chairsLutron motorized shadesDesigner pendant lightingHot tub hookupDuchateau wood flooringBreathtaking unobstructed viewsStone fire pit
- 2 days |
- 55 |
- 1 |
Zillow last checked:
Listing updated:
Listed by:
Caren McClelland 435-901-0505,
Summit Sotheby's International Realty
Source: UtahRealEstate.com,MLS#: 2180265
Facts & features
Interior
Bedrooms & bathrooms
- Bedrooms: 4
- Bathrooms: 4
- Full bathrooms: 1
- 3/4 bathrooms: 2
- 1/2 bathrooms: 1
- Partial bathrooms: 1
- Main level bedrooms: 1
Rooms
- Room types: Great Room
Primary bedroom
- Level: First
Heating
- Forced Air, Radiant Floor
Cooling
- Central Air, Ceiling Fan(s)
Appliances
- Included: Dryer, Gas Grill/BBQ, Microwave, Range Hood, Refrigerator, Washer, Water Softener Owned, Disposal, Gas Range
- Laundry: Gas Dryer Hookup
Features
- Separate Bath/Shower, Walk-In Closet(s), Vaulted Ceiling(s), Granite Counters, Smart Thermostat
- Flooring: Carpet, Hardwood, Tile
- Windows: Full, Shades, Window Coverings
- Basement: Walk-Out Access
- Number of fireplaces: 1
- Fireplace features: Fireplace Equipment, Fireplace Insert, Insert
Interior area
- Total structure area: 3,226
- Total interior livable area: 3,226 sqft
- Finished area above ground: 1,718
- Finished area below ground: 1,508
Video & virtual tour
Property
Parking
- Total spaces: 2
- Parking features: Garage - Attached
- Attached garage spaces: 2
Features
- Stories: 2
- Patio & porch: Covered, Covered Deck, Covered Patio
- Pool features: Association
- Has view: Yes
- View description: Mountain(s), Valley
Lot
- Size: 0.99 Acres
- Features: Curb & Gutter, Sprinkler: Auto-Part, Gentle Sloping
- Topography: Terrain Grad Slope
- Residential vegetation: Landscaping: Part
Details
- Parcel number: 0000210833
- Zoning description: Single-Family
Construction
Type & style
- Home type: SingleFamily
- Architectural style: Cabin
- Property subtype: Single Family Residence
Materials
- Stone, Other
- Roof: Metal,Wood
Condition
- Blt./Standing
- New construction: No
- Year built: 2016
- Major remodel year: 2016
Utilities & green energy
- Sewer: Public Sewer, Sewer: Public
- Water: Culinary
- Utilities for property: Natural Gas Connected, Electricity Connected, Sewer Connected, Water Connected
Community & HOA
Community
- Features: Clubhouse
- Subdivision: Victory Ranch
HOA
- Has HOA: Yes
- Amenities included: Biking Trails, Bocce Ball Court, Clubhouse, Concierge, Fire Pit, Gated, Golf Course, Fitness Center, Trail(s), On Site Security, Picnic Area, Playground, Pool, Security, Snow Removal, Tennis Court(s)
- HOA fee: $3,706 quarterly
- HOA name: VR HOA
- HOA phone: 435-785-5009
Location
- Region: Heber City
Financial & listing details
- Price per square foot: $1,331/sqft
- Annual tax amount: $29,386
- Date on market: 8/21/2026
- Listing terms: Cash,Conventional
- Inclusions: Ceiling Fan, Dryer, Fireplace Equipment, Fireplace Insert, Gas Grill/BBQ, Microwave, Range, Range Hood, Refrigerator, Washer, Water Softener: Own, Window Coverings, Smart Thermostat(s)
- Acres allowed for irrigation: 0
- Electric utility on property: Yes
- Road surface type: Paved
Estimated market value
Not available
Estimated sales range
Not available
Not available
Price history
| Date | Event | Price |
|---|---|---|
| 8/21/2026 | Listed for sale | $4,295,000$1,331/sqft |
Source:  UtahRealEstate.com #2180265 Report a problem UtahRealEstate.com #2180265 Report a problem | ||
Public tax history
Tax history is unavailable.
Monthly payment
Est. payment
Payment breakdown
Explore the cost of this home by adjusting the details. Changes won't be saved.Climate risks
Neighborhood: 84032
Getting around
1 / 100
Car-DependentNearby schools
GreatSchools rating
- 5/10J.R. Smith SchoolGrades: PK-5Distance: 7.5 mi
- 9/10Rocky Mountain Middle SchoolGrades: 6-8Distance: 9 mi
- 7/10Wasatch High SchoolGrades: 9-12Distance: 8.4 mi
Schools provided by the listing agent
- Elementary: J R Smith
- Middle: Wasatch
- High: Wasatch
- District: Wasatch
Source: UtahRealEstate.com. This data may not be complete. We recommend contacting the local school district to confirm school assignments for this home.
- $---- bd-- ba-- sqft6569 E Moonlight Dr, Kamas, UT 84036Off Market
- $4,295,0004 bd4 ba3.2k sqft6569 E Moon Light Dr, Kamas, UT 84036For Sale

- $--4 bd5 ba3.3k sqft6577 E Moon Light Dr, Kamas, UT 84036Sold
- $7,174,900-- bd-- ba3.6k sqft7319 E Moon Light Dr, Kamas, UT 84036Off Market
- $6,743,3006 bd6 ba6k sqft6541 E Moon Light Dr, Kamas, UT 84036Off Market
- $3,879,200-- bd-- ba1.6k sqft6625 E Moon Light Dr, Kamas, UT 84036Off Market
- $4,653,600-- bd-- ba2.4k sqft7481 E Moon Light Dr, Kamas, UT 84036Off Market
- $961,600-- bd-- ba2.4k sqft7485 E Moon Light Dr, Kamas, UT 84036Off Market
A local agent can set up tours, give advice and negotiate with sellers.
A local lender can help you make sure your offer is ready when you are.
Similar homes
- $4,295,0004 bd4 ba3.2k sqft6569 E Moon Light Dr, Kamas, UT 84036For Sale
 MLS ID #12603817, Caren McClelland, Summit Sotheby's International Realty . PCBR
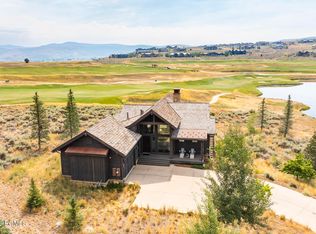
 - $3,800,0003 bd4 ba2.8k sqft7360 N Victory Club Dr, Heber City, UT 84032For Sale
 MLS ID #12600819, Kirstin Gloor, Summit Sotheby's International Realty . PCBR
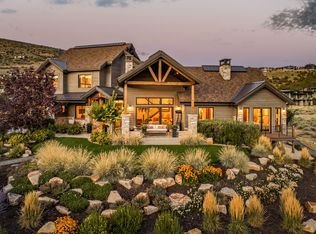
 - $3,695,0004 bd4 ba3.6k sqft1146 N Oquirrh Mountain Dr Lot 57, Heber City, UT 84032For Sale
 MLS ID #2179732, Eric Gingras, Christie's International Real Estate VUE. UtahRealEstate.com
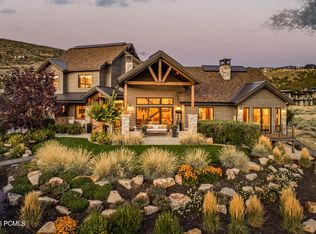
 - $3,695,0004 bd4 ba3.6k sqft1146 N Oquirrh Mountain Dr, Heber, UT 84032For Sale
 MLS ID #12603799, Eric Gingras, Christie's Int. RE VUE. PCBR
 - $5,495,0006 bd7 ba4k sqft7357 N Victory Club Dr, Heber City, UT 84032For SaleMLS ID #12600718, Caren McClelland, Summit Sotheby's International Realty . PCBR
- $4,100,0003 bd4 ba3.5k sqft955 N Chimney Rock Rd, Heber, UT 84032New ConstructionMLS ID #12603413, Alicia Miner, Christie's Int. RE VUE. PCBR
- $4,100,0003 bd4 ba3.5k sqft955 N Chimney Rock Rd Lot 287, Heber City, UT 84032For SaleMLS ID #2174494, Alicia Miner, Christie's International Real Estate VUE. UtahRealEstate.com
- $4,788,0004 bd4 ba3.4k sqft250 W Simpson Ln, Kamas, UT 84036For SaleMLS ID #12600367, Betty Brown, Brown & Company of Park City. PCBR
- $5,495,0006 bd7 ba4k sqft7357 N Victory Club Dr #116, Kamas, UT 84036For SaleMLS ID #2139504, Caren McClelland, Summit Sotheby's International Realty. UtahRealEstate.com
- $3,300,0004 bd3 ba3.8k sqft2371 N State Highway 32, Kamas, UT 84036For SaleMLS ID #12603660, Missy Elardi, Unity Group RE - Wasatch Back. PCBR
- $3,370,0004 bd4 ba3.7k sqft3956 E Harris Way, Heber City, UT 84032New ConstructionMLS ID #2132064, Annette Krumweide, Coldwell Banker Realty (Park City-Newpark). UtahRealEstate.com
- $2,499,0004 bd4 ba3.1k sqft4058 E Harris Way, Heber City, UT 84032New ConstructionMLS ID #12603580, Lynsie Breisch, Real Broker, LLC (Park City). PCBR
- $3,550,0004 bd4 ba4.6k sqft3125 E Horse Mountain Cir Lot 187, Heber City, UT 84032For SaleMLS ID #2172597, Christine Paramore Fielding, Christie's International Real Estate VUE. UtahRealEstate.com
- $3,550,0004 bd4 ba4.6k sqft3125 E Horse Mountain Cir, Heber, UT 84032For SaleMLS ID #12603280, Christine Fielding, Christie's Int. RE VUE. PCBR
- $3,750,0004 bd4 ba3k sqft3249 E Thunderhawk Trl #22, Kamas, UT 84036For SaleMLS ID #12603470, Casey Halliday, Windermere Real Estate-merged. PCBR
- $5,795,0004 bd4 ba1.9k sqft9279 E Aspen Ridge Rd, Heber, UT 84032For SaleMLS ID #12602682, Matthew Mullin, BHHS Utah Properties - SV. PCBR
- $3,895,0004 bd4 ba3k sqft9465 N Tuhaye Park Dr, Kamas, UT 84036For SaleMLS ID #12603213, Michael Canzano, BHHS Utah Properties - SV. PCBR
- $3,370,0004 bd4 ba3.7k sqft3956 E Harris Way, Kamas, UT 84036New ConstructionMLS ID #12600219, Annette Krumweide, Coldwell Banker Realty (Park City-NewPark). PCBR
- $2,200,0004 bd4 ba4.7k sqft90 E Sky Ln, Kamas, UT 84036For SaleMLS ID #12603320, Liz Wilson, Peterson Homes. PCBR
- $4,103,0005 bd5 ba4.6k sqft4714 E Lake Creek Rd, Heber City, UT 84032New ConstructionMLS ID #12501787, Olivia Bostwick, Engel & Volkers Salt Lake. PCBR
