Skip the added expense and hassle of purchasing a refrigerator, washer and dryer, installing blinds, and waiting months for new construction to be completed. This house has it all!!! This beautiful D.R. Horton ranch is only six months old and offers all the benefits of new construction while saving you thousands. Enjoy over 2,200 finished square feet of thoughtfully designed living space featuring an open-concept layout, spacious kitchen with quartz countertops, large center island and seamless flow into the dining and living areas. The primary suite includes a custom built walk-in closet and ensuite bath, while two additional main-level bedrooms provide flexibility for family, guests, or a home office. The finished lower level adds a large recreation room, fourth bedroom, and full bath. Complete with a patio, two-car garage, smart home technology and upgraded light fixtures, this move-in-ready home offers exceptional value, convenience, and modern style in a desirable neighborhood.
Pending
Price cut: $5K (7/9)
$379,990
11462 Port Royal Dr, Papillion, NE 68046
4beds
2,219sqft
Single Family Residence
Built in 2025
7,187 Square Feet Lot
$379,500 Zestimate®
$171/sqft
$58/mo HOA
What's special
Large recreation roomFinished lower levelTwo-car garageOpen-concept layoutFourth bedroomThoughtfully designed living spacePrimary suite
- 56 days |
- 143 |
- 0 |
Likely to sell faster than
Zillow last checked:
Listing updated:
Listed by:
Jessica Watje 402-650-6442,
BHHS Ambassador Real Estate,
Adam Briley 402-614-6922,
BHHS Ambassador Real Estate
Source: GPRMLS,MLS#: 22617300
Facts & features
Interior
Bedrooms & bathrooms
- Bedrooms: 4
- Bathrooms: 3
- Full bathrooms: 2
- 3/4 bathrooms: 1
- Main level bathrooms: 2
Primary bedroom
- Level: Main
Bedroom 2
- Level: Main
Bedroom 3
- Level: Main
Bedroom 4
- Level: Basement
Primary bathroom
- Features: 3/4
Basement
- Area: 1334
Heating
- Natural Gas, Forced Air
Cooling
- Central Air
Appliances
- Included: Range, Refrigerator, Washer, Dishwasher, Dryer, Microwave
Features
- Basement: Egress
- Number of fireplaces: 1
Interior area
- Total structure area: 2,219
- Total interior livable area: 2,219 sqft
- Finished area above ground: 1,442
- Finished area below ground: 777
Property
Parking
- Total spaces: 2
- Parking features: Attached, Garage Door Opener
- Attached garage spaces: 2
Features
- Patio & porch: Porch, Patio
- Fencing: None
Lot
- Size: 7,187 Square Feet
- Dimensions: 130.7 x 55
- Features: Up to 1/4 Acre.
Details
- Parcel number: 011608317
Construction
Type & style
- Home type: SingleFamily
- Architectural style: Ranch
- Property subtype: Single Family Residence
Materials
- Foundation: Concrete Perimeter
- Roof: Composition
Condition
- Not New and NOT a Model
- New construction: No
- Year built: 2025
Utilities & green energy
- Sewer: Public Sewer
- Water: Public
Community & HOA
Community
- Security: Security System
- Subdivision: BELTERRA
HOA
- Has HOA: Yes
- HOA fee: $700 annually
Location
- Region: Papillion
Financial & listing details
- Price per square foot: $171/sqft
- Tax assessed value: $33,000
- Annual tax amount: $693
- Date on market: 6/19/2026
- Listing terms: VA Loan,FHA,Conventional,Cash
- Ownership: Fee Simple
Estimated market value
$379,500
$361,000 - $398,000
$3,086/mo
Price history
| Date | Event | Price |
|---|---|---|
| 7/17/2026 | Pending sale | $379,990$171/sqft |
Source:  GPRMLS #22617300 Report a problem GPRMLS #22617300 Report a problem | ||
| 7/9/2026 | Price change | $379,990-1.3%$171/sqft |
Source: GPRMLS #22617300 Report a problem | ||
| 6/19/2026 | Listed for sale | $385,000+6.7%$174/sqft |
Source: GPRMLS #22617300 Report a problem | ||
| 11/18/2025 | Sold | $360,990-3.7%$163/sqft |
Source: GPRMLS #22522005 Report a problem | ||
| 9/12/2025 | Price change | $374,990-3.8%$169/sqft |
Source: GPRMLS #22522005 Report a problem | ||
| 8/5/2025 | Listed for sale | $389,990$176/sqft |
Source: GPRMLS #22522005 Report a problem | ||
Public tax history
| Year | Property taxes | Tax assessment |
|---|---|---|
| 2025 | $694 +5% | $33,000 |
| 2024 | $660 -40.4% | $33,000 -57.1% |
| 2023 | $1,108 +407.1% | $77,000 +780% |
| 2022 | $219 -1.8% | $8,750 |
| 2021 | $223 +1420.1% | $8,750 +800.2% |
| 2020 | $15 | $972 |
Find assessor info on the county website
Monthly payment
Est. payment
Payment breakdown
Explore the cost of this home by adjusting the details. Changes won't be saved.Climate risks
Neighborhood: 68046
Nearby schools
GreatSchools rating
- 6/10ASHBURY ELEMENTARY SCHOOLGrades: PK-6Distance: 0.5 mi
- 8/10Liberty Middle SchoolGrades: 7-8Distance: 1.6 mi
- 9/10Papillion-La Vista South High SchoolGrades: 9-12Distance: 0.9 mi
Schools provided by the listing agent
- Elementary: Ashbury
- Middle: Liberty
- High: Papillion-La Vista South
- District: Papillion-La Vista
Source: GPRMLS. This data may not be complete. We recommend contacting the local school district to confirm school assignments for this home.
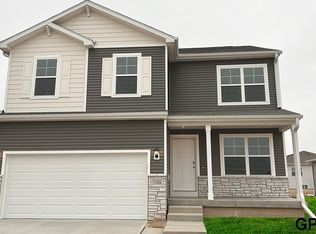
- $395,0004 bd3 ba2k sqft11458 Port Royal Dr, Papillion, NE 68046Sold
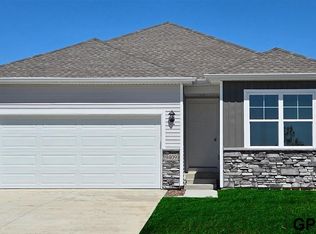
- $336,9903 bd2 ba1.4k sqft11466 Port Royal Dr, Papillion, NE 68046Sold
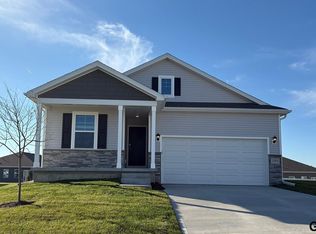
- $364,9904 bd3 ba2.2k sqft11470 Port Royal Dr, Papillion, NE 68046Sold
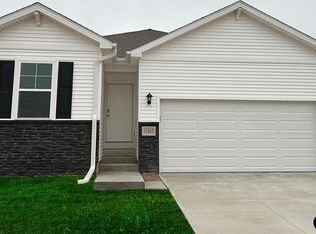
- $359,9904 bd3 ba2.2k sqft11454 Port Royal Dr, Papillion, NE 68046Sold
- $389,9904 bd3 ba2.2k sqft11852 S 115th St, Papillion, NE 68046Sold
- $369,9904 bd3 ba2k sqft11851 S 115th St, Papillion, NE 68046Sold
- $354,9904 bd3 ba2.2k sqft11502 Port Royal Dr, Papillion, NE 68046Sold
- $387,1904 bd3 ba2.2k sqft11855 S 115th St, Papillion, NE 68046Sold
A local agent can set up tours, give advice and negotiate with sellers.
A local lender can help you make sure your offer is ready when you are.
Similar homes
- $426,0004 bd3 ba2.4k sqft9806 Osprey Ln, Omaha, NE 68046For Sale
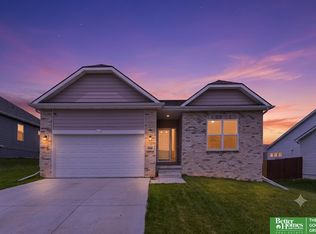
 MLS ID #22622053, Jocelyn Sheldon, Better Homes and Gardens R.E.. GPRMLS
 - $399,9903 bd2 ba1.4k sqft11967 S 114th Ave, Papillion, NE 68046New Construction
 GPRMLS
 - $378,0003 bd2 ba1.3k sqft12162 115th St, Papillion, NE 68046New Construction
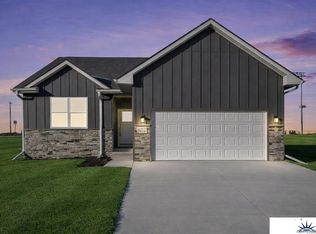 MLS ID #22606855, Kyle Anderson, Liberty Core Real Estate. GPRMLS
 - $375,0004 bd3 ba3.1k sqft4408 Anchor Mill Rd, Bellevue, NE 68123For Sale
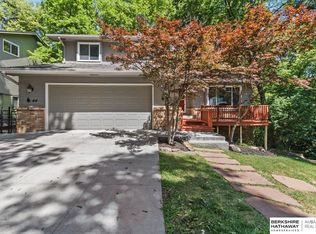 MLS ID #22623064, Skyler Bauer, BHHS Ambassador Real Estate. GPRMLS
 - $384,0003 bd2 ba1.3k sqft6857 Portage Dr, Papillion, NE 68046New ConstructionMLS ID #22621268, Tammy English, BHHS Ambassador Real Estate. GPRMLS
- $418,0003 bd2 ba1.5k sqft11506 Bearcreek Dr, Papillion, NE 68046New ConstructionMLS ID #22606859, Kyle Anderson, Liberty Core Real Estate. GPRMLS
- $389,9904 bd3 ba2k sqft11603 S 56th St, Bellevue, NE 68133New ConstructionGPRMLS
- $380,0004 bd3 ba2.6k sqft16454 Virginia St, Omaha, NE 68136For SaleMLS ID #22619639, Venugopala Potineni, Nebraska Realty. GPRMLS
- $385,0004 bd3 ba2.7k sqft13601 S 33rd St, Bellevue, NE 68123For SaleMLS ID #22621835, Hayden Krauth, Nebraska Realty. GPRMLS
- $569,7404 bd3 ba2.5k sqft10516 S 117th St, Papillion, NE 68046New ConstructionMLS ID #22621033, Carri Owens, Nebraska Realty. GPRMLS
- $309,9003 bd3 ba1.9k sqft5018 S 94th St, Omaha, NE 68127For SaleMLS ID #22623338, Billy Coburn, Better Homes and Gardens R.E.. GPRMLS
- $394,9904 bd3 ba2k sqft5515 Fenwick St, Bellevue, NE 68133New ConstructionGPRMLS
- $436,0003 bd2 ba1.5k sqft6859 Stony Point Dr, Papillion, NE 68046New ConstructionMLS ID #22620661, Tina Sempeck, eXp Realty LLC. GPRMLS
- $493,0004 bd3 ba2.4k sqft6914 Flint Dr, Papillion, NE 68046New ConstructionMLS ID #22611361, Kyle Anderson, Liberty Core Real Estate. GPRMLS
- $389,9904 bd3 ba2k sqft5520 Fenwick St, Bellevue, NE 68133New ConstructionGPRMLS
- $339,0004 bd3 ba1.9k sqft15605 Valley St, Omaha, NE 68130For SaleMLS ID #22616607, Adam Briley, BHHS Ambassador Real Estate. GPRMLS
- $459,0004 bd3 ba2.8k sqft8059 N 173rd St, Bennington, NE 68007For SaleMLS ID #22623436, Jon Adams, BHHS Ambassador Real Estate. GPRMLS
- $360,0003 bd3 ba1.9k sqft16520 Weber St, Bennington, NE 68007For SaleMLS ID #22622576, Stephanie Elliott, BHHS Ambassador Real Estate. GPRMLS
- $392,9904 bd3 ba2k sqft8816 S 184th Ter, Omaha, NE 68136New ConstructionGPRMLS
- $378,9904 bd3 ba2k sqft12613 S 205th Ave, Gretna, NE 68028New ConstructionGPRMLS
