Tucked away in a quiet cul-de-sac within Draper's highly desirable Cranberry Hill neighborhood, this 5-bedroom, 3.5-bathroom home boasts an exceptional, highly functional floor plan. Offering a well-designed living space, new carpet and this property presents a fantastic opportunity to bring your own personal style to a home with a perfect layout. The main level welcomes you with a traditional flow that seamlessly connects the gathering spaces, anchored by a cozy gas-log fireplace. A dedicated area could be your next main-floor office space, piano room and provides the ideal quiet retreat for work or hobbies. Upstairs, the spacious primary suite features a generous walk-in closet and an ensuite bathroom with an updated separate shower and jetted tub. With five total bedrooms, the floor plan offers ultimate flexibility for family, guests, or more hobby rooms. Basement features large gathering space with a huge storage closet. Step outside to a private, fully fenced backyard situated on a great lot, complete with automatic sprinklers and a 2-car garage. Newer Roof, Furnace, AC/Humidifier and air purifier! This is a great chance to own in a phenomenal location! Byr and Byr agent to verify all.
For sale
Price cut: $99 (8/11)
$749,900
11467 S Loganberry Ct E, Draper, UT 84020
5beds
3,116sqft
Single Family Residence
Built in 1996
9,147 Square Feet Lot
$-- Zestimate®
$241/sqft
$-- HOA
What's special
Private fully fenced backyardNewer roofNew carpetAutomatic sprinklersSpacious primary suiteCozy gas-log fireplaceGreat lot
- 45 days |
- 138 |
- 13 |
Zillow last checked:
Listing updated:
Listed by:
Heather Robins 801-209-8009,
Utah Select Realty PC
Source: UtahRealEstate.com,MLS#: 2163518
Facts & features
Interior
Bedrooms & bathrooms
- Bedrooms: 5
- Bathrooms: 4
- Full bathrooms: 2
- 3/4 bathrooms: 1
- 1/2 bathrooms: 1
- Partial bathrooms: 1
Rooms
- Room types: Master Bathroom
Primary bedroom
- Level: Second
Heating
- Forced Air
Cooling
- Central Air
Appliances
- Included: Microwave, Refrigerator, Disposal, Gas Range
Features
- Separate Bath/Shower, Walk-In Closet(s), Vaulted Ceiling(s), Granite Counters
- Flooring: Carpet, Hardwood, Tile
- Windows: Blinds, Bay Window(s), Double Pane Windows
- Basement: Full
- Number of fireplaces: 1
- Fireplace features: Gas Log
Interior area
- Total structure area: 3,116
- Total interior livable area: 3,116 sqft
- Finished area above ground: 1,989
- Finished area below ground: 1,127
Video & virtual tour
Property
Parking
- Total spaces: 2
- Parking features: RV Access/Parking
- Attached garage spaces: 2
Features
- Levels: Two
- Stories: 3
- Exterior features: Entry (Foyer), Lighting
- Has spa: Yes
- Spa features: Jetted Tub
- Fencing: Full
- Frontage length: 80
Lot
- Size: 9,147 Square Feet
- Dimensions: 80.0 x 116.0 x 80.0
- Features: Cul-De-Sac, Curb & Gutter, Sprinkler: Auto-Full, Gentle Sloping
- Topography: Terrain Grad Slope
- Residential vegetation: Landscaping: Full, Mature Trees
Details
- Parcel number: 2819326057
- Zoning: 1113
- Zoning description: Single-Family
Construction
Type & style
- Home type: SingleFamily
- Property subtype: Single Family Residence
Materials
- Brick, Stucco
- Roof: Asphalt
Condition
- Blt./Standing
- New construction: No
- Year built: 1996
- Major remodel year: 2011
Utilities & green energy
- Sewer: Public Sewer, Sewer: Public
- Water: Culinary
- Utilities for property: Natural Gas Connected, Electricity Connected, Sewer Connected, Water Connected
Community & HOA
Community
- Features: Sidewalks
- Subdivision: Cranberry Hill #3 P U D
HOA
- Has HOA: No
Location
- Region: Draper
Financial & listing details
- Price per square foot: $241/sqft
- Annual tax amount: $3,559
- Date on market: 6/5/2026
- Listing terms: Cash,Conventional,FHA,VA Loan
- Inclusions: Microwave, Refrigerator
- Acres allowed for irrigation: 0
- Electric utility on property: Yes
Estimated market value
Not available
Estimated sales range
Not available
Not available
Price history
| Date | Event | Price |
|---|---|---|
| 8/11/2026 | Price change | $749,9000%$241/sqft |
Source:  UtahRealEstate.com #2163518 Report a problem UtahRealEstate.com #2163518 Report a problem | ||
| 7/30/2026 | Listed for sale | $749,999-1.3%$241/sqft |
Source: UtahRealEstate.com #2163518 Report a problem | ||
| 7/8/2026 | Listing removed | $759,800$244/sqft |
Source: UtahRealEstate.com #2163518 Report a problem | ||
| 6/29/2026 | Price change | $759,8000%$244/sqft |
Source: UtahRealEstate.com #2163518 Report a problem | ||
| 6/24/2026 | Price change | $759,9000%$244/sqft |
Source: UtahRealEstate.com #2163518 Report a problem | ||
| 6/10/2026 | Listed for sale | $760,000$244/sqft |
Source: UtahRealEstate.com #2163518 Report a problem | ||
Public tax history
Tax history is unavailable.
Monthly payment
Est. payment
Payment breakdown
Explore the cost of this home by adjusting the details. Changes won't be saved.Climate risks
Neighborhood: 84020
Nearby schools
GreatSchools rating
- 3/10Crescent SchoolGrades: K-5Distance: 0.5 mi
- 6/10Alta High SchoolGrades: 8-12Distance: 1.3 mi
- 4/10Mount Jordan Middle SchoolGrades: 6-8Distance: 2.6 mi
Schools provided by the listing agent
- Elementary: Crescent
- Middle: Indian Hills
- High: Alta
- District: Canyons
Source: UtahRealEstate.com. This data may not be complete. We recommend contacting the local school district to confirm school assignments for this home.
- $754,8005 bd4 ba2.9k sqft11467 S Loganberry Ct, Draper, UT 84020Off Market
- $680,7004 bd3 ba2.2k sqft11455 S Loganberry Ct, Draper, UT 84020Off Market
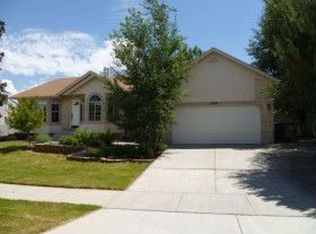
- $711,0004 bd3 ba2.2k sqft11455 S Loganberry, Brighton, UT 84020Off Market
- $800,8006 bd3 ba2k sqft11477 S Loganberry Ct, Draper, UT 84020Off Market
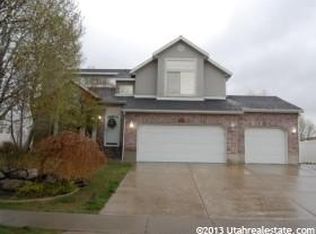
- $734,7005 bd4 ba2.9k sqft11464 S Cranberry Hill Ct, Draper, UT 84020Off Market
- $714,8006 bd5 ba2.2k sqft11452 S Cranberry Hill Ct, Draper, UT 84020Off Market
- $614,1004 bd3 ba1.6k sqft11443 S Loganberry Ct, Draper, UT 84020Off Market
- $750,9005 bd2 ba2.1k sqft11468 S Loganberry Ct, Draper, UT 84020Off Market
A local agent can set up tours, give advice and negotiate with sellers.
Similar homes
- $739,9995 bd4 ba3k sqft11133 S Crescent Vista Ln, Sandy, UT 84070For Sale

 MLS ID #2170420, Richard R Lefler, Golden Spike Realty - North. UtahRealEstate.com
 - $949,0006 bd4 ba3.8k sqft178 E Thornberry Dr, Draper, UT 84020For Sale
 MLS ID #2174268, Melanie Jensen, Signature Group Real Estate. UtahRealEstate.com
 - $639,9904 bd3 ba2k sqft11798 S Spiraea Way, Draper, UT 84020For Sale
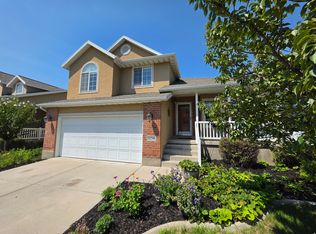 MLS ID #2171899, Michael Borzoni, Windermere Real Estate (Draper). UtahRealEstate.com
 - $650,0005 bd3 ba2.8k sqft14301 S Elsbrook Cir, Draper, UT 84020For Sale
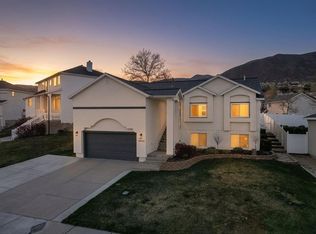 MLS ID #2146881, Haley Hales, Jordan Real Estate LLC. UtahRealEstate.com
 - $659,0004 bd3 ba2.4k sqft12371 S Parkstone Ct E, Draper, UT 84020For SaleMLS ID #2152805, Lisa I. Montoya, Equity Real Estate (Advantage). UtahRealEstate.com
- $950,0007 bd3 ba3.8k sqft241 E 13275 S, Draper, UT 84020For SaleMLS ID #2175658, Isaac Smith, ERA Brokers Consolidated (Utah County). UtahRealEstate.com
- $750,0007 bd3 ba3.6k sqft1528 Buttercup Dr, Sandy, UT 84092For SaleMLS ID #2158529, Mahe Akbarian, Realtypath LLC (South Valley). UtahRealEstate.com
- $785,0004 bd4 ba2.9k sqft944 E Bernay Cir, Sandy, UT 84094For SaleMLS ID #2167676, Steve G Bills, RANLife Real Estate Inc. UtahRealEstate.com
- $849,9004 bd3 ba4.1k sqft104 E Clear Creek Dr, Sandy, UT 84070For SaleMLS ID #2164082, Heather Houston, Unity Group Real Estate LLC. UtahRealEstate.com
- $889,0006 bd4 ba3.9k sqft2187 E Eagle Crest Dr, Draper, UT 84020For SaleMLS ID #2170433, Jennifer Mwea, Realtypath LLC (South Valley). UtahRealEstate.com
- $1,089,0005 bd4 ba4k sqft314 E Brown Farm Ln, Draper, UT 84020For SaleMLS ID #2170938, Matthew Nordell, Newmark Mountain West. UtahRealEstate.com
- $659,9004 bd4 ba2.9k sqft2007 E Fielding Hill Ln, Draper, UT 84020For SaleMLS ID #2157329, Patrea Marolf, KW South Valley Keller Williams. UtahRealEstate.com
- $829,0005 bd5 ba4.2k sqft9495 S Loch Awe Dr W, South Jordan, UT 84009For SaleMLS ID #2178771, Dennis Cheek, D&M DISCOUNT REALTY. UtahRealEstate.com
- $829,0005 bd5 ba4.2k sqft9495 S Loch Awe Dr, South Jordan, UT 84009For SaleMLS ID #26-275144, Dennis Cheek, D&M DISCOUNT REALTY. WCBR
- $699,9003 bd4 ba3.2k sqft318 E Nechatel Dr, Draper, UT 84020For SaleMLS ID #2161483, Bryce Anderson, Intermountain Properties. UtahRealEstate.com
- $699,9005 bd3 ba2.4k sqft9979 S Albury Rd, Sandy, UT 84092For SaleMLS ID #2144116, Joe Reardon, KW Utah Realtors Keller Williams. UtahRealEstate.com
- $724,0004 bd4 ba2.9k sqft743 S 560th St W, Lehi, UT 84043For SaleMLS ID #2176531, Cory F Quackenbush, Quackenbush Realty. UtahRealEstate.com
- $739,0005 bd3 ba4.3k sqft8938 S Midvalley Dr, West Jordan, UT 84088For SaleMLS ID #2159938, Clinton W Robertson, RE/MAX Associates. UtahRealEstate.com
- $620,0004 bd3 ba2.5k sqft1236 E Violet Dr S, Sandy, UT 84094For SaleMLS ID #2176079, Mahe Akbarian, Realtypath LLC (South Valley). UtahRealEstate.com
- $822,0003 bd3 ba3.4k sqft1562 E Fairway Ridge Rd, Draper, UT 84020For SaleMLS ID #2158336, Genavieve Zadeh, Equity Real Estate (Solid). UtahRealEstate.com
