Large classic lakefront home with split floorplan. Excellent space with 4 beds and 3 baths. Updated flooring, electrical, plumbing, kitchen and baths. Recent paint and roof. New HVAC. Park like lot with great views of the lake. Outdoor cooking area with granite cleaning area. Upper end of lake and Anthony Shoals with excellent access to the sportmen's end of the lake - great fishing with wildlife including deer and resident bald eagles. A kayaker's dream. Minutes from minimally developed Lake Russell, Bobby Brown Park and numerous other parks and natural attractions for hiking, biking, camping, kayaking and events. Sold furnished. Please note: Corps has approved and requires dock movement to position right in front of the home with larger water to be completed when water level is restored.
For sale
Price cut: $10K (9/30)
$559,900
1147 Lbk Circle, Tignall, GA 30668
4beds
2,597sqft
Single Family Residence
Built in 1975
0.29 Acres Lot
$548,900 Zestimate®
$216/sqft
$-- HOA
What's special
Large classic lakefront homeSplit floorplanNew hvacPark like lotUpdated flooringRecent paint
- 67 days
- 112
- 2
Zillow last checked:
Listing updated:
Listed by:
Emory J. Williamson 706-834-8800,
Emory Williamson Company
Source: Hive MLS,MLS#: 100591774 Originating MLS: REALTORS® of Greater Augusta
Originating MLS: REALTORS® of Greater AugustaFacts & features
Interior
Bedrooms & bathrooms
- Bedrooms: 4
- Bathrooms: 3
- Full bathrooms: 3
Rooms
- Room types: Master Bedroom, Bedroom 2, Bedroom 3, Bedroom 4, Bathroom 1, Living Room
Primary bedroom
- Level: Main
- Dimensions: 22 x 11
Bedroom 2
- Level: Main
- Dimensions: 12 x 12
Bedroom 3
- Level: Main
- Dimensions: 12 x 12
Bedroom 4
- Level: Main
- Dimensions: 12 x 12
Bathroom 1
- Level: Main
- Dimensions: 8 x 8
Kitchen
- Level: Main
- Dimensions: 13 x 14
Living room
- Level: Main
- Dimensions: 40 x 28
Heating
- Fireplace(s), Electric, Heat Pump
Cooling
- Central Air
Appliances
- Included: Electric Cooktop, Built-In Microwave, Built-In Electric Oven, Refrigerator, Range, Disposal, Dishwasher, Cooktop, Electric Range
- Laundry: Dryer Hookup, Washer Hookup, Laundry Room
Features
- Wet Bar, Dry Bar
- Flooring: LVT/LVP
- Basement: Crawl Space
- Attic: Partially Floored,Pull Down Stairs
- Number of fireplaces: 1
- Furnished: Yes
Interior area
- Total structure area: 2,597
- Total interior livable area: 2,597 sqft
Property
Parking
- Total spaces: 6
- Parking features: Shared Driveway, Circular Driveway, Golf Cart Parking, Gravel, Off Street, Golf Cart Garage
- Carport spaces: 1
- Has uncovered spaces: Yes
Accessibility
- Accessibility features: Accessible Kitchen, Accessible Hallway(s), Accessible Kitchen Appliances, Central Living Area
Features
- Levels: One
- Patio & porch: Patio
- Exterior features: Gas Grill, No USPS Mail Delivery, Outdoor Grill
- Fencing: None
- Has view: Yes
- View description: Lake, River, Water
- Has water view: Yes
- Water view: Lake,River,Water
- Waterfront features: Cove, Lake Front
- Frontage type: River,Lakefront
Lot
- Size: 0.29 Acres
- Dimensions: 0.29
- Features: Wooded, Boat Slip, Boat Dock, Cove, Lake Privileges, Cleared, Landscaped, Recreation Nearby, Rural
Details
- Additional structures: Outbuilding
- Parcel number: 01a 118
- Zoning: R-2
- Special conditions: Standard
Construction
Type & style
- Home type: SingleFamily
- Property subtype: Single Family Residence
- Attached to another structure: Yes
Materials
- Wood Siding, Wood Frame
- Foundation: Block, Permanent, Crawl Space
- Roof: Metal
Condition
- New construction: No
- Year built: 1975
Utilities & green energy
- Sewer: Septic Tank
- Water: Well
Community & HOA
Community
- Security: Security Lights, Smoke Detector(s)
- Subdivision: Lbk Subdivision
HOA
- Has HOA: No
Location
- Region: Tignall
Financial & listing details
- Price per square foot: $216/sqft
- Tax assessed value: $147,224
- Annual tax amount: $3,588
- Date on market: 7/28/2026
- Cumulative days on market: 67 days
- Listing agreement: Exclusive Right To Sell
- Listing terms: Cash,FHA,USDA Loan,Other
Estimated market value
$548,900
$521,000 - $576,000
$2,330/mo
Price history
| Date | Event | Price |
|---|---|---|
| 9/30/2026 | Price change | $559,900-1.8%$216/sqft |
Source:  Hive MLS #100591774 Report a problem Hive MLS #100591774 Report a problem | ||
| 8/31/2026 | Price change | $569,900-1.7%$219/sqft |
Source: Hive MLS #100591774 Report a problem | ||
| 7/28/2026 | Listed for sale | $579,900+38.1%$223/sqft |
Source: Hive MLS #100591774 Report a problem | ||
| 7/1/2025 | Listing removed | $420,000$162/sqft |
Source:  REALTORS® of Greater Augusta #538065 Report a problem REALTORS® of Greater Augusta #538065 Report a problem | ||
| 4/29/2025 | Price change | $420,000-4.5%$162/sqft |
Source:  GAMLS #10480967 Report a problem GAMLS #10480967 Report a problem | ||
| 2/8/2025 | Listed for sale | $440,000+35.4%$169/sqft |
Source: REALTORS® of Greater Augusta #538065 Report a problem | ||
| 2/3/2025 | Listing removed | $2,400$1/sqft |
Source: Zillow Rentals Report a problem | ||
| 1/22/2025 | Listed for rent | $2,400$1/sqft |
Source: Zillow Rentals Report a problem | ||
| 5/20/2022 | Sold | $325,000-7.1%$125/sqft |
Source:  Greater Greenville AOR #1465651 Report a problem Greater Greenville AOR #1465651 Report a problem | ||
| 4/18/2022 | Pending sale | $349,900$135/sqft |
Source: REALTORS® of Greater Augusta #481404 Report a problem | ||
| 4/11/2022 | Price change | $349,900-5.4%$135/sqft |
Source:  REALTORS® of Greater Augusta #481404 Report a problem REALTORS® of Greater Augusta #481404 Report a problem | ||
| 4/3/2022 | Price change | $369,900-2.6%$142/sqft |
Source: REALTORS® of Greater Augusta #481404 Report a problem | ||
| 3/14/2022 | Price change | $379,900-2.6%$146/sqft |
Source: REALTORS® of Greater Augusta #481404 Report a problem | ||
| 2/21/2022 | Listed for sale | $389,900+211.9%$150/sqft |
Source: REALTORS® of Greater Augusta #481404 Report a problem | ||
| 10/30/2020 | Sold | $125,000$48/sqft |
Source: Public Record Report a problem | ||
Public tax history
| Year | Property taxes | Tax assessment |
|---|---|---|
| 2025 | $3,888 +7.1% | $147,224 +7.7% |
| 2024 | $3,630 +16.5% | $136,664 +17.6% |
| 2023 | $3,115 +22.8% | $116,248 +38.1% |
| 2022 | $2,537 +55.5% | $84,168 +5.9% |
| 2021 | $1,632 -24.3% | $79,476 +32.4% |
| 2020 | $2,155 -6.6% | $60,036 -10.5% |
| 2018 | $2,306 +21% | $67,116 +10.7% |
| 2017 | $1,905 -8.4% | $60,620 |
| 2016 | $2,080 | $60,620 |
| 2015 | -- | $60,620 -12% |
| 2014 | -- | $68,905 |
| 2012 | -- | -- |
| 2011 | -- | -- |
| 2010 | -- | -- |
| 2009 | -- | -- |
Find assessor info on the county website
Monthly payment
Est. payment
Payment breakdown
Explore the cost of this home by adjusting the details. Changes won't be saved.Climate risks
Neighborhood: 30668
Nearby schools
Schools provided by the listing agent
- Elementary: Lincoln County
- Middle: LINCOLN COUNTY
- High: Lincoln County
Source: Hive MLS. This data may not be complete. We recommend contacting the local school district to confirm school assignments for this home.
Similar homes
- $577,5005 bd3 ba2.4k sqft1192 Sunset Cv, Tignall, GA 30668Active
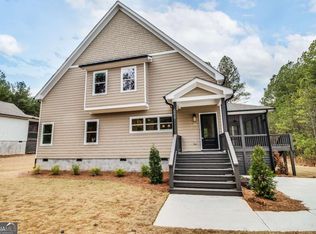
 MLS ID #10679486, Ryan Blue, Compass. GAMLS
 - $610,0003 bd2 ba2k sqft1089 N North Pointe Dr, Tignall, GA 30668Active
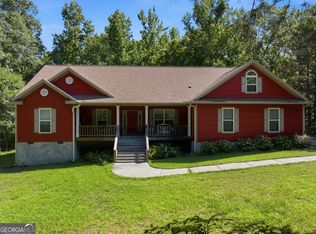 MLS ID #10780810, Devon Steele, Joe Stockdale Real Estate. GAMLS
 - $649,9004 bd2 ba2.3k sqft277 N Hulin Ave, Tignall, GA 30668Active
 MLS ID #10780345, Jon D Waldorf, Waldorf Real Estate Co.. GAMLS
 - $527,5004 bd4 ba1.6k sqft1198 Sunset Cv, Tignall, GA 30668Active
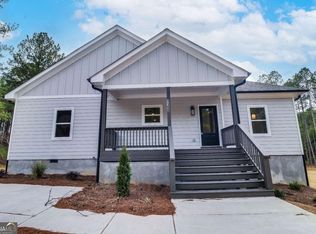 MLS ID #10680319, Ryan Blue, Compass. GAMLS
 - $527,5004 bd4 ba1.6k sqft1165 Watersedge Cv, Tignall, GA 30668ActiveMLS ID #10683371, Ryan Blue, Compass. GAMLS
- $640,0005 bd3 ba2.7k sqft1021 Pointe S, Tignall, GA 30668ActiveMLS ID #10679244, Ryan Blue, Compass. GAMLS
- $319,0002 bd1 ba1.5k sqft1190 Shore Dr, Tignall, GA 30668ActiveMLS ID #10801766, Amy Barron, Preferred GA Properties LLC. GAMLS
- $585,0004 bd3 ba2.2k sqft144 Grandview Drive, McCormick, SC 29835For Sale
 MLS ID #100585416, Kerry H Skidmore, Savannah Lakes Realty. Hive MLS
 - $529,0004 bd3 ba2.8k sqft314 Palmer Lane, McCormick, SC 29835For SaleMLS ID #100580912, Kristin Ball, Greene Advantage Realty. Hive MLS
- $559,0003 bd3 ba2.1k sqft205 Sandpiper Loop, McCormick, SC 29835For SaleMLS ID #98257055, Kristin Ball, Greene Advantage Realty. Hive MLS
- $525,0003 bd3 ba3.2k sqft1987 Indian Hill Rd, Elberton, GA 30635ActiveMLS ID #10780595, Annetria Kennedy, eXp Realty. GAMLS
- $534,5004 bd3 ba3.1k sqft314 Vista Lane, McCormick, SC 29835For SaleMLS ID #100594505, Shannon Stewart, Savannah Lakes Realty. Hive MLS
- $549,0004 bd3 ba2.4k sqft307 Superior Cove, McCormick, SC 29835For SaleMLS ID #98254208, S. Michael Sherard, Savannah Lakes Village Real Estate. Hive MLS
- $557,0003 bd3 ba2.6k sqft313 Oreda Place, McCormick, SC 29835For SaleMLS ID #100585590, Erin Hill, Greene Advantage Realty. Hive MLS
- $430,0003 bd2 ba2.2k sqft2083 Mount Carmel Rd., Abbeville, SC 29620For Sale
 MLS ID #2623541, The Bitting Team, Realty ONE Group Dockside. CCAR
 - $617,5004 bd3 ba2.9k sqft322 Hancock Circle, McCormick, SC 29835For SaleMLS ID #100584879, Sharon C Laidig, Savannah Lakes Realty. Hive MLS
- $450,0004 bd3 ba3.1k sqft1067 Maiden Cane Way, Lincolnton, GA 30817For SaleMLS ID #98255876, Christopher Hughes, On The Course Realty, Llc. Hive MLS
- $589,5003 bd3 ba3.1k sqft202 Shenandoah Drive, McCormick, SC 29835For SaleMLS ID #100585216, Melissa Costlow, Century 21 Broadhurst. Hive MLS
- $599,0003 bd2 ba1.7k sqft206 Stafford Place, McCormick, SC 29835For SaleMLS ID #100603195, Sharon C Laidig, Savannah Lakes Realty. Hive MLS
- $599,0003 bd3 ba2.8k sqft613 Heritage Cove, McCormick, SC 29835For SaleMLS ID #100584182, Sharon C Laidig, Savannah Lakes Realty. Hive MLS
