Discover easy living in this beautiful 2021-built Palladio ranch in the desirable Villas at West Haven! Offering over 3,100 sq. ft. of finished living space, this 3-bedroom, 3-full-bath home combines an inviting open-concept design with exceptional versatility. The main level features a gas fireplace and spacious gathering areas, while the professionally finished basement offers a private bedroom with egress window, full bathroom and expansive recreation room. Enjoy peaceful mornings on the covered front porch or unwind on the covered rear porch. Thoughtful features include wider-than-standard doorways in select areas, a 2-car garage with coated floor and radon mitigation system. Step outside and enjoy direct neighborhood access to Miami Whitewater Forest's Outer Loop Trail! HOA-provided lawn care, landscaping and snow removal make maintenance a breeze. Located in the Southwest Local School District, this home offers comfort, convenience and room to enjoy life!
For sale
$469,999
1148 Branch, Harrison, OH 45030
3beds
3,171sqft
Single Family Residence
Built in 2021
7,710 Square Feet Lot
$459,500 Zestimate®
$148/sqft
$168/mo HOA
What's special
- 18 days
- 187
- 21
Zillow last checked:
Listing updated:
Listed by:
Nicholas Huscroft 330-249-3499,
Chosen Real Estate Group 330-249-3499
Source: Cincy MLS,MLS#: 1899107 Originating MLS: Cincinnati Area Multiple Listing Service
Facts & features
Interior
Bedrooms & bathrooms
- Bedrooms: 3
- Bathrooms: 3
- Full bathrooms: 3
Primary bedroom
- Features: LVF Luxury Vinyl Floor, Bath Adjoins, Custom Closet Organizer, Walk-In Closet(s), Window Treatments
- Level: First
- Area: 224
- Dimensions: 16 x 14
Bedroom 2
- Level: First
- Area: 132
- Dimensions: 12 x 11
Bedroom 3
- Level: Basement
- Area: 169
- Dimensions: 13 x 13
Bedroom 4
- Area: 0
- Dimensions: 0 x 0
Bedroom 5
- Area: 0
- Dimensions: 0 x 0
Primary bathroom
- Features: Shower, Double Vanity, Tile Floor
Bathroom
- Features: Lever Faucet Handles
Bathroom 1
- Features: Full
- Level: First
Bathroom 2
- Features: Full
- Level: First
Bathroom 3
- Features: Full
- Level: Basement
Dining room
- Features: Open Concept, Window Treatment, LVF Luxury Vinyl Floor
- Level: First
- Area: 170
- Dimensions: 17 x 10
Family room
- Features: Open Concept, Fireplace, LVF Luxury Vinyl Floor, Window Treatment
- Area: 255
- Dimensions: 17 x 15
Kitchen
- Features: Marble/Granite/Slate, Pantry, Counter Bar, Kitchen Island, LVF Luxury Vinyl Floor
- Area: 190
- Dimensions: 19 x 10
Living room
- Area: 0
- Dimensions: 0 x 0
Office
- Area: 0
- Dimensions: 0 x 0
Heating
- Program Thermostat, Forced Air, Heat Pump
Cooling
- Ceiling Fan(s), Central Air
Appliances
- Included: Microwave, Oven/Range, Dishwasher, Refrigerator, Dryer, Washer, Disposal, Electric Water Heater
Features
- High Ceilings, Tray Ceiling(s)
- Windows: Vinyl
- Basement: Full,Storage Room,Unfinished,Partially Finished,Wall to Wall Carpet
- Number of fireplaces: 1
- Fireplace features: Gas, Family Room
Interior area
- Total structure area: 3,171
- Total interior livable area: 3,171 sqft
Property
Parking
- Total spaces: 2
- Parking features: On Street, Driveway, Garage Door Opener
- Attached garage spaces: 2
- Has uncovered spaces: Yes
Features
- Levels: One
- Stories: 1
- Has view: Yes
- View description: Park/Greenbelt, Trees/Woods
Lot
- Size: 7,710 Square Feet
- Features: Less than .5 Acre
Details
- Parcel number: 5610026029900
- Zoning description: Residential
- Other equipment: Radon System, Sump Pump
Construction
Type & style
- Home type: SingleFamily
- Architectural style: Ranch
- Property subtype: Single Family Residence
Materials
- Vinyl Siding
- Foundation: Concrete Perimeter
- Roof: Shingle
Condition
- New construction: No
- Year built: 2021
Utilities & green energy
- Gas: Natural
- Sewer: Public Sewer
- Water: Public
Community & HOA
HOA
- Has HOA: Yes
- HOA fee: $130 monthly
- HOA name: Vertex Professional
- Second HOA fee: $455 annually
Location
- Region: Harrison
Financial & listing details
- Price per square foot: $148/sqft
- Tax assessed value: $141,814
- Annual tax amount: $6,268
- Date on market: 11/3/2026
- Listing terms: No Special Financing
Estimated market value
$459,500
$437,000 - $482,000
$3,181/mo
Price history
| Date | Event | Price |
|---|---|---|
| 11/3/2026 | Listed for sale | $469,999$148/sqft |
Source:  Cincy MLS #1899107 Report a problem | ||
Public tax history
Tax history is unavailable.
Monthly payment
Est. payment
Payment breakdown
Explore the cost of this home by adjusting the details. Changes won't be saved.Climate risks
Neighborhood: 45030

Similar homes
- $499,9004 bd3 ba3.2k sqft9633 Conner Ct, Harrison, OH 45030For Sale
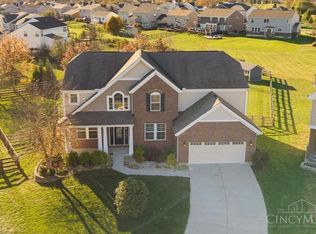
 MLS ID #1899725, Courtne' C Brass, Coldwell Banker Realty. Cincy MLS
- $474,9004 bd4 ba2.1k sqft225 George Lewis Ct, Harrison, OH 45030For Sale
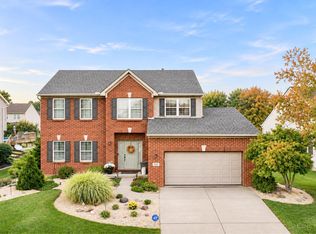 MLS ID #1899907, Rick J Finn, Coldwell Banker Realty. Cincy MLS
- $424,0004 bd4 ba2.3k sqft316 Rawling Dr, Harrison, OH 45030For Sale
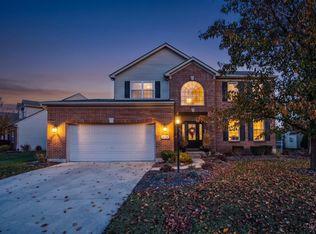 MLS ID #1900620, Jennifer L. Diers, Lohmiller Real Estate. Cincy MLS
- $415,0004 bd4 ba2.9k sqft1541 Abigail Ct, Harrison, OH 45030For Sale By Owner
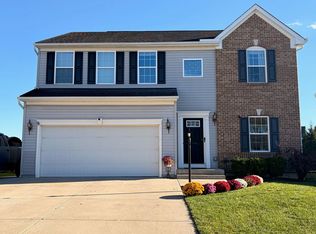
- $400,0004 bd3 ba2.7k sqft460 Lyness Ave, Harrison, OH 45030For SaleMLS ID #1900767, John M Durso, Comey & Shepherd. Cincy MLS
- $419,0003 bd3 ba2.5k sqft1541 Whitewater Trails Blvd, Harrison, OH 45030For SaleMLS ID #1897255, Jamie L. Harding, Plum Tree Realty. Cincy MLS
- $389,9004 bd4 ba2.5k sqft1605 Tunis Dr, Harrison, OH 45030For SaleMLS ID #1894099, David J Hannah, OwnerLand Realty, Inc.. Cincy MLS
- $399,0004 bd4 ba2.5k sqft352 Deerfield Dr, Harrison, OH 45030For SaleMLS ID #1898564, Scott M Simon, Keller Williams Advisors. Cincy MLS
- $405,0004 bd4 ba2k sqft125 Fawn Dr, Harrison, OH 45030For SaleMLS ID #1893192, Jacqueline R. Ober, eXp Realty. Cincy MLS
- $449,9004 bd3 ba2.3k sqft1642 Whitewater Trails Blvd, Harrison, OH 45030For SaleMLS ID #1888840, Brian Losekamp, Cornerstone Realty, Inc.. Cincy MLS
- $409,9004 bd3 ba2.2k sqft10707 Carolina Trace Rd, Harrison, OH 45030For SaleMLS ID #1880654, Todd J. Bischoff, Bischoff Realty. Cincy MLS
- $325,0003 bd2 ba1.8k sqft10622 West Rd, Harrison, OH 45030For SaleMLS ID #1900465, Stephanie Mason, Keller Williams Advisors. Cincy MLS
- $349,9003 bd3 ba1.6k sqft9408 Morris Dr, Harrison, OH 45030For SaleMLS ID #1896700, Lorra Ripperger, Sibcy Cline, Inc.. Cincy MLS
- $399,9004 bd4 ba2.1k sqft10765 Stone Ridge Way, Harrison, OH 45030For SaleMLS ID #1897618, Amber N Rouse, Lohmiller Real Estate. Cincy MLS
- $573,9003 bd3 ba2.2k sqft4021 Highland Ct, Harrison, OH 45030New ConstructionCincy MLS
- $649,9004 bd4 ba3.3k sqft7661 Brooks Rd, Harrison, OH 45030For SaleMLS ID #1900257, Allison Detzel, Comey & Shepherd. Cincy MLS
