OPEN HOUSE SUNDAY, OCT. 18th from 2-4. Welcome to this beautiful, professionally decorated bungalow with easy access to LSU and Baton Rouge's medical corridor. It is move in ready and has been updated throughout, including a new roof. The kitchen has new appliances, countertops and a walk in pantry, along with counter height seating adjacant to the dining area. A wood burning fireplace highlights the spacious living room. The master bedroom and bath suite are separate from the other two bedrooms, allowing privacy for all. The backyard is fully fenced and gated. Step inside to see the excellent maintenance and cozy feel of this home, and the opportunity to make it your own.
For sale
$238,000
1148 Elvin Dr, Baton Rouge, LA 70810
3beds
1,226sqft
Single Family Residence, Residential
Built in 2000
8,276 Square Feet Lot
$-- Zestimate®
$194/sqft
$-- HOA
What's special
Beautiful professionally decorated bungalowNew roofWalk in pantry
- 14 hours
- 132
- 15
Zillow last checked:
Listing updated:
Listed by:
Donna Viator,
Keller Williams Realty-First Choice 225-744-0044
Source: ROAM MLS,MLS#: 2026018528
Facts & features
Interior
Bedrooms & bathrooms
- Bedrooms: 3
- Bathrooms: 2
- Full bathrooms: 2
Rooms
- Room types: Bedroom, Primary Bedroom, Breakfast Room, Kitchen, Living Room
Primary bedroom
- Features: En Suite Bath, 2 Closets or More, Tray Ceiling(s), Split
- Level: First
- Area: 165.77
- Width: 12.1
Bedroom 1
- Level: First
- Area: 110
- Dimensions: 11 x 10
Bedroom 2
- Level: First
- Area: 110
- Dimensions: 11 x 10
Primary bathroom
- Features: Shower Combo
Kitchen
- Features: Granite Counters, Pantry
- Level: First
- Area: 80
Living room
- Level: First
- Area: 250.6
- Width: 14
Heating
- Central
Cooling
- Central Air, Ceiling Fan(s)
Appliances
- Included: Elec Stove Con, Dishwasher, Disposal, Microwave, Range/Oven, Self Cleaning Oven
- Laundry: Electric Dryer Hookup, Washer Hookup, Inside, Washer/Dryer Hookups
Features
- Breakfast Bar, Ceiling 9'+
- Flooring: Ceramic Tile, Tile
- Doors: Storm Door(s)
- Windows: Screens, Drapes
- Number of fireplaces: 1
Interior area
- Total structure area: 1,816
- Total interior livable area: 1,226 sqft
Property
Parking
- Total spaces: 4
- Parking features: 4+ Cars Park, Carport, Driveway
- Has carport: Yes
Features
- Stories: 1
- Patio & porch: Patio
- Exterior features: Lighting
- Fencing: Full,Wood
Lot
- Size: 8,276 Square Feet
- Dimensions: 60 x 140
- Features: Landscaped
Details
- Parcel number: 00720518
- Special conditions: Standard
Construction
Type & style
- Home type: SingleFamily
- Architectural style: Traditional
- Property subtype: Single Family Residence, Residential
Materials
- Vinyl Siding, Frame
- Foundation: Slab
- Roof: Shingle
Condition
- Updated/Remodeled
- New construction: No
- Year built: 2000
Utilities & green energy
- Gas: None
- Sewer: Public Sewer
- Water: Public
Community & HOA
Community
- Features: Park, Playground, Sidewalks
- Security: Security System, Smoke Detector(s)
- Subdivision: Broussard Plaza
Location
- Region: Baton Rouge
Financial & listing details
- Price per square foot: $194/sqft
- Tax assessed value: $118,800
- Annual tax amount: $654
- Price range: $238K - $238K
- Date on market: 10/12/2026
- Listing terms: Cash,Conventional,FHA,FMHA/Rural Dev,VA Loan
Estimated market value
Not available
Estimated sales range
Not available
Not available
Price history
| Date | Event | Price |
|---|---|---|
| 10/12/2026 | Listed for sale | $238,000-2.9%$194/sqft |
Source:  ROAM MLS #2026018528 Report a problem ROAM MLS #2026018528 Report a problem | ||
| 9/10/2026 | Listing removed | $245,000$200/sqft |
Source: RAA #NO2570471 Report a problem | ||
| 8/17/2026 | Price change | $245,000-2%$200/sqft |
Source:  GSREIN #2570471 Report a problem GSREIN #2570471 Report a problem | ||
| 8/13/2026 | Price change | $249,900-9.1%$204/sqft |
Source: GSREIN #2570471 Report a problem | ||
| 8/1/2026 | Listed for sale | $275,000+177.8%$224/sqft |
Source: GSREIN #2570471 Report a problem | ||
| 7/28/2026 | Listing removed | $4,885$4/sqft |
Source: Zillow Rentals Report a problem | ||
| 7/11/2026 | Price change | $4,885+8.6%$4/sqft |
Source: Zillow Rentals Report a problem | ||
| 6/23/2026 | Listed for rent | $4,500$4/sqft |
Source: Zillow Rentals Report a problem | ||
| 6/18/2014 | Sold | -- |
Source: ROAM MLS #201310522 Report a problem | ||
| 2/6/2014 | Listing removed | $99,000$81/sqft |
Source: Coldwell Banker One #B1310522 Report a problem | ||
| 10/9/2013 | Price change | $99,000-5.6%$81/sqft |
Source: Coldwell Banker One #B1310522 Report a problem | ||
| 9/13/2013 | Price change | $104,900-4.5%$86/sqft |
Source: Coldwell Banker One #B1310522 Report a problem | ||
| 7/24/2013 | Listed for sale | $109,900-17.4%$90/sqft |
Source: Coldwell Banker One #B1310522 Report a problem | ||
| 12/19/2012 | Listing removed | $133,000$108/sqft |
Source: Keller Williams Redstick Partners #B1215104 Report a problem | ||
| 11/22/2012 | Listed for sale | $133,000$108/sqft |
Source: Keller Williams Redstick Partners #B1215104 Report a problem | ||
| 9/11/2000 | Sold | -- |
Source: Public Record Report a problem | ||
| 5/11/2000 | Sold | -- |
Source: Public Record Report a problem | ||
Public tax history
| Year | Property taxes | Tax assessment |
|---|---|---|
| 2025 | $654 -0.4% | $11,880 |
| 2024 | $657 -1% | $11,880 |
| 2023 | $663 +2.5% | $11,880 |
| 2022 | $647 +1.5% | $11,880 |
| 2021 | $637 +0.8% | $11,880 |
| 2020 | $632 -55.4% | $11,880 +10% |
| 2019 | $1,419 +1.2% | $10,800 |
| 2018 | $1,402 +169.6% | $10,800 |
| 2017 | $520 | $10,800 |
| 2016 | $520 +1.9% | $10,800 |
| 2015 | $510 +0.5% | $10,800 |
| 2014 | $508 | $10,800 -1.8% |
| 2013 | $508 -62.2% | $11,000 |
| 2012 | $1,343 -0.8% | $11,000 |
| 2011 | $1,353 +1% | $11,000 |
| 2010 | $1,340 +248.6% | $11,000 |
| 2009 | $384 -0.6% | $11,000 |
| 2008 | $386 -0.5% | $11,000 |
| 2007 | $388 -1.4% | $11,000 |
| 2006 | $394 +78.2% | $11,000 +15.8% |
| 2004 | $221 -13.9% | $9,500 |
| 2003 | $257 | $9,500 |
| 2002 | $257 | $9,500 |
Find assessor info on the county website
Monthly payment
Est. payment
Payment breakdown
Explore the cost of this home by adjusting the details. Changes won't be saved.Climate risks
Neighborhood: South Burbank
Nearby schools
Schools provided by the listing agent
- District: East Baton Rouge
Source: ROAM MLS. This data may not be complete. We recommend contacting the local school district to confirm school assignments for this home.

Similar homes
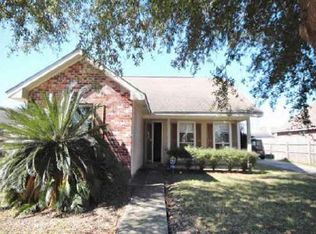
- $239,0003 bd2 ba1.4k sqft8915 Nolen Dr, Baton Rouge, LA 70810For Sale
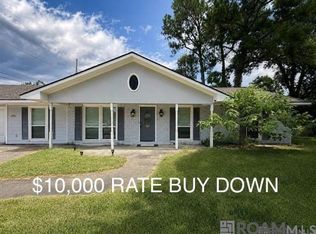
 MLS ID #2026015431, Jamie Bell, Dawson Grey Real Estate. ROAM MLS
 - $235,0003 bd3 ba1.5k sqft553 Hadley Dr, Baton Rouge, LA 70820For Sale
 MLS ID #2026014278, Darbi McGlone, Property First Realty Group. ROAM MLS
 - $299,9004 bd2 ba1.7k sqft1777 Rue Desiree, Baton Rouge, LA 70810For Sale
 MLS ID #2026017929, Lisa Carline, Keller Williams Realty Red Stick Partners. ROAM MLS
 - $210,0003 bd2 ba1.4k sqft759 Fountain View Dr, Baton Rouge, LA 70820For Sale
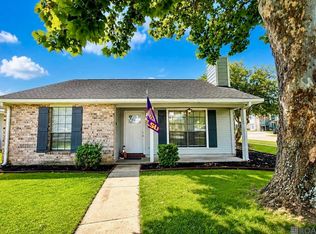 MLS ID #2026014446, Jamie Bell, Dawson Grey Real Estate. ROAM MLS
 - $243,0003 bd2 ba1.1k sqft4938 Idlewood Dr, Baton Rouge, LA 70809For SaleMLS ID #2026015586, Melissa Landers, RE/MAX Professional. ROAM MLS
- $290,0003 bd3 ba1.4k sqft7040 Kodiak Dr, Baton Rouge, LA 70810For SaleMLS ID #2026016828, Joy Russell, Keller Williams Realty Red Stick Partners. ROAM MLS
- $219,0004 bd2 ba1.7k sqft8724 Metairie Dr, Baton Rouge, LA 70810For SaleMLS ID #2025022012, Stephen Elliott, David Landry Real Estate, LLC. ROAM MLS
- $249,9993 bd2 ba1.7k sqft1311 Tallwood Dr, Baton Rouge, LA 70816For SaleMLS ID #2026017196, Molly Desselle, Coldwell Banker ONE. ROAM MLS
- $239,0003 bd2 ba1.5k sqft23717 Hoo Shoo Too Rd, Baton Rouge, LA 70817For SaleMLS ID #2026012165, Heather Hebert, PINO & Associates. ROAM MLS
- $225,0003 bd2 ba1.3k sqft3650 Olga Lee Dr, Baton Rouge, LA 70816For SaleMLS ID #2026016894, Melicia Grady, Keller Williams Realty Premier Partners. ROAM MLS
- $239,0003 bd3 ba1.7k sqft15372 Summerwood Ave, Baton Rouge, LA 70817For SaleMLS ID #2026015828, Shannon Kennedy-Perri, Dawson Grey Real Estate. ROAM MLS
- $215,0003 bd2 ba1.3k sqft18438 Jefferson Hwy, Baton Rouge, LA 70817For SaleMLS ID #2026016199, Russ Vegas, Blue Heron Realty. ROAM MLS
- $209,9003 bd2 ba1.3k sqft16022 Batavia Ave, Baton Rouge, LA 70817For SaleMLS ID #2026016631, Melicia Grady, Keller Williams Realty Premier Partners. ROAM MLS
- $310,0003 bd2 ba1.5k sqft9251 Asoka Ave, Baton Rouge, LA 70810For SaleMLS ID #2026014335, Kristen Paulina, CENTURY 21 Bessette Flavin. ROAM MLS
- $220,0003 bd2 ba1.1k sqft8451 Marcel Ave, Baton Rouge, LA 70809For SaleMLS ID #2026005613, Sayra Velazco, Casa Real Estate LLC. ROAM MLS
- $289,9003 bd2 ba1.3k sqft8009 Derick Ave, Baton Rouge, LA 70820For SaleMLS ID #2026014405, Deante' Thomas, Keller Williams Realty Red Stick Partners. ROAM MLS
- $174,9002 bd3 ba1.3k sqft10600 Lakes Blvd APT 702, Baton Rouge, LA 70810For SaleMLS ID #2026014870, Matt Bruno, Keller Williams Realty-First Choice. ROAM MLS
- $259,9003 bd2 ba1.4k sqft6061 Evans St, Baton Rouge, LA 70806For SaleMLS ID #2026002391, Andrew Chidlow, CENTURY 21 Bessette Flavin. ROAM MLS
- $234,9003 bd2 ba1.3k sqft12246 Dove Hollow Dr, Denham Springs, LA 70726For Sale
 MLS ID #2574226, MaryJo Hoover, Keller Williams Realty Services. GSREIN
 - $210,0003 bd2 ba1.5k sqft8635 Graham Dr, Baton Rouge, LA 70814For SaleMLS ID #2026011845, Priya Jacob, eXp Realty. ROAM MLS
