Brand New Construction! Exquisite One-Story Home nestled in a peaceful/wooded setting on 1.5 unrestricted acres in Conroe! Welcome to this stunning new Home thoughtfully designed w/elegance & comfort, bright & spacious 3-beds, 2.5-bath Home features open-concept floor plan ideal for relaxing & entertaining. Expansive living/dining/kitchen area showcases high ceilings, dramatic floor-to-ceiling windows, premium finishes & stainless-steel appliances. Step outside to the covered front porch, it wraps around to large back patio overlooking a lake-perfect setting for morning coffee or evening gatherings. Home includes fully sodded front/backyard. Highly acclaimed Conroe ISD! Enjoy the convenience of being 30 min. from The Woodlands & only minutes from Lake Conroe's dining/shopping/recreational attractions. If you're seeking a private retreat with modern luxury and plenty of room to grow, schedule your tour & make this dream home yours. Pond is being finished, photos of pond are renderings.
New construction
$550,000
11485 Mockingbird Hl, Conroe, TX 77303
3beds
2,420sqft
Single Family Residence
Built in 2026
-- sqft lot
$533,600 Zestimate®
$227/sqft
$-- HOA
What's special
Premium finishesDramatic floor-to-ceiling windowsHigh ceilingsStainless-steel appliances
- 20 days |
- 129 |
- 9 |
Zillow last checked:
Listing updated:
Listed by:
Mila Johnson TREC #0675467 713-705-3156,
Century 21 Realty Partners
Source: HAR,MLS#: 52504071
Facts & features
Interior
Bedrooms & bathrooms
- Bedrooms: 3
- Bathrooms: 3
- Full bathrooms: 2
- 1/2 bathrooms: 1
Primary bedroom
- Level: First
- Area: 214.69
- Dimensions: 10'11X19'8
Bedroom
- Level: First
- Area: 157.38
- Dimensions: 14'5X10'11
Bedroom
- Level: First
- Area: 146.47
- Dimensions: 13'5X10'11
Dining room
- Level: First
- Area: 280.33
- Dimensions: 9'8x29
Kitchen
- Level: First
- Area: 316.58
- Dimensions: 10'11x29
Living room
- Level: First
- Area: 558.25
- Dimensions: 19'3x29
Heating
- Electric
Cooling
- Electric
Features
- All Bedrooms Down, En-Suite Bath, Walk-In Closet(s)
Interior area
- Total structure area: 2,420
- Total interior livable area: 2,420 sqft
Property
Parking
- Total spaces: 2
- Parking features: Attached
- Attached garage spaces: 2
Features
- Stories: 1
Lot
- Features: Cleared, Wooded, 1 Up to 2 Acres
Construction
Type & style
- Home type: SingleFamily
- Property subtype: Single Family Residence
Materials
- Cement Siding, Wood Siding
- Foundation: Slab
- Roof: Composition
Condition
- New construction: Yes
- Year built: 2026
Details
- Builder name: Private Builder
Utilities & green energy
- Sewer: Septic Tank
- Water: Well
Community & HOA
Community
- Subdivision: Crystal Creek
Location
- Region: Conroe
Financial & listing details
- Price per square foot: $227/sqft
- Date on market: 8/4/2026
Estimated market value
$533,600
$507,000 - $560,000
$2,306/mo
Price history
| Date | Event | Price |
|---|---|---|
| 8/4/2026 | Listed for sale | $550,000-4.3%$227/sqft |
Source:  HAR #52504071 Report a problem HAR #52504071 Report a problem | ||
| 6/25/2026 | Listing removed | $575,000$238/sqft |
Source: HAR #52504071 Report a problem | ||
| 6/6/2026 | Price change | $575,000-1.7%$238/sqft |
Source: HAR #52504071 Report a problem | ||
| 5/18/2026 | Price change | $585,000-3.3%$242/sqft |
Source: HAR #52504071 Report a problem | ||
| 5/8/2026 | Listed for sale | $605,000$250/sqft |
Source: HAR #52504071 Report a problem | ||
Public tax history
Tax history is unavailable.
Monthly payment
Est. payment
Payment breakdown
Explore the cost of this home by adjusting the details. Changes won't be saved.Climate risks
Neighborhood: 77303
Nearby schools
GreatSchools rating
- 6/10Bozman Intermediate SchoolGrades: 5-6Distance: 1.8 mi
- 6/10Donald J Stockton Junior High SchoolGrades: 7-8Distance: 1.6 mi
- 5/10Conroe High SchoolGrades: 9-12Distance: 5.3 mi
Schools provided by the listing agent
- Elementary: Patterson Elementary School (Conroe)
- Middle: Stockton Junior High School
- High: Conroe High School
Source: HAR. This data may not be complete. We recommend contacting the local school district to confirm school assignments for this home.
- $15,000-- bd-- ba-- sqft11519 Mockingbird Hl, Conroe, TX 77303Off Market
- $249,400-- bd1 ba1.5k sqft11513 Mockingbird Hl, Conroe, TX 77303Off Market
- $1,110,000-- bd4 ba4.9k sqft11513 Mockingbird Hl, Conroe, TX 77303Off Market
- $11,780-- bd-- ba-- sqft11511 Mockingbird Hl, Conroe, TX 77303Off Market
- $---- bd-- ba-- sqft11365 Wren Rd, Conroe, TX 77303Off Market
- $3,300,00059.18 acres11522 Mockingbird Hl, Conroe, TX 77303Lot/Land
- $469,0003 bd2 ba2.6k sqft11517 Mockingbird Hl, Conroe, TX 77303Off Market
- $524,9005 bd3 ba3.5k sqft11563 Mockingbird Hl, Conroe, TX 77303Off Market
A local agent can set up tours, give advice and negotiate with sellers.
Similar homes
- $503,9903 bd3 ba2.2k sqft9602 Moss Rose Ln, Willis, TX 77378New Construction
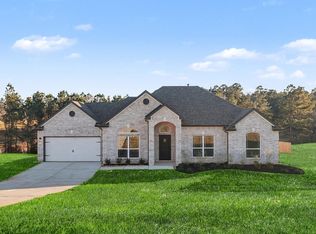 MLS ID #95772508, Grace Harris, RE/MAX Grand. HAR
 - $349,0003 bd3 ba2.2k sqft3311 Passage Ln, Conroe, TX 77301For Sale
 MLS ID #93516741, GQ Walker, Compass RE Texas, LLC - The Woodlands. HAR
 - $599,9905 bd5 ba3.2k sqft9610 Moss Rose Ln, Willis, TX 77378New Construction
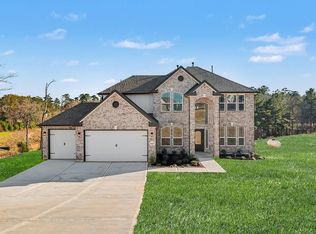 MLS ID #55114573, Grace Harris, RE/MAX Grand. HAR
 - $595,0004 bd5 ba3.5k sqft4783 W Fork Blvd, Conroe, TX 77304For Sale
 MLS ID #44252181, Patricia Grijalva, Walzel Properties - Corporate Office. HAR
 - $568,9903 bd3 ba2.2k sqft9632 Moss Rose Ln, Willis, TX 77378New ConstructionMLS ID #58655279, Grace Harris, RE/MAX Grand. HAR
- $485,0003 bd3 ba2.4k sqft2312 Carriage Run E, Conroe, TX 77384For SaleMLS ID #39261348, Kelli Aaron, Better Homes and Gardens Real Estate Gary Greene - The Woodlands. HAR
- $512,9004 bd3 ba2.9k sqft26 Cherry Hill Dr, Conroe, TX 77304For SaleMLS ID #44807065, Ana Nader, Grand Terra Realty. HAR
- $380,0003 bd3 ba2.4k sqft915 N Roberson St, Conroe, TX 77301For SaleMLS ID #24620309, Amanda Boyd, Keller Williams Realty Northeast. HAR
- $550,0004 bd4 ba2.5k sqft914 Box Elder Dr, Magnolia, TX 77354New ConstructionMLS ID #34362500, Michael Seder, eXp Realty LLC. HAR
- $660,0003 bd3 ba2.6k sqft1511 Cafe Dumonde, Conroe, TX 77304New ConstructionMLS ID #57940835, Michael Seder, eXp Realty LLC. HAR
- $550,0004 bd4 ba2.9k sqft18431 Chameleon Ct, Conroe, TX 77302For SaleMLS ID #93000823, Darby Grimmett, La Bella Vita Real Estate. HAR
- $576,8464 bd3 ba2.7k sqft13091 Whitewater Way, Conroe, TX 77302New ConstructionHAR
- $579,9004 bd4 ba2.8k sqft334 Calmato Woods Way, Willis, TX 77318New ConstructionMLS ID #45387262, Lance Loken, Ravenna Homes. HAR
- $469,9003 bd3 ba2.4k sqft1118 Neros Palace, New Caney, TX 77357New ConstructionMLS ID #33644186, Rosalinda Sierra, Sierra Group Realty. HAR
- $589,9004 bd3 ba2.6k sqft19339 Serpenteer Dr, Porter, TX 77365For SaleMLS ID #6295943, Ciera Foster, Executive Texas Realty. HAR
- $525,0004 bd3 ba2.3k sqft62 S Hidden View Cir, Spring, TX 77381For SaleMLS ID #26418579, John Prell, Creekview Realty. HAR
- $--4 bd3 ba2.6k sqft6511 Elmgrove Rd, Spring, TX 77389AuctionXome
- $478,9003 bd4 ba2.5k sqft346 Camden Hls W, Montgomery, TX 77356For SaleMLS ID #9293807, Sarah Conway, Better Homes and Gardens Real Estate Gary Greene - Lake Conroe North. HAR
- $489,9003 bd4 ba2.5k sqft10802 Fairview Dr, Conroe, TX 77385New ConstructionMLS ID #40763924, Moses Chavez, Compass RE Texas, LLC - Memorial. HAR
- $618,7784 bd3 ba2.8k sqft235 Nancy Lou Ln, Willis, TX 77318New ConstructionMLS ID #6533309, Jared Turner, J. Patrick Homes. HAR
