Welcome To this exceptional multi family home located in the exclusive Rye Neck community! This amazing home is in beautiful condition and offers 2 spacious apartments both units include 2 bedrooms PLUS heated 4 season sunroom and formal dining room, they include large spacious and bright living rooms and updated eat in kitchens. The first-floor owner occupied unit has been updated including white kitchen cabinetry with granite counter tops, which opens seamlessly to a sun filled heated sun porch with door out to an exceptional back yard and gorgeous oversized patio that is surrounded by beautiful plantings and meticulously landscaped grounds. First floor also has a gorgeous custom upscale bath. This sizable home features gleaming hardwood floors. gorgeous stylish flooring throughout. Central Air on first floor. Lower level is an amazing space not to be missed, it is full and finished with private entrance that leads to yard space. An oversized 2 car garage storage and laundry and so much more. This amazing and well-maintained home is not to be missed. Pride in ownership.
Pending
$1,025,000
1149 Jensen Avenue, Mamaroneck, NY 10543
4beds
2,480sqft
Duplex, Multi Family
Built in 1930
-- sqft lot
$-- Zestimate®
$413/sqft
$-- HOA
What's special
Gorgeous oversized patioUpdated eat in kitchensGorgeous custom upscale bathSurrounded by beautiful plantingsFormal dining roomStylish flooring throughoutMeticulously landscaped grounds
- 86 days |
- 56 |
- 1 |
Zillow last checked:
Listing updated:
Listed by:
Houlihan Lawrence Inc. 914-328-8400,
Julie Fedele Forgione 914-447-1515
Source: OneKey® MLS as distributed by MLS GRID,MLS#: 989048
Facts & features
Interior
Bedrooms & bathrooms
- Bedrooms: 4
- Bathrooms: 2
- Full bathrooms: 2
Heating
- Natural Gas
Cooling
- Central Air, Wall/Window Unit(s)
Appliances
- Laundry: Washer/Dryer Hookup
Features
- First Floor Bedroom, First Floor Full Bath, Eat-in Kitchen, Entrance Foyer, Formal Dining, Granite Counters, Natural Woodwork, Storage
- Flooring: Hardwood, Tile
- Basement: Finished,Full,See Remarks,Walk-Out Access
- Attic: Storage
- Has fireplace: No
Interior area
- Total structure area: 2,480
- Total interior livable area: 2,480 sqft
Property
Parking
- Total spaces: 2
- Parking features: Attached, Garage
- Garage spaces: 2
Features
- Patio & porch: Patio, Screened
- Fencing: Partial
Lot
- Size: 4,945 Square Feet
- Features: Back Yard, Corner Lot, Front Yard, Landscaped, Near School
Details
- Parcel number: 48031540000004400100480000000
- Special conditions: None
Construction
Type & style
- Home type: MultiFamily
- Architectural style: Colonial
- Property subtype: Duplex, Multi Family
Materials
- Brick, Vinyl Siding
Condition
- Actual
- Year built: 1930
Utilities & green energy
- Sewer: Public Sewer
- Water: Public
- Utilities for property: Cable Connected, Electricity Connected, Natural Gas Connected, Phone Connected, Trash Collection Public, Water Connected
Community & HOA
Location
- Region: Mamaroneck
Financial & listing details
- Price per square foot: $413/sqft
- Tax assessed value: $827,528
- Annual tax amount: $17,591
- Date on market: 4/29/2026
- Cumulative days on market: 71 days
- Listing agreement: Exclusive Right To Sell
- Tenant pays: Electricity, See Remarks
- Electric utility on property: Yes
Estimated market value
Not available
Estimated sales range
Not available
$4,328/mo
Price history
| Date | Event | Price |
|---|---|---|
| 5/14/2026 | Pending sale | $1,025,000$413/sqft |
Source:  OneKey® MLS as distributed by MLS GRID #989048 Report a problem OneKey® MLS as distributed by MLS GRID #989048 Report a problem | ||
| 4/29/2026 | Listed for sale | $1,025,000+14%$413/sqft |
Source: OneKey® MLS as distributed by MLS GRID #989048 Report a problem | ||
| 6/4/2023 | Listing removed | -- |
Source: OneKey® MLS as distributed by MLS GRID #H6250745 Report a problem | ||
| 5/23/2023 | Listed for sale | $899,000$363/sqft |
Source: OneKey® MLS as distributed by MLS GRID #H6250745 Report a problem | ||
| 8/14/2022 | Listing removed | -- |
Source:  Berkshire Hathaway HomeServices New England Properties Report a problem Berkshire Hathaway HomeServices New England Properties Report a problem | ||
| 8/2/2022 | Listed for rent | $2,900+31.8%$1/sqft |
Source: Berkshire Hathaway HomeServices New England Properties #6202321 Report a problem | ||
| 11/14/2013 | Listing removed | $2,200$1/sqft |
Source: Mary Jane Pastor Realty, Inc. #3333907 Report a problem | ||
| 11/13/2013 | Listed for rent | $2,200$1/sqft |
Source: Mary Jane Pastor Realty, Inc. #3333907 Report a problem | ||
Public tax history
| Year | Property taxes | Tax assessment |
|---|---|---|
| 2025 | -- | $868,900 +5% |
| 2024 | -- | $827,528 +8.2% |
| 2023 | -- | $765,100 +5% |
| 2022 | -- | $728,700 +9% |
| 2021 | -- | $668,500 |
| 2020 | -- | $668,500 +16.1% |
| 2019 | -- | $575,800 +5.7% |
| 2018 | -- | $544,500 -4.6% |
| 2017 | -- | $570,900 +1.5% |
| 2016 | -- | $562,200 -4.2% |
| 2015 | -- | $586,600 +30% |
| 2014 | -- | $451,400 +1.5% |
| 2013 | -- | $444,700 -1.2% |
| 2012 | -- | $450,100 -15.5% |
| 2011 | -- | $532,800 -22% |
| 2010 | -- | $683,400 -14% |
| 2009 | -- | $794,600 -1% |
| 2008 | -- | $802,600 -5% |
| 2007 | -- | $844,800 +6% |
| 2006 | -- | $797,000 +11.3% |
| 2005 | -- | $716,100 +9% |
| 2004 | -- | $657,000 +4766.7% |
| 2003 | -- | $13,500 |
| 2002 | -- | $13,500 |
| 2001 | -- | $13,500 |
| 2000 | -- | $13,500 |
| 1999 | -- | $13,500 |
Find assessor info on the county website
Monthly payment
Climate risks
Neighborhood: Rye Neck
Nearby schools
GreatSchools rating
- NADaniel Warren Elementary SchoolGrades: K-2Distance: 0.1 mi
- 7/10Rye Neck Middle SchoolGrades: 6-8Distance: 0.3 mi
- 8/10Rye Neck Senior High SchoolGrades: 9-12Distance: 0.3 mi
Schools provided by the listing agent
- Elementary: F E Bellows Elementary School
- Middle: Rye Neck Middle School
- High: Rye Neck Senior High School
Source: OneKey® MLS as distributed by MLS GRID. This data may not be complete. We recommend contacting the local school district to confirm school assignments for this home.
- $677,8003 bd2 ba1.2k sqft1143 Jensen Ave, Mamaroneck, NY 10543Off Market
- $677,8006 bd3 ba2.5k sqft1143 Jensen Ave, Mamaroneck, NY 10543Off Market
- $1,154,2006 bd3 ba2.4k sqft1143 Jensen Ave, Mamaroneck, NY 10543Off Market
- $--3 bd2 ba1.2k sqft1143 Jensen Ave #2, Mamaroneck, NY 10543Off Market
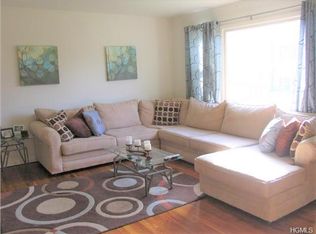
- $881,3001 bd1 ba450 sqft1190 Harrison Ave, Mamaroneck, NY 10543Off Market
- $1,042,5003 bd3 ba2.2k sqft1146 Jensen Ave, Mamaroneck, NY 10543Off Market
- $945,0003 bd2 ba1.9k sqft1208 Harrison Ave, Mamaroneck, NY 10543Off Market
- $977,3003 bd2 ba2k sqft1142 Jensen Ave, Mamaroneck, NY 10543Off Market
A local agent can set up tours, give advice and negotiate with sellers.
Similar homes
- $1,075,0003 bd2 ba1.6k sqft48 Bellain Avenue, Harrison, NY 10528For Sale
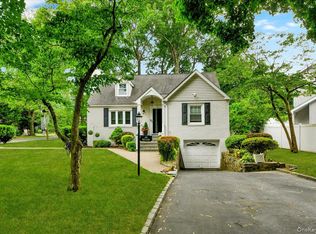
 MLS ID #1017904, Abel Brea, Listing by: YourHomeSold Guaranteed Realty. OneKey® MLS as distributed by MLS GRID
 - $1,049,0004 bd4 ba2.4k sqft193 Rogers Drive, Scarsdale, NY 10583For Sale
 MLS ID #1009874, Jocelyn H. Burton, Listing by: Houlihan Lawrence Inc.. OneKey® MLS as distributed by MLS GRID
 - $1,025,0006 bd4 ba2.7k sqft72 Murray Avenue, Yonkers, NY 10704For Sale
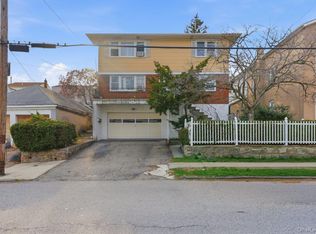 MLS ID #979918, Kieran Dwyer, Listing by: Double C Realty. OneKey® MLS as distributed by MLS GRID
 - $989,0004 bd4 ba2.9k sqft184 Commonwealth Avenue, Mount Vernon, NY 10552For Sale
 MLS ID #998647, Michael Clemente, Listing by: DeSimone Real Estate. OneKey® MLS as distributed by MLS GRID
 - $1,199,9996 bd2 ba2.1k sqft285 Centre Avenue, New Rochelle, NY 10805For SaleMLS ID #1023301, Manuel Galan, Listing by: eXp Realty. OneKey® MLS as distributed by MLS GRID
- $1,114,0004 bd3 ba2.2k sqft1072 Hunter Avenue, Pelham, NY 10803For SaleMLS ID #1022723, Gerard Confalone, Listing by: Coldwell Banker Realty. OneKey® MLS as distributed by MLS GRID
- $975,0004 bd3 ba1.9k sqft2810 Harding Avenue, Bronx, NY 10465For SaleMLS ID #1003212, Debbie Rodriguez, Listing by: Keller Williams Realty Group. OneKey® MLS as distributed by MLS GRID
- $895,0005 bd3 ba3.2k sqft173 Bennett Avenue, Yonkers, NY 10701For SaleMLS ID #1023830, Valon Nikci, Listing by: Link NY Realty. OneKey® MLS as distributed by MLS GRID
- $915,0003 bd2 ba2.2k sqft3071 Coddington Avenue, Bronx, NY 10461For SaleMLS ID #1017273, Gregory Kafcos, Listing by: Century 21 Kafcos Realty. OneKey® MLS as distributed by MLS GRID
- $1,099,0004 bd2 ba1.6k sqft9 Hyatt Avenue, Yonkers, NY 10704For SaleMLS ID #1006057, Aileen Butler O'Donnell, Listing by: Jane Mosello Real Estate. OneKey® MLS as distributed by MLS GRID
- $900,0004 bd2 ba2k sqft29 Montrose Road, Yonkers, NY 10710For SaleMLS ID #1001729, Geno M. George, Listing by: Compass Greater NY, LLC. OneKey® MLS as distributed by MLS GRID
- $979,0004 bd3 ba2k sqft40 Donald Drive, Hastings-on-Hudson, NY 10706For SaleMLS ID #992422, Eric Bernstein, Listing by: Compass Greater NY, LLC. OneKey® MLS as distributed by MLS GRID
- $949,0005 bd3 ba2.3k sqft19 Storey Lane, Yonkers, NY 10710For SaleMLS ID #1020543, Mirsada Muratovic, Listing by: Aurum Standard Realty Corp. OneKey® MLS as distributed by MLS GRID
- $1,050,0004 bd4 ba2.7k sqft93 Fordham Street, Bronx, NY 10464For SaleMLS ID #989139, Christopher J. Montuoro, Listing by: Westchester Realty Consultants. OneKey® MLS as distributed by MLS GRID
- $989,0003 bd3 ba1.7k sqft21 Tanglewood Road, Scarsdale, NY 10583For SaleMLS ID #1017832, Bharathi J. Rao, Listing by: Houlihan Lawrence Inc.. OneKey® MLS as distributed by MLS GRID
- $1,150,0003 bd2 ba1.7k sqft144 Bell Road, Scarsdale, NY 10583For SaleMLS ID #1026179, Joseph Lukic, Listing by: Compass Greater NY, LLC. OneKey® MLS as distributed by MLS GRID
- $1,100,0004 bd4 ba1.3k sqft2323 Powell Avenue, Bronx, NY 10462For SaleMLS ID #1003099, Jose J. Flores, Listing by: EXIT Realty Private Client. OneKey® MLS as distributed by MLS GRID
- $1,099,0003 bd2 ba2.1k sqft100 Neptune Avenue, New Rochelle, NY 10805For SaleMLS ID #1012294, Glenn Staropoli, Listing by: Berkshire Hathaway HS NY Prop. OneKey® MLS as distributed by MLS GRID
- $879,0005 bd3 ba1.9k sqft199 W 179th Street, Bronx, NY 10453For SaleMLS ID #1030414, Hermi Aquino, Listing by: RE/MAX Distinguished Hms.&Prop. OneKey® MLS as distributed by MLS GRID
- $925,0007 bd-- ba1.8k sqft681 E 243rd Street, Bronx, NY 10470For SaleMLS ID #991194, Nicole Taliafero, Listing by: YourHomeSold Guaranteed Realty. OneKey® MLS as distributed by MLS GRID
