Sited on a coveted street in a prime, convenient location, the space seems to go on and on in this beautiful haven. With a plethora of fabulous flexible space, this home is ideal for entertaining, working from home and/or hosting overnight guests. The exceptional floor plan features a gracious living room with a wood-burning fireplace, a formal dining room and an inviting family room which opens to an expansive deck and a serene backyard. The first floor is complete with a large eat-in kitchen and a private home office/den. The spacious primary bedroom presents two deep closets and an ensuite bathroom. All the bedrooms are generously sized. With large windows overlooking the backyard, the lower level boasts a private bedroom/office with an ensuite bathroom. The impressive finished basement conveniently offers 892 sq ft of bonus space ideal for a playroom or gym. The hot water heater and dishwasher were replaced this year (2026) and the oven and refrigerator were recently replaced as well. Framed by mature trees and lush gardens, the private setting offers the perfect backdrop for outdoor recreation, entertaining and peaceful relaxation. All this, in a most sought-after location near the bus stop to Scarsdale village and train, Davis Elementary School, Carpenter's Pond and Park, worship, shopping, restaurants and all the best of Westchester.
Pending
$1,049,000
193 Rogers Drive, Scarsdale, NY 10583
4beds
2,462sqft
Single Family Residence, Residential
Built in 1954
9,377 Square Feet Lot
$-- Zestimate®
$426/sqft
$-- HOA
What's special
Serene backyardExpansive deckEnsuite bathroomSpacious primary bedroomPrivate settingFormal dining roomTwo deep closets
- 32 days |
- 3,426 |
- 183 |
Zillow last checked:
Listing updated:
Listed by:
Houlihan Lawrence Inc. 914-636-6700,
Jocelyn H. Burton 917-693-3557
Source: OneKey® MLS as distributed by MLS GRID,MLS#: 1009874
Facts & features
Interior
Bedrooms & bathrooms
- Bedrooms: 4
- Bathrooms: 4
- Full bathrooms: 3
- 1/2 bathrooms: 1
Other
- Description: Foyer, Living Room with fireplace, Dining Room, Kitchen, Family Room with doors to Deck, Den/Office
- Level: First
Other
- Description: Primary Bedroom with ensuite Bathroom, Bedroom, Bathroom, Bedroom
- Level: Second
Other
- Description: Bedroom/Office with ensuite Bathroom, Two-car Garage
- Level: Lower
Other
- Description: Playroom/Gym, Laundry, Storage, Bathroom, Utilities
- Level: Basement
Heating
- Forced Air, Natural Gas
Cooling
- Central Air
Appliances
- Included: Stainless Steel Appliance(s)
- Laundry: In Basement
Features
- Built-in Features, Chandelier, Eat-in Kitchen, Entrance Foyer, Formal Dining, His and Hers Closets, Primary Bathroom, Storage
- Flooring: Hardwood, Vinyl
- Windows: Double Pane Windows
- Basement: See Remarks
- Attic: Pull Stairs
- Number of fireplaces: 1
- Fireplace features: Living Room
Interior area
- Total structure area: 2,878
- Total interior livable area: 2,462 sqft
Property
Parking
- Total spaces: 2
- Parking features: Attached
- Garage spaces: 2
Features
- Levels: Multi/Split
- Patio & porch: Deck
- Exterior features: Garden
Lot
- Size: 9,377 Square Feet
- Features: Landscaped, Level, Near Public Transit, Near School, Near Shops
Details
- Parcel number: 1000000008032540000047
- Special conditions: None
Construction
Type & style
- Home type: SingleFamily
- Property subtype: Single Family Residence, Residential
Materials
- Frame
Condition
- Year built: 1954
Utilities & green energy
- Sewer: Public Sewer
- Water: Public
- Utilities for property: Natural Gas Connected
Community & HOA
HOA
- Has HOA: No
Location
- Region: Scarsdale
Financial & listing details
- Price per square foot: $426/sqft
- Tax assessed value: $16,800
- Annual tax amount: $23,522
- Date on market: 7/9/2026
- Cumulative days on market: 32 days
- Listing agreement: Exclusive Right To Sell
- Inclusions: Appliances and Chandeliers
- Exclusions: None
Estimated market value
Not available
Estimated sales range
Not available
Not available
Price history
| Date | Event | Price |
|---|---|---|
| 7/24/2026 | Pending sale | $1,049,000$426/sqft |
Source:  OneKey® MLS as distributed by MLS GRID #1009874 Report a problem OneKey® MLS as distributed by MLS GRID #1009874 Report a problem | ||
| 7/9/2026 | Listed for sale | $1,049,000$426/sqft |
Source: OneKey® MLS as distributed by MLS GRID #1009874 Report a problem | ||
Public tax history
Tax history is unavailable.
Monthly payment
Climate risks
Neighborhood: 10583
Nearby schools
GreatSchools rating
- 7/10George M Davis Elementary SchoolGrades: K-5Distance: 0.2 mi
- 5/10Albert Leonard Middle SchoolGrades: 6-8Distance: 1.7 mi
- 4/10New Rochelle High SchoolGrades: 9-12Distance: 3.1 mi
Schools provided by the listing agent
- Elementary: George M Davis Elementary School
- Middle: Albert Leonard Middle School
- High: New Rochelle High School
Source: OneKey® MLS as distributed by MLS GRID. This data may not be complete. We recommend contacting the local school district to confirm school assignments for this home.
- $870,4663 bd2 ba2.3k sqft193 Rogers Dr, New Rochelle, NY 10804Off Market
- $1,100,0003 bd3 ba2.4k sqft199 Rogers Dr, New Rochelle, NY 10804Sold
- $1,100,0003 bd2 ba2.4k sqft199 Rogers Dr, Scarsdale, NY 10583Sold
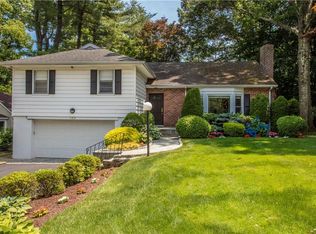
- $1,058,9003 bd2 ba2k sqft187 Rogers Dr, New Rochelle, NY 10804Off Market
- $1,134,4005 bd3 ba2.7k sqft216 Daisy Farms Dr, Scarsdale, NY 10583Off Market
- $1,327,8003 bd3 ba3.5k sqft205 Rogers Dr, Scarsdale, NY 10583Off Market
- $1,073,6003 bd2 ba2.1k sqft222 Daisy Farms Dr, Scarsdale, NY 10583Off Market
- $1,769,7005 bd4 ba3.3k sqft54 Harvard Rd, Scarsdale, NY 10583Off Market
A local agent can set up tours, give advice and negotiate with sellers.
Similar homes
- $1,150,0003 bd2 ba1.7k sqft144 Bell Road, Scarsdale, NY 10583For Sale

 MLS ID #1026179, Joseph Lukic, Listing by: Compass Greater NY, LLC. OneKey® MLS as distributed by MLS GRID
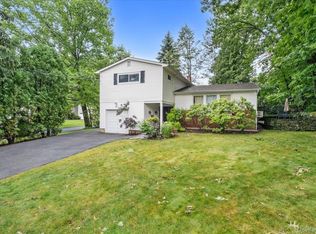
 - $989,0003 bd3 ba1.7k sqft21 Tanglewood Road, Scarsdale, NY 10583For Sale
 MLS ID #1017832, Bharathi J. Rao, Listing by: Houlihan Lawrence Inc.. OneKey® MLS as distributed by MLS GRID
 - $799,0003 bd2 ba1.5k sqft128 Bell Road, Scarsdale, NY 10583For Sale
 MLS ID #1031250, Anthony Saraco Jr., Listing by: Houlihan Lawrence Inc.. OneKey® MLS as distributed by MLS GRID
 - $1,110,0003 bd2 ba2.2k sqft35 Barnard Road, New Rochelle, NY 10801For Sale
 MLS ID #1027989, Doris Clarke, Listing by: Clarke Realty. OneKey® MLS as distributed by MLS GRID
 - $1,075,0003 bd2 ba1.6k sqft48 Bellain Avenue, Harrison, NY 10528For SaleMLS ID #1017904, Abel Brea, Listing by: YourHomeSold Guaranteed Realty. OneKey® MLS as distributed by MLS GRID
- $1,295,0004 bd4 ba3.3k sqft1155 Webster Avenue, New Rochelle, NY 10804For SaleMLS ID #1033670, Natasha Conklin SRS, Listing by: HomeSmart Premier Living Rlty. OneKey® MLS as distributed by MLS GRID
- $1,150,0004 bd3 ba1.8k sqft19 Revere Road, Larchmont, NY 10538For SaleMLS ID #1023814, Patricia Anderson, Listing by: Julia B Fee Sothebys Int. Rlty. OneKey® MLS as distributed by MLS GRID
- $999,9994 bd3 ba2.8k sqft5 Quintard Drive, Port Chester, NY 10573For SaleMLS ID #1029976, Erin E. Lee, Listing by: Keller Williams Realty Group. OneKey® MLS as distributed by MLS GRID
- $900,0004 bd2 ba2k sqft29 Montrose Road, Yonkers, NY 10710For SaleMLS ID #1001729, Geno M. George, Listing by: Compass Greater NY, LLC. OneKey® MLS as distributed by MLS GRID
- $979,0004 bd3 ba2k sqft40 Donald Drive, Hastings-on-Hudson, NY 10706For SaleMLS ID #992422, Eric Bernstein, Listing by: Compass Greater NY, LLC. OneKey® MLS as distributed by MLS GRID
- $899,0003 bd2 ba2.1k sqft130 La Salle Drive, Yonkers, NY 10710For SaleMLS ID #1018232, Jonathan Travieso, Listing by: eXp Realty. OneKey® MLS as distributed by MLS GRID
- $1,050,0004 bd4 ba2.7k sqft93 Fordham Street, Bronx, NY 10464For SaleMLS ID #989139, Christopher J. Montuoro, Listing by: Westchester Realty Consultants. OneKey® MLS as distributed by MLS GRID
- $1,000,9994 bd3 ba2.2k sqft1072 Hunter Avenue, Pelham, NY 10803For SaleMLS ID #1022723, Gerard Confalone, Listing by: Coldwell Banker Realty. OneKey® MLS as distributed by MLS GRID
- $899,0004 bd3 ba2.2k sqft7 Frost Lane, Hartsdale, NY 10530For SaleMLS ID #998678, Jamal Hadi, Listing by: Keller Williams Realty Group. OneKey® MLS as distributed by MLS GRID
- $1,099,0003 bd2 ba2.1k sqft100 Neptune Avenue, New Rochelle, NY 10805For SaleMLS ID #1012294, Glenn Staropoli, Listing by: Berkshire Hathaway HS NY Prop. OneKey® MLS as distributed by MLS GRID
- $1,199,0004 bd3 ba2.6k sqft80 Hickory Hill Drive, Dobbs Ferry, NY 10522For SaleMLS ID #1021341, Tulay Erdem, Listing by: Christie's Int. Real Estate. OneKey® MLS as distributed by MLS GRID
- $1,045,0004 bd3 ba2.5k sqft27 Ryder Road, Ossining, NY 10562For SaleMLS ID #1023043, Wendy A. Holt, Listing by: Houlihan Lawrence Inc.. OneKey® MLS as distributed by MLS GRID
- $799,0004 bd2 ba2.6k sqft239 Canterbury Road, White Plains, NY 10607For SaleMLS ID #1028325, Radhamilca Tucker, Listing by: Julia B Fee Sothebys Int. Rlty. OneKey® MLS as distributed by MLS GRID
- $949,0005 bd3 ba2.3k sqft19 Storey Lane, Yonkers, NY 10710For SaleMLS ID #1020543, Mirsada Muratovic, Listing by: Aurum Standard Realty Corp. OneKey® MLS as distributed by MLS GRID
- $1,275,0004 bd3 ba3.2k sqft236 Westlake Drive, Valhalla, NY 10595For SaleMLS ID #1020739, Michael E. LaMorte, Listing by: eXp Realty. OneKey® MLS as distributed by MLS GRID
