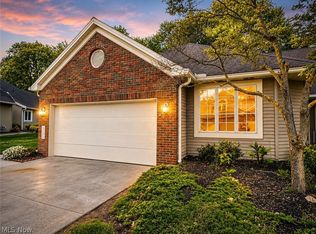
This 1,408 square foot end-unit ranch was renovated top to bottom two years ago. The kitchen, both bathrooms, the flooring and the paint are all new within that window, and so are the tankless water heater, the furnace and the air conditioner. The big systems are at the very start of their lives.
The living room is the heart of the home. Tall windows and a vaulted ceiling bring in plenty of light, a corner brick fireplace gives the room a place to gather around, and a wide slider opens straight onto the deck. The kitchen flows into the main living space and includes a built-in desk nook that works well for paperwork, a laptop or a recipe binder. Every appliance stays with the home.
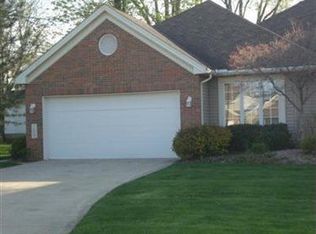
Both bedrooms have walk-in closets, and both full baths have walk-in showers. The laundry room is tucked out of the way with the mechanicals, and the two-car garage with arched doors completes the brick-front exterior.
Out back, the composite deck has a cable railing and a retractable awning, so you can sit outside through most of the afternoon sun. A vinyl privacy fence screens one side. The yard opens to a wall of mature trees, which means serene nights out on the porch.
Beyond your door, the community offers a fenced pool with its own clubhouse, a covered mailbox pavilion, and quiet streets lined with mature trees and tidy landscaping. Because the renovation is already done, the new owner has nothing to schedule before moving in.
Pending
$299,900
115 Ambleside Way, Amherst, OH 44001
2beds
1,408sqft
Multi Family, Single Family Residence
Built in 1993
1,306 Square Feet Lot
$-- Zestimate®
$213/sqft
$170/mo HOA
What's special
Vaulted ceilingVinyl privacy fenceBrick-front exteriorTall windowsCorner brick fireplaceBuilt-in desk nook
- 7 days
- 382
- 12
Zillow last checked:
Listing updated:
Listed by:
Wesley D Croft 440-941-1377 wesley.croft@kw.com,
Keller Williams Greater Metropolitan
Source: MLS Now,MLS#: 5251728 Originating MLS: Akron Cleveland Association of REALTORS
Originating MLS: Akron Cleveland Association of REALTORSFacts & features
Interior
Bedrooms & bathrooms
- Bedrooms: 2
- Bathrooms: 2
- Full bathrooms: 2
- Main level bathrooms: 4
- Main level bedrooms: 2
Heating
- Gas
Cooling
- Central Air
Appliances
- Included: Dryer, Dishwasher, Microwave, Range, Refrigerator, Washer
Features
- Basement: None
- Number of fireplaces: 1
Interior area
- Total structure area: 1,408
- Total interior livable area: 1,408 sqft
- Finished area above ground: 1,408
Video & virtual tour
Property
Parking
- Total spaces: 2
- Parking features: Attached, Garage
- Attached garage spaces: 2
Features
- Levels: One
- Stories: 1
- Has private pool: Yes
Lot
- Size: 1,306 Square Feet
Details
- Parcel number: 0500026704004
- Special conditions: Standard
Construction
Type & style
- Home type: SingleFamily
- Architectural style: Cluster Home,Ranch
- Property subtype: Multi Family, Single Family Residence
- Attached to another structure: Yes
Materials
- Vinyl Siding
- Roof: Asphalt
Condition
- Year built: 1993
Utilities & green energy
- Sewer: Public Sewer
- Water: Public
Community & HOA
Community
- Subdivision: English Oaks Condo
HOA
- Has HOA: Yes
- Services included: Association Management, Insurance, Maintenance Grounds, Maintenance Structure, Pool(s), Recreation Facilities, Reserve Fund, Roof, Snow Removal
- HOA fee: $170 monthly
- HOA name: English Lake
Location
- Region: Amherst
Financial & listing details
- Price per square foot: $213/sqft
- Tax assessed value: $176,640
- Annual tax amount: $1,683
- Date on market: 10/8/2026
- Cumulative days on market: 8 days
- Listing terms: Cash,Conventional
Estimated market value
Not available
Estimated sales range
Not available
Not available
Price history
| Date | Event | Price |
|---|---|---|
| 10/10/2026 | Pending sale | $299,900$213/sqft |
Source: MLS Now #5251728 Report a problem | ||
| 10/8/2026 | Listed for sale | $299,900+53.8%$213/sqft |
Source:  MLS Now #5251728 Report a problem MLS Now #5251728 Report a problem | ||
| 3/17/2023 | Sold | $195,000+36.9%$138/sqft |
Source: Public Record Report a problem | ||
| 5/20/2010 | Sold | $142,400$101/sqft |
Source: MLS Now #3029854 Report a problem | ||
Public tax history
| Year | Property taxes | Tax assessment |
|---|---|---|
| 2025 | $1,683 -32.6% | $61,830 |
| 2024 | $2,497 +23.1% | $61,830 +46.1% |
| 2023 | $2,028 +4.3% | $42,320 |
| 2022 | $1,944 -0.3% | $42,320 |
| 2021 | $1,949 -12.7% | $42,320 -1.6% |
| 2020 | $2,231 +2% | $43,010 |
| 2019 | $2,187 -0.5% | $43,010 |
| 2018 | $2,198 +4% | $43,010 +10.7% |
| 2017 | $2,113 -0.8% | $38,870 |
| 2016 | $2,130 +0.6% | $38,870 |
| 2015 | $2,118 -5.6% | $38,870 -5% |
| 2014 | $2,243 -0.3% | $40,910 |
| 2013 | $2,250 +2% | $40,910 |
| 2012 | $2,206 | $40,910 -66.5% |
| 2011 | -- | $122,000 |
| 2010 | -- | -- |
| 2009 | -- | -- |
| 2008 | $2,038 +16.1% | -- |
| 2007 | $1,754 +0.7% | -- |
| 2006 | $1,742 +1.5% | -- |
| 2005 | $1,716 +2.9% | -- |
| 2004 | $1,667 +0.9% | -- |
| 2003 | $1,651 -2% | -- |
| 2002 | $1,684 -3.7% | -- |
| 2001 | $1,749 +5.2% | -- |
| 2000 | $1,662 | -- |
Find assessor info on the county website
Monthly payment
Est. payment
Payment breakdown
Explore the cost of this home by adjusting the details. Changes won't be saved.Climate risks
Neighborhood: 44001
Nearby schools
Schools provided by the listing agent
- District: Amherst EVSD - 4701
Source: MLS Now. This data may not be complete. We recommend contacting the local school district to confirm school assignments for this home.
Similar homes
- $--3 bd1 ba1.2k sqft116 Sunrise Dr, Amherst, OH 44001Auction
 Auction.com 2
 - $274,0003 bd2 ba1.4k sqft460 Long St, Amherst, OH 44001For Sale
 MLS ID #5243654, Daniel Beirne, Opendoor Brokerage LLC. MLS Now
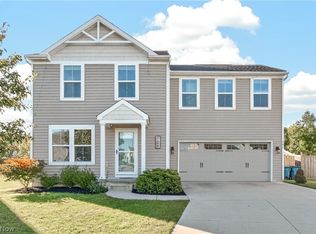
 - $290,0004 bd3 ba1.6k sqft106 Preserve Cir, Amherst, OH 44001For Sale
 MLS ID #5249140, Joe Goldian, Redfin Real Estate Corporation. MLS Now
 - $231,5003 bd2 ba1.4k sqft514 Park Ave, Amherst, OH 44001For Sale
 MLS ID #5249676, Janet R Beane, Russell Real Estate Services. MLS Now
