Welcome to 115 Autumn Drive! Nestled on the quiet streets of Hauppauge, this three-bedroom, two-bath ranch has been meticulously maintained and is now waiting for its next owners to put their own spin on it.
As you enter through the front door, you are welcomed into the TV/media room, which flows seamlessly into the formal dining room. Just beyond the dining room is the kitchen. Enjoy the abundance of natural light streaming through the kitchen's bay windows, along with a large granite island featuring seating and storage, stainless steel appliances, granite countertops, and two additional pantries—one on each side of the kitchen—for extra storage.
Off the kitchen, you'll find a side entrance leading to the home's exterior and backyard, as well as the formal living room and a staircase leading down to the two-car garage, basement, and laundry room. The formal living room offers ample space for gatherings, a wood-burning fireplace, and a legal extension that provides additional living space, including a bonus room currently being used as a home office. The bonus room could easily be converted into a fourth bedroom, if desired. You are also greeted with two large French doors off the living room, providing easy access to your back deck and yard.
Down the hallway off the formal living room, you'll find the first full bathroom, complete with a granite vanity, a shower/tub combination, and a window above the shower. The hallway also features two linen closets for additional storage, along with the second and third bedrooms.
The primary bedroom offers two closets and an en-suite bathroom. The bedrooms and living areas feature meticulously maintained hardwood flooring throughout.
Conveniently located with easy access to several major roadways, including the Northern State Parkway, Sunken Meadow State Parkway, the Long Island Expressway, Route 347, and New Highway. Enjoy all that Hauppauge has to offer, with a short drive to the shopping, dining, and grocery stores in both Commack and Smithtown.
Low taxes! Come see for yourself what makes 115 Autumn Drive so special!
Pending
$749,999
115 Autumn Drive, Hauppauge, NY 11788
3beds
1,675sqft
Single Family Residence, Residential
Built in 1963
0.35 Acres Lot
$-- Zestimate®
$448/sqft
$-- HOA
What's special
- 38 days |
- 173 |
- 3 |
Likely to sell faster than
Zillow last checked:
Listing updated:
Listed by:
Signature Premier Properties 631-754-3600,
Ryan Franceschini 631-707-3385
Source: OneKey® MLS as distributed by MLS GRID,MLS#: 1018690
Facts & features
Interior
Bedrooms & bathrooms
- Bedrooms: 3
- Bathrooms: 2
- Full bathrooms: 2
Primary bedroom
- Description: Enjoy your primary bedroom with its own primary bath, as well as closet space.
- Level: First
Bedroom 1
- Description: Just down the hallway you enter into the first of three bedrooms.
- Level: First
Bedroom 2
- Description: Second bedroom.
- Level: First
Primary bathroom
- Description: Enjoy your own secluded primary bathroom.
- Level: First
Bathroom 1
- Description: Off the formal living room you enter the hallway into your first full bathroom. Enjoy a granite vanity as well as a large shower, window, and soaking tub.
- Level: First
Basement
- Description: Spacious basement for additional storage.
- Level: Basement
Dining room
- Description: After going through the media room you are then lead into the formal dining room. There is ample space available for seating for large gatherings as well as a light fixture just above the dining room table.
- Level: First
Kitchen
- Description: Through the formal dining room you are lead into the kitchen. You are greeted with a large kitchen island with granite countertops, two pantries for additional storage on both sides of the kitchen, and stainless steel appliances throughout. Also enjoy accessibility to the basement, as well as a side door, to enter in and out of the home.
- Level: First
Laundry
- Description: Just down the stairs off the kitchen you are greeted with easy access to your garage and laundry room just around the corner.
- Level: Basement
Living room
- Description: Just through the kitchen you enter into a large formal living room. Enjoy ample seating as well as a wood burning fireplace, and accessibility to the back deck and yard through two large French doors.
- Level: First
Media room
- Description: As you enter the home, you come into what is currently being used as the media/tv room just through the hallway after entering through the front door.
- Level: First
Office
- Description: Just off the formal living room you can enjoy a secluded office space. Could be easily converted into an extra bedroom if needed.
- Level: First
Heating
- Forced Air, Hot Air, Natural Gas
Cooling
- Central Air
Appliances
- Included: Dishwasher, Dryer, Gas Oven, Gas Range, Microwave, Refrigerator, Stainless Steel Appliance(s), Washer, Gas Water Heater
- Laundry: Gas Dryer Hookup, In Basement, Laundry Room, Washer Hookup
Features
- First Floor Bedroom, First Floor Full Bath, Ceiling Fan(s), Chandelier, Crown Molding, Formal Dining, Granite Counters, High Speed Internet, Kitchen Island, Pantry, Primary Bathroom, Storage
- Flooring: Carpet, Hardwood, Tile
- Doors: ENERGY STAR Qualified Doors
- Windows: Bay Window(s), Blinds, ENERGY STAR Qualified Windows, Screens
- Basement: Full
- Attic: Full,Unfinished
- Number of fireplaces: 1
- Fireplace features: Living Room, Wood Burning
Interior area
- Total structure area: 1,675
- Total interior livable area: 1,675 sqft
Property
Parking
- Total spaces: 6
- Parking features: Driveway, Garage, Garage Door Opener, On Street
- Garage spaces: 2
- Has uncovered spaces: Yes
Features
- Levels: One
- Patio & porch: Deck
- Has view: Yes
- View description: Trees/Woods
Lot
- Size: 0.35 Acres
Details
- Parcel number: 0800150000300041000
- Special conditions: None
Construction
Type & style
- Home type: SingleFamily
- Architectural style: Ranch
- Property subtype: Single Family Residence, Residential
Materials
- Brick, Cedar, Vinyl Siding
- Foundation: Concrete Perimeter
Condition
- Updated/Remodeled
- Year built: 1963
Utilities & green energy
- Sewer: Cesspool
- Water: Public
- Utilities for property: Cable Connected, Electricity Connected, Natural Gas Connected, Phone Connected, Trash Collection Public, Water Connected
Community & HOA
Community
- Security: Fire Alarm, Security System, Smoke Detector(s), Video Cameras
HOA
- Has HOA: No
- HOA phone: 631-707-3385
Location
- Region: Hauppauge
Financial & listing details
- Price per square foot: $448/sqft
- Tax assessed value: $5,428
- Annual tax amount: $10,458
- Date on market: 6/26/2026
- Cumulative days on market: 42 days
- Listing agreement: Exclusive Right To Sell
- Electric utility on property: Yes
Estimated market value
Not available
Estimated sales range
Not available
Not available
Price history
| Date | Event | Price |
|---|---|---|
| 7/15/2026 | Pending sale | $749,999$448/sqft |
Source:  OneKey® MLS as distributed by MLS GRID #1018690 Report a problem OneKey® MLS as distributed by MLS GRID #1018690 Report a problem | ||
| 6/29/2026 | Listing removed | $749,999$448/sqft |
Source: OneKey® MLS as distributed by MLS GRID #1018690 Report a problem | ||
| 6/26/2026 | Listed for sale | $749,999$448/sqft |
Source: OneKey® MLS as distributed by MLS GRID #1018690 Report a problem | ||
Public tax history
| Year | Property taxes | Tax assessment |
|---|---|---|
| 2025 | -- | $5,428 |
| 2024 | -- | $5,428 |
| 2023 | -- | $5,428 |
| 2022 | -- | $5,428 |
| 2021 | -- | $5,428 |
| 2020 | -- | $5,428 |
| 2019 | -- | $5,428 |
| 2018 | -- | $5,428 |
| 2017 | $2,960 | $5,428 |
| 2016 | -- | $5,428 |
| 2015 | -- | $5,428 |
| 2014 | -- | $5,428 |
| 2013 | -- | $5,428 |
| 2012 | -- | $5,428 |
| 2011 | -- | $5,428 |
| 2010 | -- | $5,428 -13.6% |
| 2009 | -- | $6,280 |
| 2008 | -- | $6,280 |
| 2007 | $7,615 +14.4% | $6,280 |
| 2005 | $6,657 +7.4% | $6,280 |
| 2004 | $6,197 +11% | $6,280 |
| 2003 | $5,581 +5.8% | $6,280 |
| 2002 | $5,277 | $6,280 |
| 2001 | -- | $6,280 |
| 2000 | $5,064 | $6,280 |
Find assessor info on the county website
Monthly payment
Climate risks
Neighborhood: 11788
Nearby schools
GreatSchools rating
- 6/10Pines Elementary SchoolGrades: PK-5Distance: 0.6 mi
- 5/10Hauppauge Middle SchoolGrades: 6-8Distance: 2.9 mi
- 9/10Hauppauge High SchoolGrades: 9-12Distance: 2.7 mi
Schools provided by the listing agent
- Elementary: Pines Elementary School
- Middle: Hauppauge Middle School
- High: Hauppauge High School
Source: OneKey® MLS as distributed by MLS GRID. This data may not be complete. We recommend contacting the local school district to confirm school assignments for this home.
- $857,3004 bd3 ba2.1k sqft117 Autumn Dr, Hauppauge, NY 11788Off Market
- $783,600-- bd-- ba-- sqft111 Autumn Dr, Hauppauge, NY 11788Off Market
- $906,3003 bd2 ba1.5k sqft119 Autumn Dr, Hauppauge, NY 11788Off Market
- $912,9003 bd2 ba2.1k sqft109 Autumn Dr, Hauppauge, NY 11788Off Market

- $810,2003 bd2 ba1.5k sqft116 Autumn Dr, Hauppauge, NY 11788Off Market
- $827,700-- bd-- ba-- sqft114 Autumn Dr, Hauppauge, NY 11788Off Market
- $930,9004 bd3 ba1.9k sqft118 Autumn Dr, Hauppauge, NY 11788Off Market
- $832,600-- bd-- ba-- sqft110 Autumn Dr, Hauppauge, NY 11788Off Market
A local agent can set up tours, give advice and negotiate with sellers.
Similar homes
- $749,0004 bd3 ba2.1k sqft276 Mount Pleasant Road, Hauppauge, NY 11788For Sale

 MLS ID #1038435, Natan Amos, Listing by: Corcoran SRG Residential. OneKey® MLS as distributed by MLS GRID
 - $868,0004 bd2 ba2k sqft4 Dale Court, Hauppauge, NY 11788For Sale
 MLS ID #1019600, Rob J. Scarito, Listing by: Douglas Elliman Real Estate. OneKey® MLS as distributed by MLS GRID
 - $749,0005 bd2 ba1.6k sqft4 Crabapple Lane, Commack, NY 11725For Sale
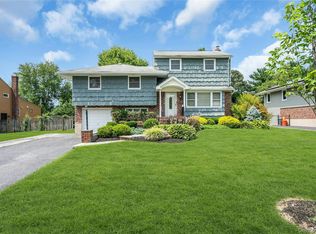 MLS ID #1029972, Rob J. Scarito, Listing by: Douglas Elliman Real Estate. OneKey® MLS as distributed by MLS GRID
 - $825,0003 bd2 ba1.3k sqft7 Chatham Road, Commack, NY 11725For Sale
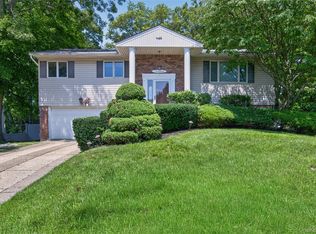 MLS ID #1023277, Barbara J. Korn, Listing by: Daniel Gale Sothebys Intl Rlty. OneKey® MLS as distributed by MLS GRID
 - $799,9003 bd2 ba1.7k sqft259 Burr Road, East Northport, NY 11731For SaleMLS ID #1023359, Aaron J. Bates, Listing by: Real Broker NY LLC. OneKey® MLS as distributed by MLS GRID
- $899,0004 bd2 ba1.4k sqft99 Warner Road, Huntington, NY 11743For SaleMLS ID #1041730, Frank Sparacino, Listing by: Keller Williams Points North. OneKey® MLS as distributed by MLS GRID
- $699,9993 bd1 ba1.4k sqft42 Pineacre Drive, Smithtown, NY 11787For SaleMLS ID #1030650, Lorraine Dee Donovan, Listing by: Signature Premier Properties. OneKey® MLS as distributed by MLS GRID
- $849,0004 bd2 ba2.2k sqft103 Harvard Avenue, Smithtown, NY 11787For SaleMLS ID #1037357, Christine Daddio ABR CBR E-PRO PSA, Listing by: Howard Hanna Coach. OneKey® MLS as distributed by MLS GRID
- $799,0005 bd2 ba1.6k sqft43 Genesee Drive, Commack, NY 11725For SaleMLS ID #1033951, Elena M. Galluzzo, Listing by: Compass Greater NY LLC. OneKey® MLS as distributed by MLS GRID
- $799,9904 bd2 ba1.6k sqft12 Alice Lane, Commack, NY 11725For SaleMLS ID #1025655, Lina Lopes, Listing by: Douglas Elliman Real Estate. OneKey® MLS as distributed by MLS GRID
- $699,9993 bd3 ba1.5k sqft4 Acorn Street, Ronkonkoma, NY 11779For SaleMLS ID #1037739, Michelle Keegan, Listing by: Douglas Elliman Real Estate. OneKey® MLS as distributed by MLS GRID
- $849,0004 bd3 ba1.9k sqft53 Rensselaer Drive, Commack, NY 11725For SaleMLS ID #1036032, Jonas J. Wagner AHWD CBR E-PRO PSA, Listing by: Link Brokerages New York LLC. OneKey® MLS as distributed by MLS GRID
- $699,0003 bd2 ba1.8k sqft9 Alpine Place, Lake Grove, NY 11755For SaleMLS ID #1029359, Maria Caifa, Listing by: Coldwell Banker American Homes. OneKey® MLS as distributed by MLS GRID
- $849,9994 bd2 ba1.5k sqft49 Eugene Drive, Kings Park, NY 11754For SaleMLS ID #1029185, Heather N. Malone CBR, Listing by: Howard Hanna Coach. OneKey® MLS as distributed by MLS GRID
- $750,0003 bd3 ba2k sqft20 Spaulding Lane, Stony Brook, NY 11790For SaleMLS ID #1016276, Gina R. Lollo CBR, Listing by: Northshore Properties Realty. OneKey® MLS as distributed by MLS GRID
- $739,0003 bd3 ba1.9k sqft37 Coe Place, Huntington Station, NY 11746For SaleMLS ID #1003811, Marion M. Wagner, Listing by: RE/MAX Integrity Leaders. OneKey® MLS as distributed by MLS GRID
- $799,0003 bd3 ba1.7k sqft353 Thrift Street, Ronkonkoma, NY 11779For SaleMLS ID #850738, Jeffrey Forst CBR SFR SRES, Listing by: Jeffrey Forst Realty Inc. OneKey® MLS as distributed by MLS GRID
- $799,9993 bd3 ba2k sqft65 Patricia Lane, South Setauket, NY 11720For SaleMLS ID #1006929, Jorge R. Orellana Guncay, Listing by: Serhant East End LLC. OneKey® MLS as distributed by MLS GRID
- $699,0003 bd3 ba1.4k sqft42 Lexington Avenue, West Babylon, NY 11704For SaleMLS ID #1039465, Nicole E. Ryan, Listing by: Douglas Elliman Real Estate. OneKey® MLS as distributed by MLS GRID
- $759,0003 bd3 ba1.8k sqft35 Royalston Lane, Centereach, NY 11720For SaleMLS ID #1029673, Richard L. Wiederman, Listing by: BH&G R E Realty Connect. OneKey® MLS as distributed by MLS GRID
