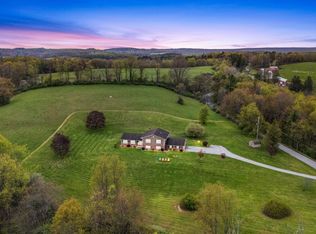
Welcome to this gorgeous 5-bedroom, 4-bath split-level home with timeless Colonial-style touches, nestled on a picturesque 1.63-acre lot complete with a serene stream running through the front of the property. Perfectly located within walking distance to Clearfield Area High School, this spacious and versatile home offers room for the whole family—and then some! Step inside to find a bright, naturally lit living room and a formal dining area that opens to the expansive back deck through sliding glass doors. Whether you’re hosting a summer barbecue or enjoying a quiet evening, the deck’s mix of covered and uncovered space—alongside an inviting pool—makes outdoor entertaining effortless. Upstairs, three well-appointed bedrooms and a full bath offer plenty of space, with one bedroom featuring its own private bathroom. The upper level also boasts a sprawling 24x24 family room with laundry and a 3/4 bath—ideal for gatherings or
relaxation. The home also includes a finished basement, perfect as an owner’s retreat or guest/in-law suite. This lower level features its own kitchen, cozy living room with a wood-burning stove, two additional bedrooms, a full bath, and direct access to the integrated 2-car garage. With abundant storage throughout, beautiful natural surroundings, and a flexible layout perfect for multigenerational living, this home truly has it all!
Under contract
$360,000
115 Bailey Settlement Hwy, Clearfield, PA 16830
5beds
2,740sqft
:
Get pre-qualified$2,337/mo
Single Family Residence
Built in 1979
1.63 Acres Lot
$-- Zestimate®
$131/sqft
$-- HOA
What's special
Inviting poolFinished basementExpansive back deckTimeless colonial-style touchesBeautiful natural surroundingsThree well-appointed bedroomsAbundant storage throughout
- 70 days |
- 49 |
- 0 |
Likely to sell faster than
Zillow last checked:
Listing updated:
Listed by:
Derek Greene 860-560-1006,
THE GREENE REALTY GROUP 888-278-5840
Source: WPMLS,MLS#: 1757209 Originating MLS: West Penn Multi-List
Originating MLS: West Penn Multi-ListFacts & features
Interior
Bedrooms & bathrooms
- Bedrooms: 5
- Bathrooms: 4
- Full bathrooms: 4
Heating
- Forced Air, Oil
Cooling
- Central Air
Appliances
- Included: Some Electric Appliances, Dishwasher, Microwave, Refrigerator, Stove
Features
- Basement: Finished
- Number of fireplaces: 1
- Fireplace features: Wood Burning
Interior area
- Total structure area: 2,740
- Total interior livable area: 2,740 sqft
Property
Parking
- Total spaces: 2
- Parking features: Built In
- Has attached garage: Yes
Features
- Levels: Multi/Split
- Stories: 2
- Pool features: Pool
Lot
- Size: 1.63 Acres
- Dimensions: 71003
Details
- Parcel number: 123032376
Construction
Type & style
- Home type: SingleFamily
- Architectural style: Colonial,Split Level
- Property subtype: Single Family Residence
Materials
- Roof: Asphalt
Condition
- Resale
- Year built: 1979
Utilities & green energy
- Sewer: Septic Tank
- Water: Well
Community & HOA
Location
- Region: Clearfield
Financial & listing details
- Price per square foot: $131/sqft
- Tax assessed value: $29,650
- Annual tax amount: $2,283
- Date on market: 5/30/2026
Estimated market value
Not available
Estimated sales range
Not available
Not available
Price history
| Date | Event | Price |
|---|---|---|
| 6/9/2026 | Pending sale | $360,000$131/sqft |
Source:  WPMLS #1757209 Report a problem WPMLS #1757209 Report a problem | ||
| 5/30/2026 | Listed for sale | $360,000+15.7%$131/sqft |
Source: WPMLS #1757209 Report a problem | ||
| 8/8/2025 | Sold | $311,200+0.4%$114/sqft |
Source:  Clearfield Jefferson AOR #05-11638 Report a problem Clearfield Jefferson AOR #05-11638 Report a problem | ||
| 6/24/2025 | Pending sale | $310,000$113/sqft |
Source:  Bright MLS #PACD2044488 Report a problem Bright MLS #PACD2044488 Report a problem | ||
| 6/16/2025 | Listed for sale | $310,000$113/sqft |
Source: Bright MLS #PACD2044488 Report a problem | ||
| 5/20/2025 | Contingent | $310,000$113/sqft |
Source: Bright MLS #PACD2044488 Report a problem | ||
| 5/9/2025 | Listed for sale | $310,000+106.7%$113/sqft |
Source: Bright MLS #PACD2044488 Report a problem | ||
| 12/23/2014 | Sold | $150,000$55/sqft |
Source: Public Record Report a problem | ||
Public tax history
| Year | Property taxes | Tax assessment |
|---|---|---|
| 2025 | $2,283 +4.1% | $29,650 +100% |
| 2024 | $2,194 | $14,825 |
| 2023 | $2,194 +2.8% | $14,825 |
| 2022 | $2,135 | $14,825 |
| 2021 | $2,135 | $14,825 |
| 2020 | $2,135 | $14,825 |
| 2019 | $2,135 +8.8% | $14,825 |
| 2018 | $1,962 | $14,825 |
| 2017 | -- | $14,825 |
| 2016 | -- | $14,825 |
| 2015 | -- | $14,825 |
| 2014 | -- | $14,825 |
| 2013 | -- | $14,825 |
| 2012 | -- | $14,825 |
| 2011 | -- | $14,825 |
| 2009 | -- | $14,825 |
| 2007 | -- | -- |
| 2005 | -- | -- |
| 2004 | -- | -- |
| 2003 | -- | -- |
| 2002 | -- | -- |
| 2000 | -- | -- |
Find assessor info on the county website
Monthly payment
Est. payment
Payment breakdown
Explore the cost of this home by adjusting the details. Changes won't be saved.Climate risks
Neighborhood: 16830
Nearby schools
GreatSchools rating
- 3/10Clearfield Area Elementary SchoolGrades: K-6Distance: 4 mi
- 5/10Clearfield Area High SchoolGrades: 7-12Distance: 0.2 mi
Schools provided by the listing agent
- District: Clearfield
Source: WPMLS. This data may not be complete. We recommend contacting the local school district to confirm school assignments for this home.
- $320,600-- bd-- ba-- sqft30 Bailey Settlement Hwy, Clearfield, PA 16830Off Market
- $232,200-- bd-- ba-- sqft239 Bailey Settlement Hwy, Clearfield, PA 16830Off Market
- $900-- bd-- ba-- sqftBailey Settlement Hwy, Clearfield, PA 16830Off Market
- $205,300-- bd-- ba-- sqft391 Bailey Settlement Hwy, Clearfield, PA 16830Off Market
- $299,0005 bd4 ba-- sqft2526 Meadow Rd, Clearfield, PA 16830Off Market
- $213,0003 bd2 ba2.3k sqft449 Bailey Settlement Hwy, Clearfield, PA 16830Sold
- $275,600-- bd-- ba-- sqft2528 Meadow Rd, Clearfield, PA 16830Off Market
- $316,800-- bd-- ba-- sqft2524 Meadow Rd, Clearfield, PA 16830Off Market
A local agent can set up tours, give advice and negotiate with sellers.
Similar homes

- $475,0005 bd3 ba2.8k sqft1309 Dairy Ln, Clearfield, PA 16830For Sale
 MLS ID #06-8598, Christian Lezzer, Keller Williams Advantage Realty. Clearfield Jefferson AOR
 - $450,0004 bd3 ba2.4k sqft125 Zion View Dr, Clearfield, PA 16830For Sale
 MLS ID #05-11820, Launce Soult, Realty One Group Supreme. Clearfield Jefferson AOR
 - $319,9003 bd3 ba2.1k sqft803 S 5th St, Clearfield, PA 16830For Sale
 MLS ID #05-11916, Tyler Noel, Realty One Group Landmark- Clearfield. Clearfield Jefferson AOR
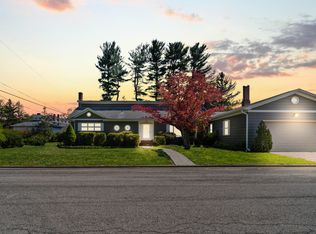
 - $299,9005 bd4 ba3.4k sqft120 W Walnut St, Clearfield, PA 16830For Sale
 MLS ID #05-11849, Christian Lezzer, Keller Williams Advantage Realty. Clearfield Jefferson AOR
 - $229,9003 bd2 ba2.8k sqft408 Polk St, Clearfield, PA 16830For SaleMLS ID #05-11908, Tyler Noel, Realty One Group Landmark- Clearfield. Clearfield Jefferson AOR
- $--3 bd1 ba1.5k sqft602 W Locust St, Clearfield, PA 16830AuctionAuction.com 1
- $354,9004 bd3 ba2.9k sqft232 John St, Madera, PA 16661For SaleMLS ID #13-692, Tyler Noel, Realty One Group Landmark- Clearfield. Clearfield Jefferson AOR
- $239,9003 bd2 ba1.4k sqft615 Indian Rd, Clearfield, PA 16830For SaleMLS ID #05-11903, Tyler Noel, Realty One Group Landmark- Clearfield. Clearfield Jefferson AOR
- $435,0005 bd3 ba2.9k sqft360 W Hepburnia Rd, Grampian, PA 16838For SaleMLS ID #06-8601, Christian Lezzer, Keller Williams Advantage Realty. Clearfield Jefferson AOR
- $525,0003 bd3 ba3.6k sqft857 Bailey Rd, Curwensville, PA 16833For SaleMLS ID #1761576, Lori Srock. WPMLS
- $352,0003 bd3 ba2.2k sqft65 Blue Jay Dr, Dubois, PA 15801For SaleMLS ID #04-14520, Carol Foltz, Nhcs, Rcc, Asr, Abr, COLDWELL BANKER DEVELOPAC REALTY. Clearfield Jefferson AOR
- $389,9003 bd2 ba1.5k sqft962 Guinea Hill Rd, Clearfield, PA 16830For SaleMLS ID #05-11793, Andrew Starr, Keller Williams Advantage Realty. Clearfield Jefferson AOR
- $212,0003 bd3 ba2.1k sqft111 Apple St, Clearfield, PA 16830For SaleMLS ID #05-11818, Jennifer L Suhoney, BURLEIGH REAL ESTATE. Clearfield Jefferson AOR
- $395,0005 bd1 ba2.4k sqft446 Woods Rd, Du Bois, PA 15801For SaleMLS ID #04-14497, Krystina Palumbo, EXP Realty. Clearfield Jefferson AOR
- $230,0004 bd2 ba1.7k sqft514 Turnpike Ave, Clearfield, PA 16830For Sale
 MLS ID #PACD2045336, Robert Swansegar, Ryen Realty LLC. Bright MLS
 - $399,0004 bd4 ba2.8k sqft3361 Tyrone Pike, Sandy Ridge, PA 16677For SaleMLS ID #PACE2519744, Penny Jones, Better Homes & Gardens Real Estate - GSA Realty. Bright MLS
- $305,0004 bd2 ba1.7k sqft1518 Empire Rd, Philipsburg, PA 16866For SaleMLS ID #14-1216, Andrew Georgino, Ryen Realty LLC. Clearfield Jefferson AOR
- $199,9004 bd2 ba1.9k sqft1619 Powell Ave, Hyde, PA 16843For SaleMLS ID #05-11913, Dustin Wilson, Realty One Group Landmark- Clearfield. Clearfield Jefferson AOR
- $369,9003 bd3 ba2.1k sqft197 Smugglers Rd, Du Bois, PA 15801For SaleMLS ID #1753948, Carl Medsger. WPMLS
- $345,0003 bd3 ba2.4k sqft317 E Sheridan Ave, Du Bois, PA 15801For SaleMLS ID #04-14505, Francene G. Thomas, NELSON REALTY. Clearfield Jefferson AOR
