Welcome to this beautifully renovated home in Leisure Estates, located in the charming town of La Grange! This move-in ready property has updated features to include new flooring, updated cabinetry, fresh paint, modern lighting, and more.
Step inside to an inviting, open living space filled with natural light--perfect for both everyday living and entertaining. The split floor plan offers privacy, with the spacious primary suite tucked away on one side of the home, complete with a large walk-in closet and comfortable layout. On the opposite side, you'll find two additional bedrooms and a full bath.
A generously sized laundry/utility room sits at the rear of the home, offering convenient access to a side door and deck. Out back, enjoy a large, open yard with plenty of space to relax or host gatherings, along with a deck ideal for entertaining. The yard is mostly fenced, with an open connection to the neighboring property.
Seller is offering $5,000 in use-as-you-choose closing cost assistance with an acceptable offer--making this home an even better opportunity!
Don't miss your chance to see this one--schedule your showing today!
Under contract
$189,000
115 Brandy Avenue, La Grange, NC 28551
3beds
1,587sqft
Manufactured Home
Built in 2000
0.46 Acres Lot
$182,700 Zestimate®
$119/sqft
$-- HOA
What's special
- 57 days |
- 45 |
- 0 |
Likely to sell faster than
Zillow last checked:
Listing updated:
Listed by:
James Jones 919-440-1689,
Legacy Builder, LLC
Source: Hive MLS,MLS#: 100570042 Originating MLS: MLS of Goldsboro
Originating MLS: MLS of GoldsboroFacts & features
Interior
Bedrooms & bathrooms
- Bedrooms: 3
- Bathrooms: 2
- Full bathrooms: 2
Rooms
- Room types: Master Bedroom, Bedroom 1, Bedroom 2, Living Room, Dining Room
Heating
- Electric, Forced Air
Cooling
- Central Air
Appliances
- Included: Refrigerator, Dishwasher, Electric Range
Features
- Master Downstairs, Walk-in Closet(s), Ceiling Fan(s), Walk-in Shower, Walk-In Closet(s)
Interior area
- Total structure area: 1,587
- Total interior livable area: 1,587 sqft
Property
Parking
- Parking features: Gravel
Features
- Levels: One
- Patio & porch: Deck, Porch
- Fencing: Chain Link,Back Yard
- Has view: Yes
- View description: None
- Frontage type: See Remarks
Lot
- Size: 0.46 Acres
- Dimensions: 98 x 201 x 98 x 201
Details
- Parcel number: 355607698644
- Zoning: Residential
- Special conditions: Standard
Construction
Type & style
- Home type: MobileManufactured
- Property subtype: Manufactured Home
Materials
- Vinyl Siding, Wood Frame
- Foundation: Crawl Space
- Roof: Shingle
Condition
- New construction: No
- Year built: 2000
Utilities & green energy
- Utilities for property: Water Connected
Community & HOA
Community
- Subdivision: Leisure Estates
HOA
- Has HOA: No
- Amenities included: None
Location
- Region: La Grange
Financial & listing details
- Price per square foot: $119/sqft
- Tax assessed value: $154,469
- Annual tax amount: $1,549
- Date on market: 4/28/2026
- Cumulative days on market: 57 days
- Listing agreement: Exclusive Right To Sell
- Listing terms: Cash,Conventional,FHA,USDA Loan,VA Loan
- Road surface type: Paved
Estimated market value
$182,700
$174,000 - $192,000
$996/mo
Price history
| Date | Event | Price |
|---|---|---|
| 6/15/2026 | Contingent | $189,000$119/sqft |
Source:  Hive MLS #100570042 Report a problem Hive MLS #100570042 Report a problem | ||
| 4/28/2026 | Listed for sale | $189,000+18.2%$119/sqft |
Source: Hive MLS #100570042 Report a problem | ||
| 5/4/2023 | Sold | $159,900$101/sqft |
Source: Hive MLS #100369072 Report a problem | ||
| 3/14/2023 | Pending sale | $159,900$101/sqft |
Source:  Doorify MLS #2494759 Report a problem Doorify MLS #2494759 Report a problem | ||
| 2/22/2023 | Listed for sale | $159,900$101/sqft |
Source: Doorify MLS #2494759 Report a problem | ||
| 2/19/2023 | Pending sale | $159,900$101/sqft |
Source: Doorify MLS #2494759 Report a problem | ||
| 2/11/2023 | Listed for sale | $159,900+280.7%$101/sqft |
Source: Doorify MLS #2494759 Report a problem | ||
| 12/16/2022 | Sold | $42,000$26/sqft |
Source: Public Record Report a problem | ||
Public tax history
| Year | Property taxes | Tax assessment |
|---|---|---|
| 2025 | $1,550 +81.1% | $154,469 +148.6% |
| 2024 | $856 | $62,140 |
| 2023 | $856 | $62,140 |
| 2022 | $856 | $62,140 |
| 2021 | $856 | $62,140 |
| 2020 | $856 0% | $62,140 |
| 2019 | $856 +0.8% | $62,140 |
| 2017 | $849 +1.9% | $62,140 -4.2% |
| 2014 | $833 | $64,859 |
| 2013 | $833 | $64,859 |
| 2011 | $833 | $64,859 |
| 2010 | -- | -- |
Find assessor info on the county website
Monthly payment
Climate risks
Neighborhood: 28551
Nearby schools
GreatSchools rating
- 6/10Lagrange ElementaryGrades: PK-5Distance: 0.4 mi
- 5/10E B Frink MiddleGrades: 6-8Distance: 0.7 mi
- 3/10North Lenoir HighGrades: 9-12Distance: 7.4 mi
Schools provided by the listing agent
- Elementary: La Grange
- Middle: Frink
- High: North Lenoir
Source: Hive MLS. This data may not be complete. We recommend contacting the local school district to confirm school assignments for this home.
- $175,6004 bd2 ba2k sqft113 Brandy Ave, La Grange, NC 28551Off Market
- $177,0003 bd2 ba1.2k sqft117 Brandy Ave, La Grange, NC 28551Sold
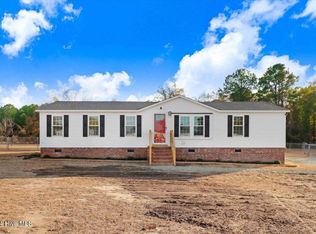
- $155,2003 bd2 ba1.5k sqft119 Brandy Ave, La Grange, NC 28551Off Market
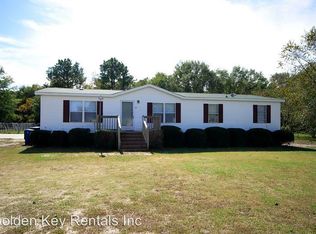
- $151,7003 bd2 ba1.6k sqft111 Brandy Ave, La Grange, NC 28551Off Market
- $150,0003 bd2 ba1.5k sqft110 Brandy Ave, La Grange, NC 28551Sold
- $171,0003 bd2 ba1.9k sqft112 Brandy Ave, La Grange, NC 28551Off Market
- $167,5003 bd2 ba1.6k sqft108 Brandy Ave, La Grange, NC 28551Off Market
- $142,8003 bd2 ba1k sqft121 Brandy Ave, La Grange, NC 28551Off Market
Similar homes
- $236,5003 bd2 ba1.1k sqft200 Labrador Court, La Grange, NC 28551For Sale
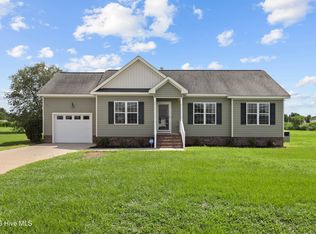
 MLS ID #100594883, Matthew Young, Wilkins & Lancaster Realty, LLC. Hive MLS
 - $195,9003 bd2 ba2.1k sqft113 Meadowcrest Drive, Goldsboro, NC 27534For Sale
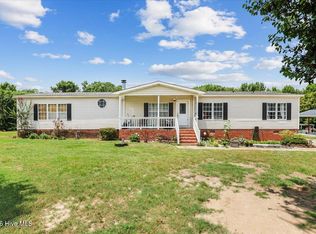 MLS ID #100592931, Lisa Dismore, Porter Group Real Estate. Hive MLS
 - $225,0004 bd2 ba2k sqft620 S Caswell Street, La Grange, NC 28551For Sale
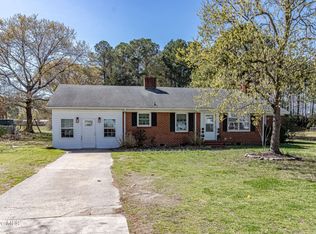 MLS ID #100560512, Tiffany M Claiborne, Down Home Realty And Property Management, LLC. Hive MLS
 - $249,9003 bd2 ba1.4k sqft210 Weeping Willow Drive, La Grange, NC 28551For Sale
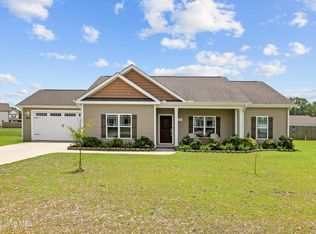 MLS ID #100583751, Kyle Merritt, The Firm NC. Hive MLS
 - $258,0003 bd2 ba1.4k sqft214 Weeping Willow Drive, La Grange, NC 28551For SaleMLS ID #100586874, Martie Rye, Down Home Realty And Property Management, LLC. Hive MLS
- $186,9003 bd2 ba1.4k sqft1165 Old Smithfield Road, Goldsboro, NC 27530For SaleMLS ID #100591313, Riley Wilkins, Wilkins & Lancaster Realty, LLC. Hive MLS
- $260,0003 bd2 ba1.3k sqft104 Trawick Drive, La Grange, NC 28551For SaleMLS ID #100590680, ROWLAND & THE HOME SALES TEAM, Keller Williams Realty. Hive MLS
- $169,0003 bd2 ba1.6k sqft146 Canary Lane, Pikeville, NC 27863For SaleMLS ID #100595565, Sharon Froehlich, Down Home Realty And Property Management, LLC. Hive MLS
- $258,0003 bd2 ba1.4k sqft214 Weeping Willow Dr #80, La Grange, NC 28551For Sale
 MLS ID #10179084, Martie Rye. Doorify MLS
 - $185,0002 bd2 ba1.4k sqft111 Knollwood Drive, Goldsboro, NC 27530For SaleMLS ID #100585032, Tiffany M Claiborne, Down Home Realty And Property Management, LLC. Hive MLS
- $254,9003 bd3 ba1.9k sqft128 E Railroad Street, La Grange, NC 28551For SaleMLS ID #100564988, Martie Rye, Down Home Realty And Property Management, LLC. Hive MLS
- $169,9003 bd2 ba1.2k sqft719 S Chestnut Circle, Goldsboro, NC 27530For SaleMLS ID #100584143, Devin N Brady, The Firm NC. Hive MLS
- $189,9003 bd2 ba1.3k sqft1104 Devereaux Street, Goldsboro, NC 27530For SaleMLS ID #100595968, Felicia Worrell, Coldwell Banker Howard Perry & Walston. Hive MLS
- $169,9003 bd2 ba1.1k sqft2503 State Drive, Kinston, NC 28501For SaleMLS ID #100595348, Brenda Ochoa, United Real Estate East Carolina. Hive MLS
- $194,9003 bd2 ba1.5k sqft105 Stone Glen Place, Pikeville, NC 27863For SaleMLS ID #100577788, Brian S Hargrove, Grow Local Realty LLC. Hive MLS
- $194,9003 bd2 ba1.5k sqft211 Duck Ridge Drive, Pikeville, NC 27863For SaleMLS ID #100569359, Brian S Hargrove, Grow Local Realty LLC. Hive MLS
- $214,9003 bd2 ba1.7k sqft381 Woodland Church Road, Dudley, NC 28333For SaleMLS ID #100579607, Brian S Hargrove, Grow Local Realty LLC. Hive MLS
- $184,9003 bd2 ba1k sqft1303 Franklin Court, Goldsboro, NC 27530For SaleMLS ID #100593356, Walker H Davis, RE/MAX Complete. Hive MLS
- $199,0003 bd2 ba1.2k sqft1089 Old Grantham Road, Goldsboro, NC 27530For SaleMLS ID #100591704, Jessica Gurley, RE/MAX Complete. Hive MLS
- $200,0003 bd2 ba1.6k sqft1104 Pamela Drive, Kinston, NC 28504For SaleMLS ID #100589839, Josh Hardison, Keller Williams Realty Points East. Hive MLS
