Welcome home to this beautiful home in the highly desirable Carolina Plantations community! Offering a spacious open-concept layout and a thoughtfully designed split-bedroom floor plan, this home provides the perfect balance of comfort, privacy, and functionality.
The inviting living area flows seamlessly into the dining space and kitchen, creating an ideal setting for everyday living, entertaining family and friends, or simply relaxing at home. The private primary suite is tucked away on one side of the home, providing a peaceful retreat with plenty of room to unwind, while the two additional bedrooms are located on the opposite side--perfect for family members, guests, or a home office.
Step outside to enjoy the large, fully fenced backyard, offering plenty of space for children and pets to play, weekend barbecues, gardening, or creating your own outdoor oasis.
Located in the popular Carolina Plantations neighborhood, you'll love the convenience of being just minutes from shopping, restaurants, schools, parks, medical facilities, and the Camp Lejeune gates, making commuting a breeze while keeping all of Jacksonville's amenities close at hand.
Whether you're searching for your first home, your next home, or a fantastic investment opportunity, this move-in-ready property combines an excellent location, functional layout, and spacious outdoor living to create a place you'll be proud to call home!
Pending
$280,000
115 Cavalier Drive, Jacksonville, NC 28546
3beds
1,225sqft
:
Get pre-qualified$1,667/mo
Single Family Residence
Built in 2012
10,454 Square Feet Lot
$-- Zestimate®
$229/sqft
$23/mo HOA
What's special
- 11 days |
- 30 |
- 0 |
Zillow last checked:
Listing updated:
Listed by:
Marvelous Realty LLC 443-365-6241,
Coldwell Banker Sea Coast Advantage,
Ina Shavel-Shockley 443-365-6241,
Coldwell Banker Sea Coast Advantage
Source: Hive MLS,MLS#: 100589189 Originating MLS: Jacksonville Board of Realtors
Originating MLS: Jacksonville Board of RealtorsFacts & features
Interior
Bedrooms & bathrooms
- Bedrooms: 3
- Bathrooms: 2
- Full bathrooms: 2
Rooms
- Room types: Master Bedroom, Bedroom 1, Bedroom 2, Living Room
Primary bedroom
- Level: Main
- Dimensions: 11.1 x 15.2
Bedroom 1
- Level: Main
- Dimensions: 11 x 11.1
Bedroom 2
- Level: Main
- Dimensions: 10.6 x 13
Kitchen
- Level: Main
- Dimensions: 11 x 9.6
Living room
- Level: Main
- Dimensions: 14.4 x 13
Heating
- Electric, Heat Pump
Cooling
- Central Air
Appliances
- Included: Electric Oven, Built-In Microwave, Refrigerator, Dishwasher
- Laundry: Laundry Room
Features
- Walk-in Closet(s), Vaulted Ceiling(s), Tray Ceiling(s), Ceiling Fan(s), Walk-in Shower, Walk-In Closet(s)
- Attic: Access Only
Interior area
- Total structure area: 1,225
- Total interior livable area: 1,225 sqft
Property
Parking
- Total spaces: 2
- Parking features: On Site, Paved
- Attached garage spaces: 2
Features
- Levels: One
- Patio & porch: Covered, Patio, Porch
- Exterior features: None
- Pool features: None
- Fencing: Back Yard,Wood
- Has view: Yes
- View description: None
- Frontage type: See Remarks
Lot
- Size: 10,454 Square Feet
- Dimensions: 70*150*150*70
Details
- Additional structures: Storage
- Parcel number: 338j137
- Zoning: R-10
- Special conditions: Standard
Construction
Type & style
- Home type: SingleFamily
- Property subtype: Single Family Residence
Materials
- Vinyl Siding, Wood Frame
- Foundation: Slab
- Roof: Shingle
Condition
- New construction: No
- Year built: 2012
Utilities & green energy
- Water: Public
- Utilities for property: Water Connected
Community & HOA
Community
- Subdivision: Carolina Plantations
HOA
- Has HOA: Yes
- Amenities included: Maintenance Common Areas, Maintenance Grounds, Playground, Sidewalks, Street Lights
- HOA fee: $270 annually
- HOA name: IPS
- HOA phone: 910-333-9820
Location
- Region: Jacksonville
Financial & listing details
- Price per square foot: $229/sqft
- Tax assessed value: $202,627
- Annual tax amount: $1,327
- Date on market: 7/15/2026
- Cumulative days on market: 11 days
- Listing agreement: Exclusive Right To Sell
- Listing terms: Cash,Conventional,FHA,USDA Loan,VA Loan
Estimated market value
Not available
Estimated sales range
Not available
$1,690/mo
Price history
| Date | Event | Price |
|---|---|---|
| 7/19/2026 | Pending sale | $280,000$229/sqft |
Source:  Hive MLS #100589189 Report a problem Hive MLS #100589189 Report a problem | ||
| 7/15/2026 | Listed for sale | $280,000+69.7%$229/sqft |
Source: Hive MLS #100589189 Report a problem | ||
| 7/19/2019 | Sold | $165,000$135/sqft |
Source: Hive MLS #100169221 Report a problem | ||
| 6/10/2019 | Pending sale | $165,000$135/sqft |
Source: Signature Residential Properties LLC #100169221 Report a problem | ||
| 6/7/2019 | Listed for sale | $165,000+26%$135/sqft |
Source: Signature Residential Properties LLC #100169221 Report a problem | ||
| 5/22/2019 | Sold | $131,000+0.8%$107/sqft |
Source: Public Record Report a problem | ||
| 5/16/2018 | Listing removed | $130,000$106/sqft |
Source: Coldwell Banker Sea Coast Advantage #100094316 Report a problem | ||
| 4/11/2018 | Price change | $130,000-7.1%$106/sqft |
Source: Coldwell Banker Sea Coast Advantage #100094316 Report a problem | ||
| 1/30/2018 | Pending sale | $140,000$114/sqft |
Source: Coldwell Banker Sea Coast Advantage #100094316 Report a problem | ||
| 1/23/2018 | Price change | $140,000-3.4%$114/sqft |
Source: Coldwell Banker Sea Coast Advantage #100094316 Report a problem | ||
| 1/15/2018 | Price change | $145,000-3.3%$118/sqft |
Source: Coldwell Banker Sea Coast Advantage #100094316 Report a problem | ||
| 12/27/2017 | Listed for sale | $150,000-3.2%$122/sqft |
Source: Coldwell Banker Sea Coast Advantage - Jacksonville #100094316 Report a problem | ||
| 9/27/2012 | Sold | $155,000$127/sqft |
Source: Agent Provided Report a problem | ||
Public tax history
| Year | Property taxes | Tax assessment |
|---|---|---|
| 2025 | $1,327 | $202,627 |
| 2024 | $1,327 | $202,627 |
| 2023 | $1,327 0% | $202,627 |
| 2022 | $1,327 +32.7% | $202,627 +42.8% |
| 2021 | $1,000 | $141,890 |
| 2020 | $1,000 | $141,890 |
| 2019 | $1,000 | $141,890 |
| 2018 | $1,000 -1.6% | $141,890 -5.8% |
| 2017 | $1,017 | $150,620 |
| 2016 | $1,017 | $150,620 |
| 2015 | $1,017 | $150,620 |
| 2014 | $1,017 +8.5% | $150,620 -5.9% |
| 2013 | $937 | $160,130 |
Find assessor info on the county website
Monthly payment
Est. payment
Payment breakdown
Explore the cost of this home by adjusting the details. Changes won't be saved.Climate risks
Neighborhood: 28546
Nearby schools
GreatSchools rating
- 8/10Carolina Forest ElementaryGrades: K-5Distance: 1.2 mi
- 3/10Jacksonville Commons MiddleGrades: 6-8Distance: 2.7 mi
- 4/10Northside HighGrades: 9-12Distance: 2.8 mi
Schools provided by the listing agent
- Elementary: Carolina Forest
- Middle: Jacksonville Commons
- High: Northside
Source: Hive MLS. This data may not be complete. We recommend contacting the local school district to confirm school assignments for this home.
- $314,7003 bd2 ba1.7k sqft117 Cavalier Dr, Jacksonville, NC 28546Off Market
- $362,6004 bd2 ba2.3k sqft113 Cavalier Dr, Jacksonville, NC 28546Off Market
- $363,5004 bd3 ba2.4k sqft119 Cavalier Dr, Jacksonville, NC 28546Off Market

- $323,2003 bd2 ba2k sqft111 Cavalier Dr, Jacksonville, NC 28546Off Market
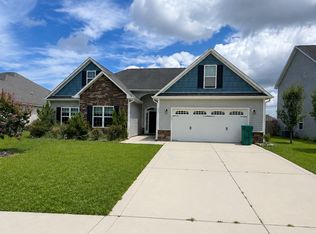
- $1001.78 acresCavalier Dr, Jacksonville, NC 28546Off Market
- $345,5004 bd3 ba2.2k sqft112 Cavalier Dr, Jacksonville, NC 28546Off Market
- $303,3003 bd2 ba1.5k sqft110 Cavalier Dr, Jacksonville, NC 28546Off Market
- $310,0004 bd3 ba2k sqft114 Cavalier Dr, Jacksonville, NC 28546Sold
A local agent can set up tours, give advice and negotiate with sellers.
A local lender can help you make sure your offer is ready when you are.
Similar homes
- $275,0003 bd2 ba1.2k sqft710 Savannah Drive, Jacksonville, NC 28546For Sale
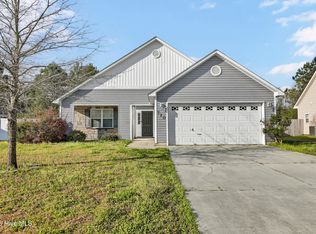
 MLS ID #100563048, Marci Bocanegra, Coldwell Banker Sea Coast Advantage - Jacksonville. Hive MLS
 - $250,0004 bd2 ba1.5k sqft225 Lakewood Drive, Jacksonville, NC 28546For Sale
 MLS ID #100594024, Mary Skipper, eXp Realty. Hive MLS
 - $245,0003 bd2 ba1.4k sqft307 Shipmans Pike, Jacksonville, NC 28546For Sale
 MLS ID #100578955, Sharla Hanson, MacDonald Realty Group. Hive MLS
 - $307,0003 bd2 ba1.5k sqft302 Wynbrookee Lane, Jacksonville, NC 28546For Sale
 MLS ID #100582314, Mary Lorencz, Century 21 Coastal Advantage. Hive MLS
 - $285,0003 bd2 ba1.2k sqft407 Hidden Oaks Drive, Jacksonville, NC 28546For SaleMLS ID #100591331, Keani Pacheco, eXp Realty. Hive MLS
- $286,0003 bd2 ba1.4k sqft206 Dairyfarm Road, Jacksonville, NC 28546For SaleMLS ID #100594344, Andrew Claveau, Coldwell Banker Sea Coast Advantage-Hampstead. Hive MLS
- $250,0004 bd2 ba1.5k sqft205 Jupiter Court, Jacksonville, NC 28546For SaleMLS ID #100592486, Wesley D Hart, Century 21 Coastal Advantage. Hive MLS
- $285,8004 bd3 ba1.7k sqft100 W Cameron Court, Jacksonville, NC 28546For SaleMLS ID #100594482, Darsha Funk, HomeSmart Connections. Hive MLS
- $275,0003 bd2 ba1.2k sqft511 New Hanover Trail, Jacksonville, NC 28546For SaleMLS ID #100589286, Scott J Morrison, eXp Realty. Hive MLS
- $295,0003 bd2 ba1.7k sqft2011 Colony Plaza, Jacksonville, NC 28546For SaleMLS ID #100583015, Elizabeth Donnelly, Brown Properties of NC, Inc. Hive MLS
- $287,0003 bd2 ba1.4k sqft102 Laredo Drive, Jacksonville, NC 28540For SaleMLS ID #100594716, Gabrielle Harvey, RE/MAX Elite Realty Group. Hive MLS
- $267,0003 bd2 ba1.5k sqft423 Jasmine Lane, Jacksonville, NC 28546For SaleMLS ID #100565637, Alexis Sypniewski, Realty One Group Affinity. Hive MLS
- $275,7003 bd3 ba1.6k sqft408 Estate Drive, Jacksonville, NC 28540For SaleMLS ID #100573669, Fay Riedl, 360 REALTY. Hive MLS
- $309,9003 bd2 ba1.7k sqft315 Sugarberry Court, Jacksonville, NC 28540For SaleMLS ID #100582970, Amanda Boyd, CENTURY 21 Champion Real Estate. Hive MLS
- $245,0004 bd2 ba1.3k sqft414 Thomas Drive, Jacksonville, NC 28546For SaleMLS ID #100587370, Jenna Morton, Coldwell Banker Sea Coast Advantage. Hive MLS
- $269,0003 bd2 ba1.4k sqft148 Forbes Estates Drive, Jacksonville, NC 28540For SaleMLS ID #100578978, Tara Malesinski, Berkshire Hathaway HomeServices Carolina Premier Properties. Hive MLS
- $311,0004 bd3 ba1.7k sqft108 Yellowwood Drive, Jacksonville, NC 28546For SaleMLS ID #100593904, Kimberly Le Estrada, REAL Broker LLC. Hive MLS
- $284,5004 bd2 ba1.6k sqft119 Shadow Brook Drive, Jacksonville, NC 28546For SaleMLS ID #100561992, Gabrielle Hunte, Carolina Real Estate Group. Hive MLS
- $262,5003 bd3 ba1.7k sqft116 Thompson Street, Jacksonville, NC 28540For SaleMLS ID #100564548, Diane M Castro-Perez, Coldwell Banker Sea Coast Advantage-Hampstead. Hive MLS
- from $299,9903 bd2 ba1.5k sqftRetreat Plan, Muscadine, Jacksonville, NC 28546New ConstructionDream Finders Homes
