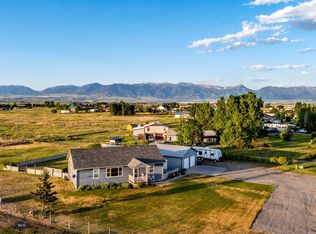
Are you looking for a bit of elbow room? Easy country style living can be yours! 115 Chisler Drive has the space and serenity that you have been seeking. This well-maintained property has plenty of room inside and out! Single level home has 4 bedrooms plus an office and two living spaces, it sits on just over an acre with a 30 x 30 foot detached garage/shop. The versatile shop space has 220V, 8-foot doors, dedicated circuits for power tools and a lean-to for additional storage. Relax and enjoy great Bridger views from the front deck or enjoy a little seclusion on the back deck. Kitchen highlights include a butcher block island and stainless-steel appliances. A ductless air conditioner and an efficient Sensi smart thermostat plus LED dimmable ceiling fans keep the home comfortable year-round. Great primary suite has walk in tile shower, dual vanities, big closet and spacious office area that can be closed off by double doors. A gas fireplace makes a cozy anchor to the second living area. Laundry area includes utility sink and backyard access. Back yard area is fenced for safe play space for pets and kids. Covenants allow for 1 horse with some conditions.
Contingent
$649,000
115 Chisler Dr, Belgrade, MT 59714
4beds
2,052sqft
Manufactured Home, Single Family Residence
Built in 2004
1.03 Acres Lot
$631,000 Zestimate®
$316/sqft
$13/mo HOA
What's special
Single level homeEfficient sensi smart thermostatLed dimmable ceiling fansDuctless air conditionerTwo living spacesLean-to for additional storageDual vanities
- 101 days |
- 38 |
- 0 |
Zillow last checked:
Listing updated:
Listed by:
Joanna Harper 406-600-5464,
Realty One Group Peak
Source: Big Sky Country MLS,MLS#: 410369Originating MLS: Big Sky Country MLS
Facts & features
Interior
Bedrooms & bathrooms
- Bedrooms: 4
- Bathrooms: 2
- Full bathrooms: 2
Rooms
- Room types: Family Room, Kitchen, Laundry, Living Room, Office
Primary bedroom
- Level: Main
Bedroom
- Level: Main
Den
- Level: Main
Family room
- Level: Main
Other
- Level: Main
Kitchen
- Level: Main
Laundry
- Level: Main
Living room
- Level: Main
Heating
- Forced Air
Cooling
- Ceiling Fan(s), Wall/Window Unit(s)
Features
- Vaulted Ceiling(s), Walk-In Closet(s)
- Flooring: Laminate, Partially Carpeted, Tile
- Basement: Crawl Space
Interior area
- Total structure area: 2,052
- Total interior livable area: 2,052 sqft
- Finished area above ground: 2,052
Property
Parking
- Total spaces: 2
- Parking features: Detached, Garage
- Garage spaces: 2
Features
- Levels: One
- Stories: 1
- Exterior features: Landscaping
- Has view: Yes
- View description: Mountain(s)
- Waterfront features: None
Lot
- Size: 1.03 Acres
- Features: Lawn, Landscaped
Details
- Parcel number: REF45881
- Zoning description: None/Unknown
- Special conditions: None
Construction
Type & style
- Home type: MobileManufactured
- Architectural style: Ranch
- Property subtype: Manufactured Home, Single Family Residence
Materials
- Hardboard
- Foundation: Concrete Perimeter
- Roof: Asphalt,Shingle
Condition
- New construction: No
- Year built: 2004
Utilities & green energy
- Sewer: Septic Tank
- Water: Well
- Utilities for property: Electricity Connected, Propane, Septic Available, Water Available
Community & HOA
Community
- Subdivision: Oldplace
HOA
- Has HOA: Yes
- Services included: Road Maintenance
- HOA fee: $150 annually
Location
- Region: Belgrade
Financial & listing details
- Price per square foot: $316/sqft
- Tax assessed value: $761,578
- Annual tax amount: $2,538
- Date on market: 4/27/2026
- Cumulative days on market: 100 days
- Listing terms: Cash,3rd Party Financing
- Electric utility on property: Yes
- Road surface type: Paved
Estimated market value
$631,000
$599,000 - $663,000
$3,119/mo
Price history
| Date | Event | Price |
|---|---|---|
| 6/29/2026 | Contingent | $649,000$316/sqft |
Source: Big Sky Country MLS #410369 Report a problem | ||
| 4/27/2026 | Listed for sale | $649,000-4.5%$316/sqft |
Source: Big Sky Country MLS #410369 Report a problem | ||
| 8/8/2024 | Listing removed | -- |
Source: Big Sky Country MLS #393454 Report a problem | ||
| 6/24/2024 | Price change | $679,900-2.7%$331/sqft |
Source: Big Sky Country MLS #393454 Report a problem | ||
| 6/3/2024 | Listed for sale | $699,000+367.2%$341/sqft |
Source: Big Sky Country MLS #392703 Report a problem | ||
| 6/23/2016 | Sold | -- |
Source: Big Sky Country MLS #211966 Report a problem | ||
| 1/8/2016 | Sold | -- |
Source: Big Sky Country MLS #208982 Report a problem | ||
| 12/23/2015 | Pending sale | $149,600$73/sqft |
Source: Realty Executives of Gallatin Valley #208982 Report a problem | ||
| 11/7/2015 | Price change | $149,600-12%$73/sqft |
Source: Realty Executives Broker of Record #208982 Report a problem | ||
| 9/28/2015 | Listed for sale | $170,000$83/sqft |
Source: Realty Executives of Gallatin Valley #208982 Report a problem | ||
Public tax history
| Year | Property taxes | Tax assessment |
|---|---|---|
| 2025 | $2,415 -16% | $600,400 +24.5% |
| 2024 | $2,874 +1.9% | $482,166 |
| 2023 | $2,820 +19.5% | $482,166 +52.2% |
| 2022 | $2,360 -0.9% | $316,900 |
| 2021 | $2,383 +13.1% | $316,900 +22.3% |
| 2020 | $2,106 -5.6% | $259,021 |
| 2019 | $2,231 +46.4% | $259,021 +48.3% |
| 2018 | $1,524 +2.7% | $174,604 |
| 2017 | $1,484 -13.9% | $174,604 -7.7% |
| 2016 | $1,723 | $189,131 |
| 2015 | $1,723 +113.1% | $189,131 +65.5% |
| 2014 | $809 -48.6% | $114,280 +4.2% |
| 2013 | $1,572 +1.3% | $109,660 +4.8% |
| 2012 | $1,551 | $104,625 |
| 2011 | -- | -- |
| 2010 | -- | -- |
| 2009 | -- | -- |
| 2008 | -- | $129,311 +0.5% |
| 2007 | -- | $128,721 +6.5% |
| 2006 | -- | $120,851 |
| 2005 | -- | $120,851 |
Find assessor info on the county website
Monthly payment
Climate risks
Neighborhood: 59714
Nearby schools
GreatSchools rating
- NAStory Creek ElementaryGrades: PK-4Distance: 1.7 mi
- 6/10Belgrade Middle SchoolGrades: 5-8Distance: 3.1 mi
- 6/10Belgrade High SchoolGrades: 9-12Distance: 3.4 mi
- $581,7003 bd2 ba1.6k sqft190 Barnes Rd, Belgrade, MT 59714Off Market
- $535,4002 bd2 ba1.4k sqft116 Chisler Dr, Belgrade, MT 59714Off Market
- $589,7003 bd2 ba2.1k sqft75 Chisler Dr, Belgrade, MT 59714Off Market
- $--4 bd3 ba2.8k sqft191 Barnes Rd, Belgrade, MT 59714Sold
- $507,0002 bd1 ba1.2k sqft100 Barnes Rd, Belgrade, MT 59714Off Market
- $700,8003 bd2 ba1.7k sqft161 Barnes Rd, Belgrade, MT 59714Off Market
- $622,3003 bd2 ba2.5k sqft92 Chisler Dr, Belgrade, MT 59714Off Market
- $647,8004 bd2 ba2.2k sqft133 Barnes Rd, Belgrade, MT 59714Off Market
A local agent can set up tours, give advice and negotiate with sellers.
Similar homes
- $679,0003 bd2 ba1.6k sqft51 Topaz Rd, Belgrade, MT 59714For Sale
 MLS ID #413865, Tiffany Dykema, Realty One Group Peak. Big Sky Country MLS
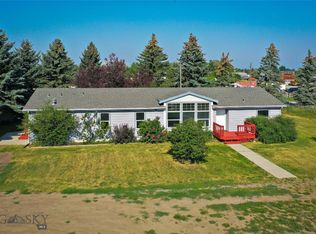
 - $699,0004 bd2 ba2.1k sqft4445 Thorpe Rd, Belgrade, MT 59714For Sale
 MLS ID #413737, Traci Gilbertson, Keller Williams Montana Realty. Big Sky Country MLS
 - $725,0004 bd2 ba1.8k sqft174 Heidi Ln, Belgrade, MT 59714For Sale
 MLS ID #410774, Amanda Caldwell, Montana Life Real Estate. Big Sky Country MLS
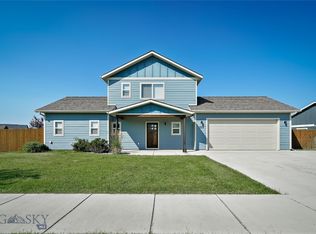
 - $689,0004 bd3 ba2k sqft1304 Ingomar Blvd, Belgrade, MT 59714For Sale
 MLS ID #413832, Don Carr, Keller Williams Montana Realty. Big Sky Country MLS
 - $639,0003 bd3 ba2.1k sqft1503 Cheery St, Belgrade, MT 59714For SaleMLS ID #413783, Angela Van Lierop, Realty One Group Peak. Big Sky Country MLS
- $599,0003 bd2 ba1.5k sqft1615 Ingomar Blvd, Belgrade, MT 59714For SaleMLS ID #413772, Chelsea Stewart, ERA Landmark Real Estate. Big Sky Country MLS
- $614,9004 bd2 ba2.1k sqft706 Church St, Belgrade, MT 59714For SaleMLS ID #413393, Jennifer Kelly, eXp Realty, LLC. Big Sky Country MLS
- $639,0004 bd2 ba2.3k sqft1100 Wyoming St, Belgrade, MT 59714For SaleMLS ID #412375, Charlotte Durham, Big Sky Sotheby's - Bozeman. Big Sky Country MLS
- $775,0004 bd3 ba2.4k sqft325 Mactavish Ln, Belgrade, MT 59714For SaleMLS ID #412028, Don Carr, Keller Williams Montana Realty. Big Sky Country MLS
- $630,0003 bd2 ba1.9k sqft401 13th St, Belgrade, MT 59714For SaleMLS ID #413613, Kaitlyn Schols, Keller Williams Montana Realty. Big Sky Country MLS
- $775,0005 bd3 ba2.8k sqft102 W Tobiano Trl, Belgrade, MT 59714For SaleMLS ID #412434, Lauren Taylor, PureWest Real Estate Bozeman. Big Sky Country MLS
- $789,0005 bd4 ba2.8k sqft194-4 Dot Ln, Belgrade, MT 59714For SaleMLS ID #412154, Tyler Garrison, ERA Landmark Real Estate. Big Sky Country MLS
- $789,9004 bd3 ba2.5k sqft50 Gemstone Dr, Belgrade, MT 59714For SaleMLS ID #411339, Joyce Thompson, Keller Williams Montana Realty. Big Sky Country MLS
- $559,9503 bd3 ba1.7k sqft904 Ernie Ct, Belgrade, MT 59714For SaleEngel & Volkers
- $639,0003 bd2 ba1.5k sqft1704 Shelby Ave, Belgrade, MT 59714For SaleMLS ID #413025, Tamara Williams, Tamara Williams and Company. Big Sky Country MLS
- $580,0003 bd2 ba1.6k sqft39 Croft Farms Rd, Belgrade, MT 59714For SaleMLS ID #413427, Jim Woodley, ERA Landmark Real Estate. Big Sky Country MLS
- $599,9994 bd2 ba2.6k sqft301 Pearl Dr, Belgrade, MT 59714For SaleMLS ID #406507, Joseph Wootan, LISTWITHFREEDOM.COM INC. Big Sky Country MLS
- $544,9004 bd3 ba1.6k sqft109 8th St, Belgrade, MT 59714For SaleMLS ID #412575, Eric Linville, Windermere Great Divide-Bozeman. Big Sky Country MLS
- $480,0003 bd2 ba1.5k sqft810 Golden West Dr, Belgrade, MT 59714For SaleMLS ID #411865, Sarah & Abram Antonucci, NextHome Destination. Big Sky Country MLS
- $539,0003 bd3 ba1.9k sqft618 N River Rock Dr, Belgrade, MT 59714For SaleMLS ID #413219, Jamie Hetherington, ERA Landmark Real Estate. Big Sky Country MLS
