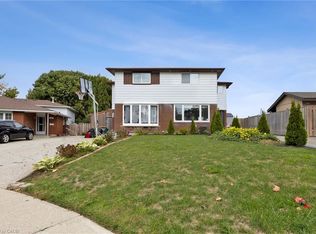
Welcome to 115 Chopin Drive, a beautifully updated 3-bedroom, 2-bathroom backsplit offering over 1,500 sq. ft. of finished living space in Kitchener's desirable Victoria Hills neighbourhood. The main level features beautiful engineered hardwood flooring throughout the living and dining areas, complemented by large windows that fill the open-concept space with natural light. The updated kitchen is bright and welcoming, featuring warm cabinetry, quartz countertops, tiled backsplash, and stainless steel appliances. Upstairs, you'll find three comfortable bedrooms, all with engineered hardwood flooring, along with a newly renovated bathroom complete with his-and-hers sinks. The lower level offers even more living space with a large, newly renovated recreation room featuring modern laminate flooring and pot lights, plus a stylishly updated bathroom, ideal for family gatherings, entertaining, a home office, or additional living space. Step outside to a fenced backyard offering a private outdoor setting for relaxing, gardening, or enjoying time with family and friends. Other updates include new roof as of 2024 as well as A/C replaced in 2021. Conveniently located close to schools, parks, shopping, restaurants, public transit, and everyday amenities. Hillside Public School is nearby, while Victoria Hills Community Centre and local green spaces provide additional recreational options. The home also offers easy access to major roads, making commuting throughout Kitchener-Waterloo convenient. With its thoughtful updates, functional layout, and central location, 115 Chopin Drive offers a comfortable place to call home.
For sale
C$549,900
115 Chopin Dr, Kitchener, ON N2M 2G3
3beds
2baths
Single Family Residence
Built in ----
5,084 Square Feet Lot
$-- Zestimate®
C$--/sqft
C$-- HOA
What's special
Updated kitchenWarm cabinetryQuartz countertopsTiled backsplashStainless steel appliancesModern laminate flooringPot lights
- 12 hours
- 15
- 1
Zillow last checked:
Listing updated:
Listed by:
EXP REALTY
Source: TRREB,MLS®#: X13861386 Originating MLS®#: Toronto Regional Real Estate Board
Originating MLS®#: Toronto Regional Real Estate BoardFacts & features
Interior
Bedrooms & bathrooms
- Bedrooms: 3
- Bathrooms: 2
Heating
- Forced Air, Gas
Cooling
- Central Air
Features
- None
- Basement: Finished
- Has fireplace: No
Interior area
- Living area range: 1100-1500 null
Property
Parking
- Total spaces: 2
- Parking features: Private
Features
- Pool features: None
Lot
- Size: 5,084 Square Feet
- Features: Library, Park, Place Of Worship, Public Transit, Rec./Commun.Centre, School
Details
- Parcel number: 224460014
Construction
Type & style
- Home type: SingleFamily
- Property subtype: Single Family Residence
Materials
- Brick
- Foundation: Concrete
- Roof: Asphalt Shingle
Utilities & green energy
- Sewer: Sewer
Community & HOA
Location
- Region: Kitchener
Financial & listing details
- Tax assessed value: C$286,000
- Annual tax amount: C$3,880
- Date on market: 10/5/2026
Price history
Price history is unavailable.
Public tax history
Tax history is unavailable.
Climate risks
Neighborhood: Victoria Hills
Nearby schools
GreatSchools rating
No schools nearby
We couldn't find any schools near this home.
Similar homes
- C$525,0003 bd2 ba1k sqft104 Weichel St, Kitchener, ON N2M 2A6For Sale
 MLS ID #40868338, Michelle Jackson, Salesperson, ROYAL LEPAGE WOLLE REALTY. ITSO
 - C$599,9003 bd2 ba-- sqft69 Talbot St, Kitchener, ON N2M 2A8For Sale
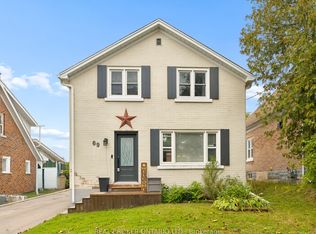 MLS ID #X13843314, REAL BROKER ONTARIO LTD.. TRREB
 - C$529,0003 bd1 ba1k sqft40 Perth Rd, Kitchener, ON N2M 3G5For Sale
 MLS ID #40867998, Emily Schuurmans, Salesperson, Flux Realty. ITSO
 - C$569,9003 bd3 ba1.2k sqft104 Ralgreen Cres, Kitchener, ON N2M 1T9For Sale
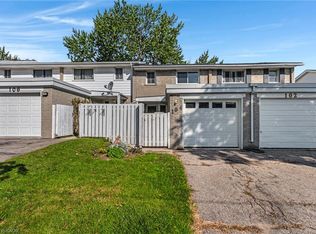 MLS ID #40868490, Courtney England-Bender, Salesperson, Re/Max Twin City Realty Inc.. ITSO
