STATELY 3-BED 3-BATH HOME ON ALMOST 2 ACRES IN THE WOODLANDS! A natural stone retaining wall, attractive brick paver walkway, and manicured landscaping create exceptional curb appeal for this meticulously maintained home with thoughtful updates, quality craftsmanship, and inviting living spaces. Step inside to a stunning main living area with soaring ceilings, gleaming hardwood floors, and an open-concept design that flows effortlessly throughout. Enjoy a beautiful propane fireplace and expansive dining area with a beverage station, perfect for everyday living and entertaining. The efficient and impressive kitchen, thoughtfully designed with both style and functionality in mind, features newer stainless steel appliances, elegant quartz countertops, classic subway tiling, and a charming apron-front sink that opens into the main living and dining areas. A spacious three-season room off the dining area provides additional living and gathering space, making it easy to host family and friends throughout much of the year while enjoying views of the surrounding property. The main level also offers a thoughtfully designed primary ensuite, with a windowed walk-in closet and spa-like bathroom showcasing stunning Italian porcelain tile and quality finishes. Two bright, well-appointed bedrooms and luxurious bathrooms complete the main level. Every detail in the home reflects pride of ownership and careful maintenance. Downstairs, there are two bonus rooms, a family room, a full bath, and walkout access to a private backyard featuring a deck complete with a retractable awning for summer comfort. The home features central AC, with a newly upgraded compressor, high efficiency furnace, pellet stove and is equipped with a whole-house generator for comfort and peace of mind. This move-in-ready home is a rare opportunity you won't want to miss. Minutes from I-84 and Historic Milford. DV schools. Take the virtual tour and schedule a showing today!
Pending
$485,000
115 Columbine Ln, Milford, PA 18337
3beds
2,385sqft
Single Family Residence
Built in 2003
1.72 Acres Lot
$481,400 Zestimate®
$203/sqft
$86/mo HOA
What's special
Elegant quartz countertopsClassic subway tilingQuality finishesSpacious three-season roomManicured landscapingWhole-house generatorInviting living spaces
- 28 days
- 902
- 63
Zillow last checked:
Listing updated:
Listed by:
Lisa McAteer 570-832-4425,
Keller Williams RE 402 Broad 570-832-4425
Source: PWAR as distributed by MLS GRID,MLS#: PW262747
Facts & features
Interior
Bedrooms & bathrooms
- Bedrooms: 3
- Bathrooms: 3
- Full bathrooms: 3
Primary bedroom
- Area: 396
- Dimensions: 18 x 22
Bedroom 2
- Area: 110
- Dimensions: 10 x 11
Bedroom 3
- Area: 120
- Dimensions: 12 x 10
Primary bathroom
- Area: 154
- Dimensions: 14 x 11
Bathroom 2
- Area: 45
- Dimensions: 9 x 5
Bathroom 3
- Area: 56
- Dimensions: 8 x 7
Other
- Area: 28
- Dimensions: 7 x 4
Bonus room
- Area: 120
- Dimensions: 10 x 12
Bonus room
- Area: 156
- Dimensions: 12 x 13
Dining room
- Area: 368
- Dimensions: 23 x 16
Family room
- Description: Family/Rec room
- Area: 390
- Dimensions: 30 x 13
Kitchen
- Area: 120
- Dimensions: 8 x 15
Living room
- Area: 285
- Dimensions: 15 x 19
Other
- Description: Three season room
- Area: 120
- Dimensions: 12 x 10
Utility room
- Area: 12
- Dimensions: 3 x 4
Heating
- Fireplace(s), Pellet Stove, Propane, Forced Air
Cooling
- Ceiling Fan(s), Central Air
Appliances
- Included: Dishwasher, Washer, Water Softener, Refrigerator, Stainless Steel Appliance(s), Gas Range, Dryer
Features
- Cathedral Ceiling(s), Stone Counters, Recessed Lighting, Open Floorplan, High Ceilings, Ceiling Fan(s)
- Flooring: Carpet, Tile, Laminate, Vinyl, Hardwood, Ceramic Tile
- Windows: Double Pane Windows
- Basement: Finished,Walk-Out Access,Full
- Attic: Crawl Opening
- Number of fireplaces: 1
- Fireplace features: Propane
Interior area
- Total structure area: 2,385
- Total interior livable area: 2,385 sqft
- Finished area above ground: 2,384
- Finished area below ground: 0
Video & virtual tour
Property
Parking
- Total spaces: 2
- Parking features: Driveway, Garage
- Garage spaces: 2
- Has uncovered spaces: Yes
Features
- Levels: Bi-Level
- Stories: 2
- Patio & porch: Awning(s), Rear Porch, Enclosed, Deck
- Exterior features: Awning(s)
- Pool features: Association, Community
- Has view: Yes
- View description: Neighborhood, Trees/Woods
- Body of water: Community Lake
Lot
- Size: 1.72 Acres
- Features: Landscaped
Details
- Additional structures: Shed(s)
- Parcel number: 111.040332 018170
- Other equipment: Generator
Construction
Type & style
- Home type: SingleFamily
- Property subtype: Single Family Residence
Materials
- Vinyl Siding
- Roof: Asphalt,Shingle
Condition
- New construction: No
- Year built: 2003
Utilities & green energy
- Water: Well
Community & HOA
Community
- Features: Clubhouse, Tennis Court(s), Pool, Playground, Lake
- Subdivision: Pocono Mountain Woodland Lakes
HOA
- Has HOA: Yes
- Amenities included: Beach Access, Security, Tennis Court(s), Pool, Playground, Clubhouse
- Services included: Snow Removal, Trash
- HOA fee: $1,033 annually
- Second HOA fee: $934 one time
Location
- Region: Milford
Financial & listing details
- Price per square foot: $203/sqft
- Tax assessed value: $35,780
- Annual tax amount: $5,746
- Date on market: 8/12/2026
- Cumulative days on market: 29 days
- Listing terms: 1031 Exchange,USDA Loan,VA Loan,FHA,Conventional,Cash
- Road surface type: Paved
Estimated market value
$481,400
$457,000 - $505,000
$2,843/mo
Price history
| Date | Event | Price |
|---|---|---|
| 8/14/2026 | Pending sale | $485,000$203/sqft |
Source:  PWAR as distributed by MLS GRID #PW262747 Report a problem PWAR as distributed by MLS GRID #PW262747 Report a problem | ||
| 8/12/2026 | Listed for sale | $485,000+304.2%$203/sqft |
Source: PWAR as distributed by MLS GRID #PW262747 Report a problem | ||
| 5/15/2010 | Listing removed | $120,000$50/sqft |
Source: foreclosure.com Report a problem | ||
| 5/3/2010 | Price change | $120,000-11.1%$50/sqft |
Source: foreclosure.com Report a problem | ||
| 4/18/2010 | Price change | $135,000-10%$57/sqft |
Source: foreclosure.com Report a problem | ||
| 3/20/2010 | Listed for sale | $150,000$63/sqft |
Source: foreclosure.com Report a problem | ||
Public tax history
| Year | Property taxes | Tax assessment |
|---|---|---|
| 2025 | $5,660 +4.7% | $35,780 |
| 2024 | $5,405 +1.5% | $35,780 |
| 2023 | $5,325 +2.7% | $35,780 |
| 2022 | $5,182 +1% | $35,780 |
| 2021 | $5,129 +0.5% | $35,780 |
| 2020 | $5,103 +3.6% | $35,780 |
| 2019 | $4,927 | $35,780 |
| 2018 | $4,927 | $35,780 |
| 2017 | -- | $35,780 |
| 2016 | -- | $35,780 |
| 2015 | -- | $35,780 |
| 2014 | -- | $35,780 |
| 2013 | -- | $35,780 |
| 2012 | -- | $35,780 |
| 2011 | -- | $35,780 |
| 2010 | -- | $35,780 |
Find assessor info on the county website
Monthly payment
Est. payment
Payment breakdown
Explore the cost of this home by adjusting the details. Changes won't be saved.Climate risks
Neighborhood: 18337
Similar homes
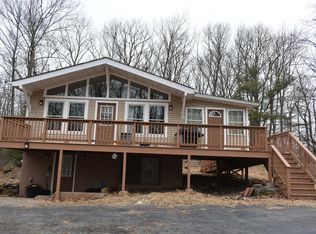
- $459,9993 bd3 ba1.7k sqft135 Blueberry Dr, Milford, PA 18337For Sale

 MLS ID #PW263003, Christian James Zube, Realty Executives Exceptional Milford. PWAR as distributed by MLS GRID
 - $499,9993 bd2 ba2.5k sqft150 Tamarack Dr, Milford, PA 18337For Sale
 MLS ID #PW261771, Lisa McAteer, Keller Williams RE 402 Broad. PWAR as distributed by MLS GRID
 - $425,5003 bd4 ba2.8k sqft130 Spicebush Ln, Milford, PA 18337For Sale
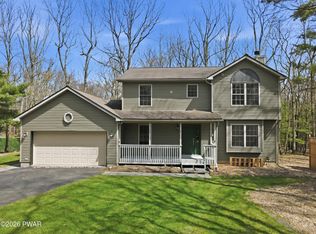 MLS ID #PW261202, Burma Pedranti, Davis R. Chant - Milford. PWAR as distributed by MLS GRID
 - $399,0003 bd3 ba2.6k sqft116 Oak Ridge Dr, Milford, PA 18337For Sale
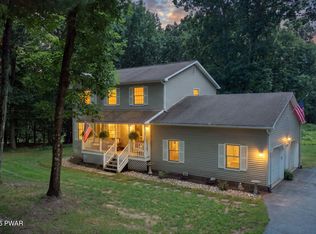 MLS ID #PW262972, Amanda Brehm, Keller Williams Realty Hudson Valley United. PWAR as distributed by MLS GRID
 - $449,0003 bd2 ba2.4k sqft315 Rambling Way, Milford, PA 18337For SaleMLS ID #PW262205, Kristee Cassimore, Davis R. Chant - Milford. PWAR as distributed by MLS GRID
- $435,0003 bd3 ba2.8k sqft104 Middleton Dr, Milford, PA 18337For SaleMLS ID #PW262557, Lisa McAteer, Keller Williams RE 402 Broad. PWAR as distributed by MLS GRID
- $449,9994 bd4 ba2.4k sqft116 Miller Rd, Milford, PA 18337For SaleMLS ID #PW262214, Joseph McNeely, Weichert Realtors - Ruffino Real Estate. PWAR as distributed by MLS GRID
- $589,0003 bd4 ba3.4k sqft105 Stonehedge Ln, Milford, PA 18337For SaleMLS ID #PW262290, Shaun Burger, Assoc Broker, Keller Williams RE Milford. PWAR as distributed by MLS GRID
- $389,0003 bd3 ba1.8k sqft103 Jack Pine Ct, Milford, PA 18337For SaleMLS ID #PW262955, Rebecca Repecki, Realty Executives Exceptional Milford. PWAR as distributed by MLS GRID
- $415,0003 bd3 ba2.3k sqft101 Apple Dr, Milford, PA 18337For SaleMLS ID #PW262788, Shaun Burger, Assoc Broker, Keller Williams RE Milford. PWAR as distributed by MLS GRID
- $665,0004 bd2 ba3k sqft138 Husson Rd, Milford, PA 18337For SaleMLS ID #PW262761, Justine Eichner, Iron Valley R E Tri-State. PWAR as distributed by MLS GRID
- $449,0004 bd3 ba3.1k sqft66 Highland Lake Road, Eldred, NY 12732For Sale
 MLS ID #1047752, Michael Friedmann, Listing by: eRealty Advisors, Inc. OneKey® MLS as distributed by MLS GRID
 - $625,0003 bd3 ba2.3k sqft212 E Ann St, Milford, PA 18337For SaleMLS ID #PW260947, Lisa McAteer, Keller Williams RE 402 Broad. PWAR as distributed by MLS GRID
- $459,9004 bd3 ba2.2k sqft135 Misty Morning Dr, Dingmans Ferry, PA 18328For SaleMLS ID #PW262690, Hanah Koger, Iron Valley R E Tri-State. PWAR as distributed by MLS GRID
- $499,0003 bd3 ba1.7k sqft110 Middleton Dr, Milford, PA 18337New ConstructionMLS ID #PW260650, Kyle Hickey, Weichert Realtors - Ruffino Real Estate. PWAR as distributed by MLS GRID
- $529,0003 bd3 ba2.6k sqft155 Piute Rd, Shohola, PA 18458For SaleMLS ID #PW260856, Michael Iuzzolino, Iron Valley R E Tri-State. PWAR as distributed by MLS GRID
- $639,0003 bd4 ba2.6k sqft176 Spruce Lake Dr, Milford, PA 18337For SaleMLS ID #PW262541, Melissa Rizzo, Realty Executives Exceptional Hawley. PWAR as distributed by MLS GRID
- $499,0003 bd3 ba2.2k sqft63 Geba Drive, Glen Spey, NY 12737For SaleMLS ID #1035069, Dawn M. Payne, Listing by: Payne Team LLC. OneKey® MLS as distributed by MLS GRID
