Step inside this beautiful, updated home and you’ll immediately notice how light, bright, and welcoming it feels. Thoughtful updates give the home a fresh, modern feel while maintaining a warm and comfortable atmosphere. Move-in ready and designed for easy living, this is the kind of home that feels inviting from the moment you walk through the door. Homes this appealing don’t stay on the market long—schedule your private showing today and see for yourself why this one deserves to be at the top of your list. Your next home could be waiting for you!!!!
Pending
$225,000
115 Crystal Dr, West Monroe, LA 71291
3beds
1,541sqft
Site Build, Residential
Built in ----
-- sqft lot
$222,300 Zestimate®
$146/sqft
$-- HOA
What's special
Beautiful updated homeLight bright and welcomingFresh modern feelWarm and comfortable atmosphere
- 2 days
- 331
- 43
Likely to sell faster than
Zillow last checked:
Listing updated:
Listed by:
Michele Evans,
Keller Williams Parishwide Partners
Source: NELAR,MLS#: 221187
Facts & features
Interior
Bedrooms & bathrooms
- Bedrooms: 3
- Bathrooms: 2
- Full bathrooms: 2
- Main level bathrooms: 2
- Main level bedrooms: 3
Primary bedroom
- Description: Floor: Lpv
- Level: First
- Area: 195
Bedroom
- Description: Floor: Lpv
- Level: First
- Area: 144
Bedroom 1
- Description: Floor: Lpv
- Level: First
- Area: 132
Dining room
- Description: Floor: Lpv
- Level: First
- Area: 156
Kitchen
- Description: Floor: Lpv
- Level: First
- Area: 156
Living room
- Description: Floor: Lpv
- Level: First
- Area: 240
Heating
- Electric
Cooling
- Central Air, Electric
Appliances
- Included: Dishwasher, Electric Range, Electric Water Heater
Features
- Ceiling Fan(s), Walk-In Closet(s)
- Windows: Double Pane Windows, Blinds
- Number of fireplaces: 1
- Fireplace features: One, Family Room, Masonry
Interior area
- Total structure area: 2,041
- Total interior livable area: 1,541 sqft
Property
Parking
- Total spaces: 2
- Parking features: Hard Surface Drv., Garage Door Opener
- Attached garage spaces: 2
- Has uncovered spaces: Yes
Features
- Levels: One
- Stories: 1
- Patio & porch: Covered Patio, Open Deck
- Fencing: None
- Waterfront features: None
Lot
- Features: Irregular Lot, Cleared
Details
- Additional structures: Outbuilding
- Parcel number: 105267
Construction
Type & style
- Home type: SingleFamily
- Architectural style: Traditional
- Property subtype: Site Build, Residential
Materials
- Brick Veneer, Vinyl Siding
- Foundation: Slab
- Roof: Asphalt Shingle
Utilities & green energy
- Electric: Electric Company: Entergy
- Gas: None, Gas Company: None
- Sewer: Public Sewer
- Water: Public, Electric Company: Greater Ouachita
- Utilities for property: Natural Gas Not Available
Community & HOA
Community
- Subdivision: Green Springs
HOA
- Has HOA: No
- Amenities included: None
- Services included: None
Location
- Region: West Monroe
Financial & listing details
- Price per square foot: $146/sqft
- Tax assessed value: $160,340
- Annual tax amount: $770
- Date on market: 10/6/2026
- Road surface type: Paved
Estimated market value
$222,300
$211,000 - $233,000
$2,398/mo
Price history
| Date | Event | Price |
|---|---|---|
| 10/9/2026 | Pending sale | $225,000$146/sqft |
Source:  NELAR #221187 Report a problem NELAR #221187 Report a problem | ||
| 10/6/2026 | Listed for sale | $225,000$146/sqft |
Source: NELAR #221187 Report a problem | ||
| 12/11/2010 | Sold | -- |
Source: Agent Provided Report a problem | ||
| 11/24/1997 | Sold | -- |
Source: Agent Provided Report a problem | ||
Public tax history
| Year | Property taxes | Tax assessment |
|---|---|---|
| 2025 | $770 -1.2% | $16,034 |
| 2024 | $780 +11.6% | $16,034 +6.3% |
| 2023 | $699 +1.1% | $15,080 |
| 2022 | $691 -1.2% | $15,080 |
| 2021 | $700 -0.9% | $15,080 -1.8% |
| 2020 | $706 -3.1% | $15,364 -1.7% |
| 2019 | $729 +0% | $15,637 |
| 2018 | $729 | $15,637 +0.6% |
| 2017 | $729 +0% | $15,540 +67.2% |
| 2016 | $728 +354.3% | $9,295 |
| 2015 | $160 | $9,295 |
| 2014 | $160 +0.3% | $9,295 |
| 2013 | $160 -0.5% | $9,295 |
| 2012 | $161 -0.1% | $9,295 |
| 2011 | $161 -0.7% | $9,295 |
| 2010 | $162 | $9,295 |
Find assessor info on the county website
Monthly payment
Est. payment
Payment breakdown
Explore the cost of this home by adjusting the details. Changes won't be saved.Climate risks
Neighborhood: 71291
Nearby schools
Schools provided by the listing agent
- Elementary: Claiborne O
- Middle: West Ridge Middl
- High: West Monroe High School
Source: NELAR. This data may not be complete. We recommend contacting the local school district to confirm school assignments for this home.
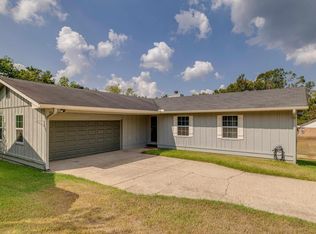


Similar homes
- $239,9003 bd2 ba1.7k sqft404 Forty Oaks Farm Rd, West Monroe, LA 71291For Sale

 MLS ID #221194, Chasity Albritton, Coldwell Banker Group One Realty. NELAR
 - $235,0003 bd2 ba1.4k sqft2412 Nye St, West Monroe, LA 71291For Sale
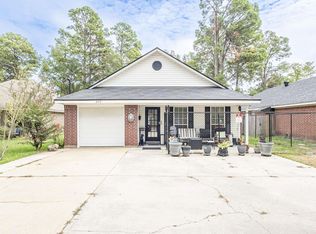 MLS ID #221170, Heather Green, Heather Green Realty. NELAR
 - $--3 bd2 ba2.1k sqft402 Belmont Dr, West Monroe, LA 71291Auction
 Auction.com 2
 - $235,0003 bd2 ba1.6k sqft201 Parkwood Dr, West Monroe, LA 71291For Sale
 MLS ID #220923, Mark Ouchley, Coldwell Banker Group One Realty. NELAR
 - $229,9003 bd2 ba1.9k sqft113 Jennifer Ln, West Monroe, LA 71291For SaleMLS ID #220341, Heather Green, Heather Green Realty. NELAR
- $227,1003 bd2 ba1.6k sqft1601 Glenmar Ave, Monroe, LA 71201For SaleMLS ID #221207, Linda Williams, Re/Max Premier Realty. NELAR
- $220,0003 bd2 ba1.2k sqft713 Falcon Dr, West Monroe, LA 71291For SaleMLS ID #220490, Harrison Lilly, Harrison Lilly. NELAR
- $229,9003 bd2 ba1.7k sqft803 Erin Ave, Monroe, LA 71201For SaleMLS ID #221210, Linda Williams, Re/Max Premier Realty. NELAR
- $225,0003 bd2 ba2k sqft114 Arlington Pl, West Monroe, LA 71291For SaleMLS ID #220382, Heather Green, Heather Green Realty. NELAR
- $214,9003 bd2 ba1.5k sqft913 Middleton St, Monroe, LA 71201For SaleMLS ID #221212, Linda Williams, Re/Max Premier Realty. NELAR
- $259,9003 bd2 ba1.6k sqft204 Dupont Dr, West Monroe, LA 71291For SaleMLS ID #221079, Shane Wooten, Keller Williams Parishwide Partners. NELAR
- $259,0003 bd2 ba1.3k sqft341 Avant Rd, West Monroe, LA 71291For SaleMLS ID #220444, Craig Morris, Coldwell Banker Group One Realty. NELAR
- $244,9003 bd2 ba2k sqft1605 Bois Darc Pl, Monroe, LA 71201For SaleMLS ID #221206, Linda Williams, Re/Max Premier Realty. NELAR
- $224,9003 bd2 ba1.8k sqft1301 Auburn Ave, Monroe, LA 71201For SaleMLS ID #221205, Linda Williams, Re/Max Premier Realty. NELAR
- $239,0003 bd3 ba2k sqft101 Westland Pl, West Monroe, LA 71291For SaleMLS ID #220425, Stacy Clark, Coldwell Banker Group One Realty. NELAR
- $215,0002 bd2 ba1.6k sqft2140 Bayou Darbonne Dr, West Monroe, LA 71291For SaleMLS ID #220148, Harrison Lilly, Harrison Lilly. NELAR
- $235,0003 bd2 ba1.9k sqft801 Rochelle Ave, Monroe, LA 71201For SaleMLS ID #221220, Casey Horrell, Magnolia Realty of Louisiana. NELAR
- $190,0003 bd2 ba1.3k sqft127 Brooks Ln, West Monroe, LA 71291For SaleMLS ID #220017, Lisa Govan, Lisa Govan Realty. NELAR
