The last remaining home featuring the Wilder floor plan at The Dwellings! This home offers an optimal blend of luxury and eco-conscious living in a 1,514 SF floor plan. With three bedrooms and two and a half bathrooms, including a soaring primary suite with grand balcony, these homes are designed for maximum relaxation and indulgence. The open kitchen and living room are located on the ground floor, providing an open and spacious feel, while seamless transition to the private outdoor environs extends the living space for added comfort and convenience. Built with the environment in mind, The Dwellings feature energy-efficient touches and modern, high-performance finishes, including engineered wood flooring, quality-clad windows, and fire-resistant, long-lasting exterior finishes. These homes are designed to provide a healthy and sustainable lifestyle, allowing you to live in luxury while making a positive impact on the environment.
New construction
Price cut: $100K (8/11)
$1,095,000
115 Darlington Ln, Soquel, CA 95073
3beds
1,514sqft
Townhouse, Residential
Built in 2023
1,292 Square Feet Lot
$1,088,200 Zestimate®
$723/sqft
$420/mo HOA
What's special
Engineered wood flooringFire-resistant long-lasting exterior finishesOpen and spacious feelQuality-clad windows
- 182 days
- 252
- 9
Zillow last checked:
Listing updated:
Listed by:
Datta Khalsa 01161050 831-818-0181,
Main Street Realtors 831-462-4000
Source: MLSListings Inc,MLS#: ML82036827
Facts & features
Interior
Bedrooms & bathrooms
- Bedrooms: 3
- Bathrooms: 3
- Full bathrooms: 2
- 1/2 bathrooms: 1
Bedroom
- Features: PrimarySuiteRetreat, WalkinCloset
Bathroom
- Features: DoubleSinks, ShowerandTub, StallShower, Tile, HalfonGroundFloor
Dining room
- Features: BreakfastNook, DiningAreainLivingRoom
Family room
- Features: NoFamilyRoom
Kitchen
- Features: _220VoltOutlet
Heating
- Central Forced Air, Heat Pump, 2 plus Zones
Cooling
- Other
Appliances
- Included: Electric Cooktop, Electric Oven/Range
- Laundry: Inside
Features
- High Ceilings, One Or More Skylights, Walk-In Closet(s)
- Flooring: Hardwood, Tile
Interior area
- Total structure area: 1,514
- Total interior livable area: 1,514 sqft
Video & virtual tour
Property
Parking
- Total spaces: 1
- Parking features: Assigned, Attached, Guest
- Attached garage spaces: 1
Features
- Stories: 2
- Patio & porch: Balcony/Patio
- Exterior features: Fenced
- Fencing: Mixed Height Type
- Has view: Yes
- View description: Mountain(s)
Lot
- Size: 1,292 Square Feet
- Features: Level
Details
- Parcel number: 03711343000
- Zoning: RM-6
- Special conditions: NewSubdivision
Construction
Type & style
- Home type: Townhouse
- Architectural style: Contemporary
- Property subtype: Townhouse, Residential
Materials
- Foundation: Slab
- Roof: Composition, Shingle
Condition
- New construction: Yes
- Year built: 2023
Utilities & green energy
- Gas: PublicUtilities
- Sewer: Shared Septic
- Water: Public
- Utilities for property: Public Utilities, Water Public
Community & HOA
HOA
- Has HOA: Yes
- Amenities included: Garden Greenbelt Trails
- Services included: Insurance
- HOA fee: $420 monthly
Location
- Region: Soquel
Financial & listing details
- Price per square foot: $723/sqft
- Date on market: 3/2/2026
- Listing agreement: ExclusiveRightToSell
- Listing terms: CashorConventionalLoan
Estimated market value
$1,088,200
$1.03M - $1.14M
$4,947/mo
Price history
| Date | Event | Price |
|---|---|---|
| 8/11/2026 | Price change | $1,095,000-8.4%$723/sqft |
Source:  MLSListings Inc #ML82036827 Report a problem MLSListings Inc #ML82036827 Report a problem | ||
| 8/10/2026 | Listed for sale | $1,195,000$789/sqft |
Source: MLSListings Inc #ML82036827 Report a problem | ||
| 7/14/2026 | Contingent | $1,195,000$789/sqft |
Source: MLSListings Inc #ML82036827 Report a problem | ||
| 3/2/2026 | Listed for sale | $1,195,000$789/sqft |
Source: MLSListings Inc #ML82036827 Report a problem | ||
Public tax history
Tax history is unavailable.
Monthly payment
Est. payment
Payment breakdown
Explore the cost of this home by adjusting the details. Changes won't be saved.Climate risks
Neighborhood: 95073
Nearby schools
Schools provided by the listing agent
- District: MountainElementary
Source: MLSListings Inc. This data may not be complete. We recommend contacting the local school district to confirm school assignments for this home.
Similar homes
- $995,0003 bd3 ba1.4k sqft105 Darlington Ln, Soquel, CA 95073New Construction
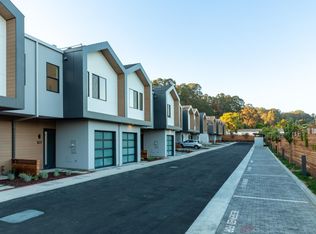 MLS ID #ML82043542, Datta Khalsa. MLSListings Inc
 - $895,0002 bd2 ba1.4k sqft103 Darlington Ln, Soquel, CA 95073New Construction
 MLS ID #ML82054165, Datta Khalsa. MLSListings Inc
 - $995,0002 bd3 ba1.3k sqft620 Mystery Spot Rd, Santa Cruz, CA 95065For Sale
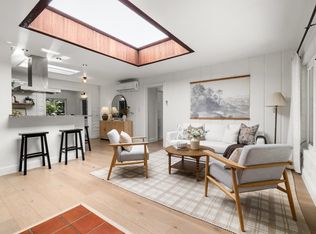 MLS ID #ML82059051, Willie Eagleton. MLSListings Inc
 - $1,099,0003 bd3 ba2.1k sqft304 Ginger Ln, Scotts Valley, CA 95066For Sale
 MLS ID #ML82048417, Robert Aldana. MLSListings Inc
Local buyer's agents are ready to help
