Welcome to 115 East Weatogue Street, an extraordinary Georgian Colonial rich in history, architectural distinction, and timeless New England charm. Built by John Humphrey, this residence occupies a prominent setting along the northern boundary of the East Weatogue Historic District, surrounded by more than five acres of beautifully maintained grounds. Offering more than 4,300 square feet of living space, five bedrooms, and three full bathrooms, this exceptional residence combines the character and craftsmanship of its early origins with the conveniences and versatility of modern living. Inside, gracious formal rooms and remarkable period details reflect generations of New England workmanship. The generously proportioned formal dining room provides an elegant setting for entertaining, while the original keeping room retains its impressive walk-in fireplace and rare built-in bake oven. The South Parlor is especially captivating, featuring a handsome period corner cupboard and a magnificent, paneled fireplace embellished with exquisite hand-carved rosettes. The recently redesigned kitchen blends thoughtful functionality with an abundance of natural light. The adjoining breakfast room offers another inviting gathering space, complete with a small fireplace, beehive oven, and wood stove. A beautifully updated full bathroom is conveniently located nearby. Just beyond, an approximately 300 sqft 3-season sunroom provides a peaceful retreat throughout the seasons, featuring a Vermont Castings propane stove. An open rear porch offers the perfect setting for three-season dining or relaxing at day's end, with access to the stone patio, lawns, and gardens. Upstairs, light-filled bedrooms retain the home's authentic period character. Wide antique pine floorboards, secured with hand-wrought nails, are a testament to its 18th-century artistry. Original fireplaces in each bedroom provide a distinctive connection to the home's early heritage. A full bathroom, featuring a clawfoot tub, is conveniently situated near the north primary bedroom, while both front and rear staircases provide separate access to the second-floor living quarters. Adding another remarkable dimension is the approximately 1,000 sqft 1850 Wing, an appealing and unusual extension offering exceptional flexibility and a wealth of possibilities. The first floor features a spacious front room, separate study, and a kitchen dating to the 20th century. Each room retains a fireplace opening or Ben Franklin-style stove, continuing the home's tradition of warmth and historic character. Upstairs are two additional bedrooms and a full bathroom. Whether envisioned as an in-law suite, an au pair, private guest quarters, music or art studio, or a potential accessory apartment, this versatile wing offers an opportunity to accommodate a variety of living arrangements and lifestyles. Outside, a circular driveway creates an attractive approach to the residence and carriage house, leading to a charming slate walkway & side porch. A particular feature is the beautiful brownstone stacked-stone wall that accents the front yard, an architectural detail admired and frequently commented upon by members of the community. An older two stall barn provides storage for garden tools and outdoor necessities. The expansive grounds create a picturesque setting in which to enjoy the changing seasons and tranquility of this historic neighborhood. Rich in architectural detail, historic significance, and exceptional versatility for modern living, 115 East Weatogue Street represents a rare opportunity to own a piece of Simsbury's heritage. From its distinctive Georgian architecture and extraordinary period fireplaces to its charming 1850 Wing, this remarkable property offers a rare blend of historic character, adaptable living space, and modern convenience in one of Simsbury's most treasured settings.
For sale
$824,900
115 East Weatogue Street, Simsbury, CT 06070
5beds
4,358sqft
Single Family Residence
Built in 1756
5.68 Acres Lot
$-- Zestimate®
$189/sqft
$-- HOA
What's special
Remarkable period detailsExtraordinary period fireplacesGracious formal roomsHandsome period corner cupboardRare built-in bake ovenFive bedrooms
- 9 days
- 4,071
- 484
Likely to sell faster than
Zillow last checked:
Listing updated:
Listed by:
Kathleen J. Shippee (860)614-4941,
Berkshire Hathaway NE Prop. 860-658-1981,
Ken Kuhl 860-653-4507,
Berkshire Hathaway NE Prop.
Source: Smart MLS,MLS#: 24219931
Facts & features
Interior
Bedrooms & bathrooms
- Bedrooms: 5
- Bathrooms: 3
- Full bathrooms: 3
Primary bedroom
- Level: Upper
Bedroom
- Level: Upper
Bedroom
- Level: Upper
Bedroom
- Level: Upper
Bedroom
- Level: Upper
Dining room
- Features: Fireplace, Hardwood Floor
- Level: Main
Family room
- Features: Built-in Features, Fireplace, Hardwood Floor
- Level: Main
Kitchen
- Features: Remodeled, Vaulted Ceiling(s), Beamed Ceilings, Kitchen Island, Pantry, Hardwood Floor
- Level: Main
Living room
- Features: Built-in Features, Fireplace, Hardwood Floor
- Level: Main
Study
- Level: Main
Sun room
- Features: Hardwood Floor
- Level: Main
Heating
- Baseboard, Radiator, Oil
Cooling
- Window Unit(s)
Appliances
- Included: Oven/Range, Microwave, Range Hood, Refrigerator, Dishwasher, Washer, Dryer, Water Heater
- Laundry: Main Level
Features
- Basement: Full,Unfinished,Interior Entry
- Attic: Walk-up
- Number of fireplaces: 10
Interior area
- Total structure area: 4,358
- Total interior livable area: 4,358 sqft
- Finished area above ground: 4,358
Video & virtual tour
Property
Parking
- Total spaces: 2
- Parking features: Detached, Garage Door Opener
- Garage spaces: 2
Features
- Patio & porch: Porch, Patio
- Exterior features: Fruit Trees, Garden, Stone Wall
Lot
- Size: 5.68 Acres
- Features: Level, Historic District
Details
- Additional structures: Barn(s)
- Parcel number: 701900
- Zoning: R-40
- Other equipment: Generator Ready
Construction
Type & style
- Home type: SingleFamily
- Architectural style: Colonial
- Property subtype: Single Family Residence
Materials
- Wood Siding
- Foundation: Stone
- Roof: Asphalt
Condition
- New construction: No
- Year built: 1756
Utilities & green energy
- Sewer: Septic Tank
- Water: Public
- Utilities for property: Cable Available
Community & HOA
Community
- Features: Golf, Health Club, Library, Medical Facilities, Park, Private School(s), Public Rec Facilities, Shopping/Mall
- Security: Security System
HOA
- Has HOA: No
Location
- Region: Simsbury
Financial & listing details
- Price per square foot: $189/sqft
- Tax assessed value: $526,540
- Annual tax amount: $18,429
- Date on market: 11/12/2026
Estimated market value
Not available
Estimated sales range
Not available
Not available
Price history
| Date | Event | Price |
|---|---|---|
| 11/12/2026 | Listed for sale | $824,900+208.4%$189/sqft |
Source:  Smart MLS #24219931 Report a problem | ||
| 4/29/1994 | Sold | $267,500$61/sqft |
Source: Public Record Report a problem | ||
Public tax history
| Year | Property taxes | Tax assessment |
|---|---|---|
| 2025 | $17,987 +2.6% | $526,540 |
| 2024 | $17,539 +4.7% | $526,540 |
| 2023 | $16,755 +15.9% | $526,540 +40.7% |
| 2022 | $14,456 | $374,210 |
| 2021 | $14,456 +4.2% | $374,210 |
| 2020 | $13,879 -0.6% | $374,210 |
| 2019 | $13,966 -0.7% | $374,210 |
| 2018 | $14,067 +0.1% | $374,210 +3.2% |
| 2017 | $14,050 +4.4% | $362,480 |
| 2016 | $13,455 | $362,480 |
Find assessor info on the county website
Monthly payment
Est. payment
Payment breakdown
Explore the cost of this home by adjusting the details. Changes won't be saved.Climate risks
Neighborhood: 06070
Nearby schools
Schools provided by the listing agent
- High: Simsbury
Source: Smart MLS. This data may not be complete. We recommend contacting the local school district to confirm school assignments for this home.

Similar homes
- $800,0008 bd6 ba3.6k sqft66 Hartford Road, Simsbury, CT 06070For Sale
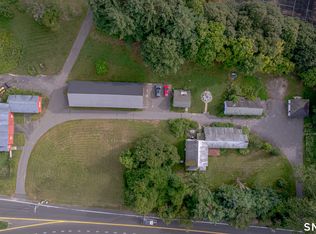
 MLS ID #24203730, Matt Miale, KW Legacy Partners. Smart MLS
- $889,9004 bd3 ba2.6k sqft500 Firetown Road, Simsbury, CT 06070For Sale
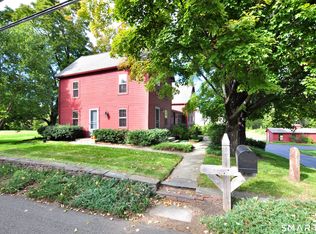 MLS ID #24218579, Gary M. Emerito, Berkshire Hathaway NE Prop.. Smart MLS
- $924,9004 bd2 ba2.4k sqft2 Quarry Road, Simsbury, CT 06070For Sale
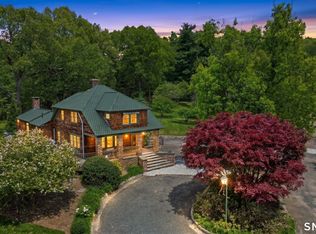 MLS ID #24208927, Tony Buccheri, Berkshire Hathaway NE Prop.. Smart MLS
- $699,0004 bd3 ba2.1k sqft5 Sanctuary Drive, Simsbury, CT 06070For Sale
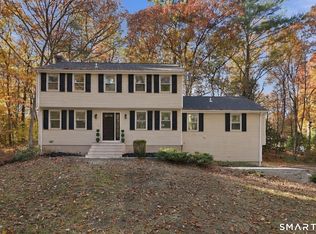 MLS ID #24218344, Jinju Lailamany Jalajan, Real Broker CT, LLC. Smart MLS
- $899,9004 bd5 ba5.1k sqft15 Copper Beech Lane, Farmington, CT 06032For SaleMLS ID #24222709, Kevin J. Eagan, Berkshire Hathaway NE Prop.. Smart MLS
- $849,9005 bd4 ba4.2k sqft48 Cider Mill Heights, Granby, CT 06060For SaleMLS ID #24220777, Christine Ayotte, Chestnut Oak Associates. Smart MLS
- $699,9004 bd5 ba2.7k sqft12 Penwood Road, Bloomfield, CT 06002For SaleMLS ID #24217797, Leah Schroeder, KW Legacy Partners. Smart MLS
- $479,9005 bd4 ba2.7k sqft6 Westview Drive, Granby, CT 06035For SaleMLS ID #24215785, Nancy B. Reardon, Berkshire Hathaway NE Prop.. Smart MLS
- $715,0004 bd3 ba2.2k sqft55 West Avon Road, Avon, CT 06001For SaleMLS ID #24215230, Catherine Evans, Coldwell Banker Realty. Smart MLS
- $575,0004 bd4 ba2.7k sqft15 Sanctuary Drive, Simsbury, CT 06070For SaleMLS ID #24206079, Jessica C. Starr, Starr Team at LPT Realty. Smart MLS
- $799,9004 bd3 ba3.3k sqft64 Mohegan Drive, West Hartford, CT 06117For SaleMLS ID #24220864, Nadia Kachwaha, KW Legacy Partners. Smart MLS
- $643,0005 bd2 ba2.3k sqft9 Loeffler Road, Bloomfield, CT 06002For SaleMLS ID #24218652, Claude J. Cousins, Berkshire Hathaway NE Prop.. Smart MLS
- $950,0003 bd3 ba2.8k sqft36 Richmond Lane, West Hartford, CT 06117For SaleMLS ID #24222162, Gina Cavallo, Regency Real Estate, LLC. Smart MLS
- $759,9004 bd4 ba3k sqft101 Cambridge Court, Simsbury, CT 06070New ConstructionMLS ID #24198489, Jenna Talbot, RE/MAX One. Smart MLS
- $875,0004 bd4 ba3.2k sqft52 Orchard Farms Lane, Avon, CT 06001For SaleMLS ID #24217561, Noora Brown, William Pitt Sotheby's Int'l. Smart MLS
- $615,0004 bd3 ba2.7k sqft8 Hilltop Drive, Canton, CT 06019For SaleMLS ID #24217391, Linda Kessler, Coldwell Banker Realty. Smart MLS
- $925,0005 bd5 ba4.8k sqft15 Rushleigh Road, West Hartford, CT 06117For SaleMLS ID #24191118, Rhonda Reiner, Berkshire Hathaway NE Prop.. Smart MLS
- $739,9004 bd4 ba3.2k sqft904 South Grand Street, East Granby, CT 06026For SaleMLS ID #24195413, Brian Weiner, Coldwell Banker Realty. Smart MLS
- $1,199,9004 bd5 ba4.7k sqft35 Rustle Meadow Lane, Canton, CT 06019For SaleMLS ID #24220253, L.J. Bunker, CENTURY 21 AllPoints Realty. Smart MLS
