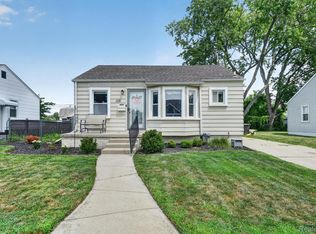
This cherished 3 bed / 2 bath Clawson home is nestled on a quiet tree-lined street in one of the most sought-after neighborhoods. You'll find a clean, comfortable, and thoughtfully updated interior featuring hardwood floors, granite counters, and an inviting floor plan that feels just right. The spacious backyard has hosted countless family gatherings and celebrations that created a lifetime of memories. Best of all, you're within walking distance to parks, shops, restaurants, and everything downtown Clawson has to offer. Make this special home yours. New roof 2020. New sump pump 2026.
Pending
$259,000
115 Gargantua Ave, Clawson, MI 48017
3beds
1,018sqft
:
Get pre-qualified$1,928/mo
Single Family Residence
Built in 1948
7,405 Square Feet Lot
$265,100 Zestimate®
$254/sqft
$-- HOA
What's special
- 21 days |
- 96 |
- 0 |
Likely to sell faster than
Zillow last checked:
Listing updated:
Listed by:
Jon Lafferty 586-738-0067,
Century 21 Professionals Utica 586-731-8180
Source: Realcomp II,MLS#: 20261045978
Facts & features
Interior
Bedrooms & bathrooms
- Bedrooms: 3
- Bathrooms: 2
- Full bathrooms: 2
Primary bedroom
- Level: Second
- Area: 299
- Dimensions: 23 X 13
Bedroom
- Level: Entry
- Area: 120
- Dimensions: 12 X 10
Bedroom
- Level: Entry
- Area: 90
- Dimensions: 10 X 9
Primary bathroom
- Level: Entry
- Area: 49
- Dimensions: 7 X 7
Other
- Level: Basement
- Area: 40
- Dimensions: 8 X 5
Kitchen
- Level: Entry
- Area: 128
- Dimensions: 16 X 8
Living room
- Level: Entry
- Area: 180
- Dimensions: 15 X 12
Heating
- Forced Air, Natural Gas
Appliances
- Included: Dryer, Free Standing Gas Oven, Free Standing Refrigerator, Microwave, Washer
Features
- Basement: Partially Finished
- Has fireplace: No
Interior area
- Total interior livable area: 1,018 sqft
- Finished area above ground: 918
- Finished area below ground: 100
Property
Parking
- Total spaces: 2.5
- Parking features: Twoand Half Car Garage, Detached
- Garage spaces: 2.5
Features
- Levels: One And One Half
- Stories: 1.5
- Entry location: GroundLevelwSteps
- Pool features: None
Lot
- Size: 7,405 Square Feet
- Dimensions: 50 x 145
Details
- Parcel number: 2504127007
- Special conditions: Short Sale No,Standard
Construction
Type & style
- Home type: SingleFamily
- Architectural style: Bungalow
- Property subtype: Single Family Residence
Materials
- Vinyl Siding
- Foundation: Basement, Block
Condition
- New construction: No
- Year built: 1948
Utilities & green energy
- Sewer: Public Sewer
- Water: Public
Community & HOA
Community
- Subdivision: KENWOOD GARDENS
HOA
- Has HOA: No
Location
- Region: Clawson
Financial & listing details
- Price per square foot: $254/sqft
- Tax assessed value: $57,660
- Annual tax amount: $2,831
- Date on market: 6/21/2026
- Cumulative days on market: 21 days
- Listing agreement: Exclusive Right To Sell
- Listing terms: Cash,Conventional,FHA,Va Loan
Estimated market value
$265,100
$252,000 - $278,000
$2,219/mo
Price history
| Date | Event | Price |
|---|---|---|
| 6/23/2026 | Pending sale | $259,000$254/sqft |
Source:  Realcomp II #20261045978 Report a problem Realcomp II #20261045978 Report a problem | ||
| 6/21/2026 | Listed for sale | $259,000$254/sqft |
Source: Realcomp II #20261045978 Report a problem | ||
Public tax history
| Year | Property taxes | Tax assessment |
|---|---|---|
| 2025 | $2,653 +5% | $111,510 +4.4% |
| 2024 | $2,527 +3.1% | $106,820 +7.4% |
| 2023 | $2,450 +2.1% | $99,500 +8.2% |
| 2022 | $2,400 -0.6% | $92,000 +8.3% |
| 2021 | $2,415 | $84,970 +5.9% |
| 2020 | -- | $80,260 +6.5% |
| 2019 | $2,403 +1.3% | $75,360 +7.5% |
| 2018 | $2,372 -1.5% | $70,120 +4.9% |
| 2017 | $2,407 | $66,820 +8.1% |
| 2016 | $2,407 | $61,810 +9.2% |
| 2015 | -- | $56,600 +13.8% |
| 2014 | -- | $49,740 +8.4% |
| 2011 | -- | $45,890 -10.4% |
| 2010 | $2,307 +12% | $51,240 -16.9% |
| 2009 | $2,060 -19.1% | $61,670 -57.6% |
| 2005 | $2,546 | $145,360 +111.4% |
| 2003 | -- | $68,750 +10.2% |
| 2002 | -- | $62,370 +53.1% |
| 2001 | $1,631 +6% | $40,750 +3.2% |
| 2000 | $1,539 | $39,490 |
Find assessor info on the county website
Monthly payment
Est. payment
Payment breakdown
Explore the cost of this home by adjusting the details. Changes won't be saved.Climate risks
Neighborhood: 48017
Nearby schools
GreatSchools rating
- NAKenwood Elementary SchoolGrades: PK-5Distance: 0.2 mi
- 8/10Clawson Middle SchoolGrades: 6-8Distance: 0.6 mi
- 6/10Clawson High SchoolGrades: 6-12Distance: 0.6 mi
- $238,8003 bd1 ba994 sqft105 Gargantua Ave, Clawson, MI 48017Off Market
- $285,4003 bd1 ba974 sqft125 Gargantua Ave, Clawson, MI 48017Off Market
- $327,7003 bd2 ba1.1k sqft47 Gargantua Ave, Clawson, MI 48017Off Market
- $268,4004 bd1 ba1.3k sqft135 Gargantua Ave, Clawson, MI 48017Off Market
- $284,8004 bd2 ba1.2k sqft37 Gargantua Ave, Clawson, MI 48017Off Market
- $248,9003 bd1 ba994 sqft126 S Marias Ave, Clawson, MI 48017Off Market
- $236,0002 bd1 ba806 sqft106 S Marias Ave, Clawson, MI 48017Sold
- $249,4003 bd1 ba1.3k sqft201 Gargantua Ave, Clawson, MI 48017Off Market
A local agent can set up tours, give advice and negotiate with sellers.
Similar homes
- $215,0002 bd1 ba1.1k sqft298 W Tacoma St, Clawson, MI 48017For Sale
 MLS ID #20261056737, Sebastian Cowgill, Coldstone Group LLC. Realcomp II
 - $310,0003 bd1 ba914 sqft507 Roth Blvd, Clawson, MI 48017For Sale
 MLS ID #20261056177, Nick Casteel, Brookstone, Realtors LLC. Realcomp II
 - $275,0003 bd2 ba1.4k sqft32769 Exeter Ct, Warren, MI 48092For Sale
 MLS ID #20261053832, Carlo Gobba, EXP Realty Main. Realcomp II
 - $235,0002 bd1 ba838 sqft30768 Brentwood St, Southfield, MI 48076For Sale
 MLS ID #20261056637, Erica Fink, KW Metro. Realcomp II
 - $245,0003 bd2 ba1k sqft22796 Watt Dr, Farmington Hills, MI 48336For SaleMLS ID #20261056835, Athba Yacoub, Keller Williams Advantage. Realcomp II
- $305,0003 bd1 ba1.5k sqft305 S Edison Ave, Royal Oak, MI 48067For SaleMLS ID #20261056253, Lara Miller, Jim Saros Real Estate Services. Realcomp II
- $259,9993 bd2 ba1.2k sqft28286 Red Leaf Ln, Southfield, MI 48076For SaleMLS ID #20261046730, Mario Alu, EXP Realty Shelby Twp. Realcomp II
- $259,9003 bd2 ba1.1k sqft4644 Kingsley Dr, Warren, MI 48092For SaleMLS ID #20261045346, Intasar Ifti, Amin Realty. Realcomp II
- $300,0003 bd2 ba1.1k sqft2935 Inman St, Ferndale, MI 48220For SaleMLS ID #20261037537, Donna Sanford, Brookstone, Realtors LLC. Realcomp II
- $310,0003 bd1 ba1k sqft300 S Minerva Ave, Royal Oak, MI 48067For SaleMLS ID #20261053187, Peg Dilworth Hunt, Coldwell Banker Professionals. Realcomp II
- $275,0002 bd1 ba1k sqft1186 Larkmoor Blvd, Berkley, MI 48072For SaleMLS ID #20261046053, Christina Gennari, KW Domain. Realcomp II
- $265,0003 bd2 ba1.3k sqft22029 Downing St, Saint Clair Shores, MI 48080For SaleMLS ID #20261055802, Brad M Patrick, Oak and Stone Real Estate. Realcomp II
- $319,0003 bd2 ba930 sqft4142 Royal Ave, Berkley, MI 48072For SaleMLS ID #20261042591, Jacob Davis, Brookstone, Realtors LLC. Realcomp II
- $235,0003 bd1 ba924 sqft3246 Harris St, Ferndale, MI 48220For SaleMLS ID #20261047658, Tonya Newberry, Max Broock, REALTORS®-Birmingham. Realcomp II
- $309,0003 bd2 ba892 sqft1657 W Troy Ave, Ferndale, MI 48220For SaleMLS ID #20261051467, Robert Raymor, Liberty Way Realty. Realcomp II
- $250,0002 bd1 ba924 sqft8241 Janis St, Shelby Township, MI 48317For SaleMLS ID #20261056687, Miroslav Gavriloski, REALTEAM Real Estate. Realcomp II
- $195,0003 bd1 ba862 sqft752 W Mapledale Ave, Hazel Park, MI 48030For SaleMLS ID #20261053877, Peyton Engstrom, Thrive Realty Company. Realcomp II
- $249,9992 bd2 ba1.5k sqft12014 Common Rd, Warren, MI 48093For SaleMLS ID #20261034623, Maggie Andersen, Berkshire Hathaway HomeServices Kee Realty Oxford. Realcomp II
- $294,0003 bd3 ba1.4k sqft20209 Inkster Rd, Livonia, MI 48152For SaleMLS ID #20261057101, Elizabeth J Young, Signature Sotheby's International Realty Bham. Realcomp II
- $249,0003 bd1 ba1.2k sqft22306 Rosedale St, Saint Clair Shores, MI 48080For SaleMLS ID #20261049606, Zachary Van Elslander, Jim Saros Real Estate Services. Realcomp II
