BREATHTAKING 360° MOUNTAIN VIEWS & ROOM TO ROAM! Prepare to fall in love with the views! Set on 2 picturesque acres atop a gentle rise, this immaculate split-entry home offers panoramic mountain scenery, inviting living spaces, and room to spread out both inside and out. With 5 bedrooms and 3 full bathrooms, there is plenty of space for everyday living, hosting guests, and making lasting memories. The open-concept main level welcomes you with soaring cathedral ceilings, warm tongue-and-groove accents, and skylights that fill the space with natural light. The beautiful kitchen features custom oak cabinetry and a spacious island, flowing seamlessly into the generous family room—an ideal setting for gathering and entertaining. The private owner's suite offers a walk-in closet and full bath, while two additional bedrooms and a full family bath complete the main level. French doors lead to the open covered rear porch, providing a peaceful spot to take in the surrounding landscape. The outdoor setting is truly something special! Step onto the spectacular rear patio and take in the sweeping views of neighboring land and the surrounding mountain ranges. Enjoy morning coffee, colorful sunsets, outdoor entertaining, or simply the peaceful beauty of the countryside right outside your door. The lower level adds exceptional versatility, featuring a cozy gas fireplace, two additional bedrooms, a kitchenette, a full bathroom, and abundant storage. Whether you need space for guests, hobbies, or extended living arrangements, this level offers plenty of possibilities. A convenient two-car garage adds to the home's appeal. Offering the tranquility of country living with convenient commuting access to State College and Bellefonte, and easy access to Routes I99, Rte 220, and Rte 322, this property combines scenic beauty, comfortable living, and a desirable location. If you've been searching for space, stunning views, and a home that feels like a private retreat, this exceptional property is ready to impress. Contact us today to schedule your private showing!
Pending
$449,900
115 Heverly Ln, Bellefonte, PA 16823
5beds
3,240sqft
Single Family Residence
Built in 2000
2 Acres Lot
$442,800 Zestimate®
$139/sqft
$-- HOA
What's special
Inviting living spacesPanoramic mountain sceneryCustom oak cabinetryImmaculate split-entry homeConvenient two-car garageSpacious islandOpen-concept main level
- --
- on Zillow
- 2,085
- views
- 193
- saves
Zillow last checked:
Listing updated:
Listed by:
Joni Teaman Spearly 814-280-5699,
Kissinger, Bigatel & Brower (814) 234-4000,
Listing Team: Joni Teaman Spearly Team
Source: Bright MLS,MLS#: PACE2521084
Facts & features
Interior
Bedrooms & bathrooms
- Bedrooms: 5
- Bathrooms: 3
- Full bathrooms: 3
- Main level bathrooms: 2
- Main level bedrooms: 3
Rooms
- Room types: Living Room, Dining Room, Primary Bedroom, Bedroom 2, Bedroom 3, Bedroom 4, Bedroom 5, Kitchen, Family Room, Laundry, Primary Bathroom, Full Bath
Primary bedroom
- Level: Main
- Area: 176 Square Feet
- Dimensions: 11 X 16
Bedroom 2
- Level: Main
- Area: 156 Square Feet
- Dimensions: 12 X 13
Bedroom 3
- Level: Main
- Area: 156 Square Feet
- Dimensions: 12 X 13
Bedroom 4
- Level: Lower
- Area: 221 Square Feet
- Dimensions: 13 X 17
Bedroom 5
- Level: Lower
- Area: 195 Square Feet
- Dimensions: 13 X 15
Primary bathroom
- Level: Main
Dining room
- Level: Main
- Area: 165 Square Feet
- Dimensions: 11 X 15
Family room
- Level: Lower
- Area: 165 Square Feet
- Dimensions: 11 X 15
Other
- Level: Main
Other
- Level: Lower
Kitchen
- Level: Main
- Area: 180 Square Feet
- Dimensions: 12 X 15
Laundry
- Level: Lower
- Area: 24 Square Feet
- Dimensions: 3 X 8
Living room
- Level: Main
- Area: 374 Square Feet
- Dimensions: 17 X 22
Heating
- Forced Air, Heat Pump, Wood Stove, Electric, Oil, Propane, Wood
Cooling
- Central Air, Electric
Appliances
- Included: Electric Water Heater
- Laundry: Lower Level, Laundry Room
Features
- Bar
- Flooring: Wood
- Windows: Skylight(s)
- Basement: Finished,Walk-Out Access
- Number of fireplaces: 1
- Fireplace features: Gas/Propane
Interior area
- Total structure area: 3,240
- Total interior livable area: 3,240 sqft
- Finished area above ground: 1,620
- Finished area below ground: 1,620
Property
Parking
- Total spaces: 12
- Parking features: Garage Faces Front, Driveway, Attached
- Attached garage spaces: 2
- Uncovered spaces: 10
- Details: Garage Sqft: 784
Accessibility
- Accessibility features: None
Features
- Levels: Multi/Split,Two
- Stories: 2
- Patio & porch: Deck, Roof
- Pool features: None
- Has view: Yes
- View description: Mountain(s)
Lot
- Size: 2 Acres
Details
- Additional structures: Above Grade, Below Grade
- Parcel number: 07005,008F,0000
- Zoning: R
- Special conditions: Standard
Construction
Type & style
- Home type: SingleFamily
- Property subtype: Single Family Residence
Materials
- Brick, Stucco
- Foundation: Block
- Roof: Shingle
Condition
- New construction: No
- Year built: 2000
Utilities & green energy
- Electric: Circuit Breakers
- Sewer: On Site Septic
- Water: Well
Community & HOA
Community
- Subdivision: Bellefonte
HOA
- Has HOA: No
Location
- Region: Bellefonte
- Municipality: BOGGS TWP
Financial & listing details
- Price per square foot: $139/sqft
- Tax assessed value: $76,700
- Annual tax amount: $5,732
- Date on market: 10/28/2026
- Listing agreement: Exclusive Right To Sell
- Inclusions: Kitchen Appliances, Downstairs Refrigerator, Wood Stove
- Exclusions: Leased Propane Tank, Washer / Dryer
- Ownership: Fee Simple
- Road surface type: Paved
Estimated market value
$442,800
$421,000 - $465,000
$3,536/mo
Price history
| Date | Event | Price |
|---|---|---|
| 11/14/2026 | Listing removed | $449,900$139/sqft |
Source: Kissinger, Bigatel and Brower #PACE2521084 Report a problem | ||
| 10/28/2026 | Listed for sale | $449,900+38.4%$139/sqft |
Source: Kissinger, Bigatel and Brower #PACE2521084 Report a problem | ||
| 12/14/2019 | Listing removed | $325,000$100/sqft |
Source: Kissinger Bigatel & Brower/S #65274 Report a problem | ||
| 9/23/2019 | Price change | $325,000-1.2%$100/sqft |
Source: Kissinger Bigatel & Brower REALTORS� #65274 Report a problem | ||
| 8/11/2019 | Price change | $329,000-1.8%$102/sqft |
Source: Kissinger Bigatel & Brower REALTORS� #65274 Report a problem | ||
| 6/15/2019 | Listed for sale | $335,000+86.1%$103/sqft |
Source: Kissinger Bigatel & Brower REALTORS� #65274 Report a problem | ||
| 8/21/2003 | Sold | $180,000$56/sqft |
Source: Agent Provided Report a problem | ||
Public tax history
| Year | Property taxes | Tax assessment |
|---|---|---|
| 2025 | $5,732 +2% | $76,700 |
| 2024 | $5,621 -1.4% | $76,700 |
| 2023 | $5,700 +2.8% | $76,700 |
| 2022 | $5,547 +1.4% | $76,700 |
| 2021 | $5,470 +19% | -- |
| 2020 | $4,596 | $76,700 |
| 2019 | $4,596 +27.5% | $76,700 |
| 2018 | $3,605 | $76,700 |
| 2017 | -- | $76,700 |
| 2016 | -- | $76,700 |
| 2015 | -- | $76,700 -15% |
| 2014 | -- | $90,205 |
| 2013 | -- | $90,205 |
| 2012 | -- | $90,205 |
| 2011 | -- | $90,205 |
| 2010 | -- | $90,205 |
| 2009 | -- | $90,205 |
| 2006 | -- | $90,205 |
| 2005 | -- | $90,205 |
| 2004 | -- | $90,205 |
| 2003 | -- | $90,205 |
| 2002 | -- | $90,205 |
Find assessor info on the county website
Monthly payment
Est. payment
Payment breakdown
Explore the cost of this home by adjusting the details. Changes won't be saved.Climate risks
Neighborhood: 16823
Nearby schools
Schools provided by the listing agent
- District: Bald Eagle Area
Source: Bright MLS. This data may not be complete. We recommend contacting the local school district to confirm school assignments for this home.
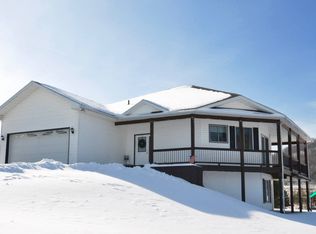

Similar homes
- $525,0004 bd4 ba3k sqft1033 E Springfield Dr, Bellefonte, PA 16823For Sale
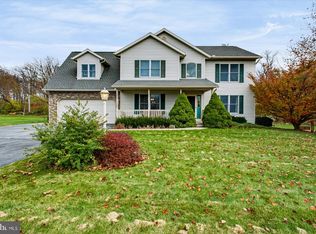
 MLS ID #PACE2521180, Michelle Swope, Keller Williams Advantage Realty. Bright MLS
- $495,0007 bd4 ba3.7k sqft328 E Bishop St #321 & 323, Bellefonte, PA 16823For Sale
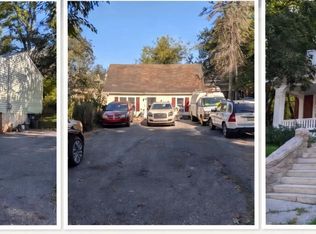 MLS ID #PACE2521202, Scott Shamrock, Kissinger, Bigatel & Brower. Bright MLS
- $445,0004 bd3 ba2.8k sqft197 Washington Ave, Bellefonte, PA 16823For Sale
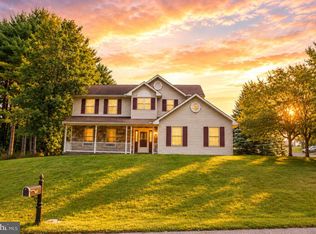 MLS ID #PACE2519862, Annette Yorks, Perry Wellington Realty, LLC. Bright MLS
- $549,9004 bd3 ba2.9k sqft2563 Chestnut Grove Rd, Bellefonte, PA 16823For Sale
 MLS ID #PACE2521156, Doug Brown, Kissinger, Bigatel & Brower. Bright MLS
- $464,5004 bd3 ba2.5k sqft217 Washington Ave, Bellefonte, PA 16823For SaleMLS ID #PACE2519294, Christina Monzillo, RE/MAX Centre Realty. Bright MLS
- $399,9004 bd2 ba2.3k sqft2191 Valley View Rd, Bellefonte, PA 16823For SaleMLS ID #PACE2519320, Marc Mcmaster, RE/MAX Centre Realty. Bright MLS
- $469,0003 bd2 ba2k sqft1051 E Springfield Dr, Bellefonte, PA 16823For SaleMLS ID #PACE2520948, Robert Boob, 1st Choice Realty. Bright MLS
- $537,0004 bd4 ba2.5k sqft283 Jefferson Cir, Bellefonte, PA 16823For SaleMLS ID #PACE2521198, Barb Alpert, Kissinger, Bigatel & Brower. Bright MLS
- $565,0003 bd3 ba2.8k sqft121 Reichenbaugh Ln, Bellefonte, PA 16823For SaleMLS ID #PACE2520906, Joni Teaman Spearly, Kissinger, Bigatel & Brower. Bright MLS
- $539,0004 bd3 ba2.4k sqft1324 Joanna Dr, Bellefonte, PA 16823For SaleMLS ID #PACE2520348, Todd Costello, RE/MAX Centre Realty. Bright MLS
- $599,9995 bd4 ba3.2k sqft186 Teasel Way, Bellefonte, PA 16823For SaleMLS ID #PACE2520624, Lindsey Byers, Kissinger, Bigatel & Brower. Bright MLS
- $295,0003 bd2 ba1.8k sqft198 Gum Stump Rd, Bellefonte, PA 16823For SaleMLS ID #PACE2519596, Michelle Swope, Keller Williams Advantage Realty. Bright MLS
- $429,9004 bd3 ba2.1k sqft301 Amberleigh Ln, Bellefonte, PA 16823For SaleMLS ID #PACE2519888, Sarah Pensyl Jones, Kissinger, Bigatel & Brower. Bright MLS
- $349,9003 bd2 ba2.4k sqft168 Armagast Rd, Bellefonte, PA 16823For SaleMLS ID #PACE2520978, Sarah Pensyl Jones, Kissinger, Bigatel & Brower. Bright MLS
- $575,0005 bd4 ba3.8k sqft223 W Curtin St, Bellefonte, PA 16823For SaleMLS ID #PACE2520266, Julia Kocher, Lusk & Associates Sotheby's International Realty. Bright MLS
- $349,0003 bd3 ba2.4k sqft350 N Main St, Pleasant Gap, PA 16823For SaleMLS ID #PACE2520982, Tracy Barter, RE/MAX Centre Realty. Bright MLS
- $541,0003 bd2 ba2.1k sqft2767 Zion Rd, Bellefonte, PA 16823For SaleMLS ID #PACE2519422, Ryan S Lowe, RE/MAX Centre Realty. Bright MLS
- $369,0003 bd3 ba2.1k sqft117 Kelsey Ln, Bellefonte, PA 16823For SaleMLS ID #PACE2520920, Barb Alpert, Kissinger, Bigatel & Brower. Bright MLS
- $239,9002 bd2 ba1.8k sqft186 S Water St, Bellefonte, PA 16823For SaleMLS ID #PACE2521142, McKenzie Holderman, Kissinger, Bigatel & Brower. Bright MLS
