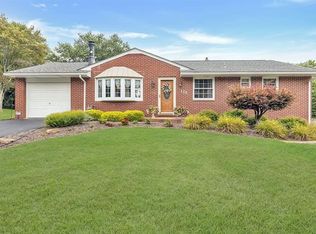
Welcome home to 115 Hickory Dr., this charming rustic home features wood paneled walls throughout, creating a warm and inviting atmosphere. A large gas, brick fireplace is the centerpiece of the living room, stretching from floor to ceiling with a wide hearth offering plenty of space for decorative pieces. The living room also has a large picture window providing lots of natural light. The dining room features built-in corner cabinets for additional storage, and opens to the spacious galley-style kitchen with plenty of rich wood cabinets and expansive countertops providing ample space for food preparation, baking and serving. This brick split level has 3 spacious bedrooms with large closets on the upper level, and the bathroom has a long double vanity allowing two people to comfortably use the space at the same time. The lower level provides a very large unfinished game room with an additional log burning brick fireplace, a large storage room and laundry room. There is also an unfinished full bath and access to the 2 car garage on the lower level. This home sits on 1.3 acres in a beautiful, quiet neighborhood. Close to shopping, restaurants and parks.
Under contract
$270,000
115 Hickory Dr, Beaver Falls, PA 15010
3beds
1,674sqft
:
Get pre-qualified$1,813/mo
Single Family Residence
Built in 1969
1.3 Acres Lot
$260,700 Zestimate®
$161/sqft
$-- HOA
What's special
Laundry roomLarge storage roomWood paneled walls throughout
- 8 days |
- 2,011 |
- 140 |
Likely to sell faster than
Zillow last checked:
Listing updated:
Listed by:
Denise Bigante 412-884-3800,
KELLER WILLIAMS REALTY 412-884-3800
Source: WPMLS,MLS#: 1764469 Originating MLS: West Penn Multi-List
Originating MLS: West Penn Multi-ListFacts & features
Interior
Bedrooms & bathrooms
- Bedrooms: 3
- Bathrooms: 2
- Full bathrooms: 1
- 1/2 bathrooms: 1
Primary bedroom
- Level: Upper
- Dimensions: 17x11
Bedroom 2
- Level: Upper
- Dimensions: 13x11
Bedroom 3
- Level: Upper
- Dimensions: 12x11
Bonus room
- Level: Lower
- Dimensions: 20x11
Dining room
- Level: Main
- Dimensions: 12x12
Game room
- Level: Lower
- Dimensions: 27x14
Kitchen
- Level: Main
- Dimensions: 14x9
Laundry
- Level: Lower
- Dimensions: 18x8
Living room
- Level: Main
- Dimensions: 27x12
Heating
- Baseboard, Gas
Cooling
- Wall/Window Unit(s)
Appliances
- Included: Some Gas Appliances, Cooktop, Dryer, Dishwasher, Refrigerator, Washer
Features
- Pantry, Window Treatments
- Flooring: Vinyl, Carpet
- Windows: Multi Pane, Screens, Window Treatments
- Basement: Full,Walk-Out Access
- Number of fireplaces: 2
Interior area
- Total structure area: 1,674
- Total interior livable area: 1,674 sqft
Video & virtual tour
Property
Parking
- Total spaces: 2
- Parking features: Built In, Garage Door Opener
- Has attached garage: Yes
Features
- Levels: One
- Stories: 1
- Pool features: None
Lot
- Size: 1.3 Acres
- Dimensions: 1.3 acre
Details
- Parcel number: 570260223001
Construction
Type & style
- Home type: SingleFamily
- Architectural style: Ranch
- Property subtype: Single Family Residence
Materials
- Brick
- Roof: Asphalt
Condition
- Resale
- Year built: 1969
Utilities & green energy
- Sewer: Public Sewer
- Water: Public
Community & HOA
Location
- Region: Beaver Falls
Financial & listing details
- Price per square foot: $161/sqft
- Tax assessed value: $247,300
- Annual tax amount: $4,192
- Date on market: 7/15/2026
Estimated market value
$260,700
$248,000 - $274,000
$1,586/mo
Price history
| Date | Event | Price |
|---|---|---|
| 7/24/2026 | Pending sale | $270,000$161/sqft |
Source:  WPMLS #1764469 Report a problem WPMLS #1764469 Report a problem | ||
| 7/15/2026 | Listed for sale | $270,000$161/sqft |
Source: WPMLS #1764469 Report a problem | ||
Public tax history
| Year | Property taxes | Tax assessment |
|---|---|---|
| 2025 | $4,192 +3.3% | $247,300 |
| 2024 | $4,059 +7.6% | $247,300 +640.4% |
| 2023 | $3,774 | $33,400 |
| 2022 | $3,774 +1.8% | $33,400 |
| 2021 | $3,707 +2.8% | $33,400 |
| 2020 | $3,607 | $33,400 |
| 2019 | $3,607 +315.4% | $33,400 |
| 2018 | $868 +17.1% | $33,400 |
| 2017 | $741 | $33,400 |
| 2016 | $741 | $33,400 |
| 2015 | $741 | $33,400 |
| 2014 | $741 | $33,400 |
| 2013 | -- | $33,400 |
| 2012 | -- | $33,400 |
| 2011 | -- | $33,400 |
| 2010 | -- | $33,400 |
| 2008 | -- | $33,400 |
| 2007 | -- | $33,400 |
| 2006 | -- | $33,400 |
Find assessor info on the county website
Monthly payment
Est. payment
Payment breakdown
Explore the cost of this home by adjusting the details. Changes won't be saved.Climate risks
Neighborhood: 15010
Nearby schools
GreatSchools rating
- 4/10Highland Middle SchoolGrades: 5-8Distance: 1.3 mi
- 7/10Blackhawk High SchoolGrades: 9-12Distance: 0.3 mi
Schools provided by the listing agent
- District: Blackhawk
Source: WPMLS. This data may not be complete. We recommend contacting the local school district to confirm school assignments for this home.
- $288,0000.7 Acres125 Hickory Dr, Beaver Falls, PA 15010Off Market
- $190,0003 bd1 ba1.1k sqft111 Hickory Dr, Beaver Falls, PA 15010Pending
- $161,6002 bd1 ba1.1k sqft107 Hickory Dr, Beaver Falls, PA 15010Off Market
- $255,3002 bd2 ba888 sqft127 Hickory Dr, Beaver Falls, PA 15010Off Market
- $291,0003 bd1 ba1.9k sqft114 Hickory Dr, Beaver Falls, PA 15010Off Market
- $252,0003 bd2 ba1.6k sqft118 Hickory Dr, Beaver Falls, PA 15010Sold
- $305,3003 bd3 ba1.4k sqft110 Hickory Dr, Beaver Falls, PA 15010Off Market
- $245,5003 bd1 ba1.4k sqft449 Blackhawk Rd, Beaver Falls, PA 15010Off Market
A local agent can set up tours, give advice and negotiate with sellers.
A local lender can help you make sure your offer is ready when you are.
Similar homes
- $299,9003 bd2 ba1.3k sqft114 Schutte Dr, Beaver Falls, PA 15010For Sale
 MLS ID #1765884, Janeen Agudio. WPMLS
 - $283,0003 bd2 ba1.4k sqft132 Okon Dr, Beaver Falls, PA 15010For Sale
 MLS ID #1763773, Chandler Kincade. WPMLS
 - $259,9003 bd2 ba1.3k sqft297 Friendship Rd, Beaver Falls, PA 15010For Sale
 MLS ID #1763048, Biba Lubenski. WPMLS
 - $--2 bd1 ba1k sqft2914 19th Ave, Beaver Falls, PA 15010Auction
 Auction.com 2
 - $209,0002 bd1 ba1k sqft3634 37th Street Ext, Beaver Falls, PA 15010For SaleMLS ID #1765744, Dustin Almquist. WPMLS
- $269,0003 bd1 ba1.1k sqft973 Blackhawk Rd, Beaver Falls, PA 15010For SaleMLS ID #1752400, Jan Livingston. WPMLS
- $315,0003 bd4 ba1.3k sqft985 Blackhawk Rd, Beaver Falls, PA 15010For SaleMLS ID #1761352, Amy Chisholm. WPMLS
- $--3 bd2 ba1.5k sqft169 Ridgevue Rd, New Brighton, PA 15066AuctionAuction.com 2
- $--4 bd4 ba1.8k sqft3505 5th Ave, Beaver Falls, PA 15010AuctionXome
- $339,9003 bd2 ba1.4k sqft989 Blackhawk Rd, Beaver Falls, PA 15010For SaleMLS ID #1757810, John MacDonald. WPMLS
- $225,0003 bd2 ba1.2k sqft3626 Craig St, Beaver Falls, PA 15010For SaleMLS ID #1764240, Jennifer McCaa. WPMLS
- $342,5003 bd2 ba2.1k sqft171 Dehaven Rd, Beaver Falls, PA 15010For SaleMLS ID #1755804, Christine Sandusky. WPMLS
- $180,0003 bd1 ba1.9k sqft1300 W 9th St, Beaver Falls, PA 15010For SaleMLS ID #1763962, Jordan Pratt. WPMLS
- $249,9003 bd2 ba1.1k sqft615 Whistler Dr, Rochester, PA 15074For SaleMLS ID #1765399, Jacqueline Cooper. WPMLS
- $--2 bd1 ba1k sqft250 Hutter Ave, Ellwood City, PA 16117AuctionAuction.com 1
- $259,9003 bd3 ba1.6k sqft372 Cherokee Dr, Beaver Falls, PA 15010For SaleMLS ID #1750360, Brett Green. WPMLS
- $225,0003 bd2 ba1.4k sqft1107 23rd St, Beaver Falls, PA 15010For SaleMLS ID #1762359, Jessica South. WPMLS
- $176,9003 bd2 ba1.3k sqft(Undisclosed Address), Beaver Falls, PA 15010For SaleMLS ID #1765378, Wendy Wallace. WPMLS
- $--3 bd2 ba1.8k sqft512 8th St, New Brighton, PA 15066AuctionAuction.com 1
- $259,9003 bd2 ba1.5k sqft121 Hillcrest Dr, New Brighton, PA 15066For SaleMLS ID #1759164, Gregory Higbee. WPMLS
