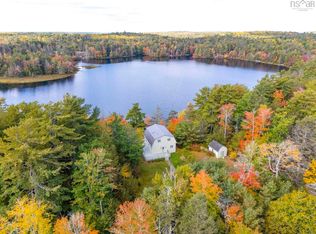
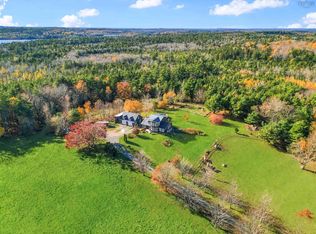
Private year-round or seasonal living on an oversized lakefront lot in Labelle. Three lots were combined to create over 3 acres and 475 feet of waterfrontage on desirable Beavertail Basin, which offers direct passage to Molega lake, plus you will enjoy access to six other lakes, 10 boat launches and 5 beaches. The main level features a great room / dining area finished in tongue and groove pine, with vaulted ceiling, stone fireplace, ductless heat pump & patio door access to a large wrap-around deck overlooking the lake, kitchen, a bonus loft, full 4-pc. bath, primary & second bedrooms. The lower level is fully finished, offering its own entrance, living room with wood stove, ductless heat pump / cooling, 3rd bedroom and a full 3-pc bath, making it a natural space for guests / Airbnb. With the addition of a kitchen, one could create a fully operational short-term vacation income unit. A laundry / utility room with washer & dryer combo and large workshop round-out the floor plan. Moving outside, one begins to appreciate the scale of this property. Beavertail Basin is perfect for boating, swimming, paddling and fishing, offering stunning sunsets and an abundance of natural beauty. Covenants and active owners’ association protect your investment while providing well-maintained roads throughout the development. The Village of Greenfield (Stews Convenience store / gas bar) and NSLC are about 15 minutes away. 30 minutes to the Town of Bridgewater and all amenities. Sizable storage / wood shed has a concrete floor. Furnishings are negotiable.
For sale
C$629,900
115 Island View Ter, Labelle, NS B4V 8V3
3beds
1,840sqft
Single Family Residence
Built in 1981
3.1 Acres Lot
$-- Zestimate®
C$342/sqft
C$-- HOA
What's special
Oversized lakefront lotVaulted ceilingStone fireplaceDuctless heat pumpBonus loftPrimary and second bedroomsLarge workshop
- 3 days
- 38
- 2
Zillow last checked:
Listing updated:
Listed by:
Ann Levy,
EXIT Realty Inter Lake (Liverpool) Brokerage,
Sarah Herman,
EXIT Realty Inter Lake (Liverpool)
Source: NSAR,MLS®#: 202628078 Originating MLS®#: Nova Scotia Association of REALTORS®
Facts & features
Interior
Bedrooms & bathrooms
- Bedrooms: 3
- Bathrooms: 2
- Full bathrooms: 2
- Main level bathrooms: 1
- Main level bedrooms: 2
Bedroom
- Level: Main
- Area: 180.21
- Dimensions: 14.42 x 12.5
Bedroom 1
- Level: Basement
- Area: 126.47
- Dimensions: 13.08 x 9.67
Bathroom
- Level: Main
- Area: 72.67
- Dimensions: 9.08 x 8
Bathroom 1
- Level: Basement
- Area: 71.15
- Dimensions: 9.08 x 7.83
Family room
- Level: Basement
- Area: 306.17
- Dimensions: 22 x 13.92
Kitchen
- Level: Main
- Area: 59.8
- Dimensions: 9.08 x 6.58
Living room
- Level: Main
- Area: 137.25
- Dimensions: 13.5 x 10.17
Heating
- Baseboard, Fireplace(s), Heat Pump -Ductless, Stove
Cooling
- Ductless
Appliances
- Included: Electric Range, Dishwasher, Washer/Dryer, Refrigerator, Water Purifier
- Laundry: Laundry Room
Features
- High Speed Internet, Master Downstairs
- Flooring: Carpet, Linoleum, Other
- Basement: Finished,Walk-Out Access
- Has fireplace: Yes
- Fireplace features: Wood Burning Stove, Fireplace(s)
Interior area
- Total structure area: 1,840
- Total interior livable area: 1,840 sqft
- Finished area above ground: 1,040
Property
Parking
- Total spaces: 1
- Parking features: Gravel, Single
Features
- Patio & porch: Deck, Patio
- Has view: Yes
- View description: Lake
- Has water view: Yes
- Water view: Lake
- Waterfront features: Lake, Lake Privileges, Fresh Water
- Frontage length: Water Frontage(476.2 Feet)
Lot
- Size: 3.1 Acres
- Features: Partially Cleared, Hardwood Bush, Softwood Bush, Wooded, 3 to 9.99 Acres
Details
- Additional structures: Shed(s), Workshop
- Parcel number: 70260690
- Zoning: Res
- Other equipment: No Rental Equipment
Construction
Type & style
- Home type: SingleFamily
- Architectural style: Bungalow
- Property subtype: Single Family Residence
Materials
- Wood Siding
- Roof: Asphalt
Condition
- New construction: No
- Year built: 1981
Utilities & green energy
- Sewer: Septic Tank
- Water: Drilled Well
- Utilities for property: Cable Connected, Electricity Connected, Phone Connected, Electric
Community & HOA
Community
- Features: Beach, Park
Location
- Region: Labelle
Financial & listing details
- Price per square foot: C$342/sqft
- Price range: C$629.9K - C$629.9K
- Date on market: 11/16/2026
- Ownership: Freehold
- Electric utility on property: Yes
Price history
| Date | Event | Price |
|---|---|---|
| 11/16/2026 | Listed for sale | C$629,900C$342/sqft |
Source:  NSAR #202628078 Report a problem | ||
Public tax history
Tax history is unavailable.
Climate risks
Neighborhood: B4V
Nearby schools
GreatSchools rating
No schools nearby
We couldn't find any schools near this home.

Similar homes
- C$599,0004 bd4 ba2.1k sqft672 Molega Lake Rd, Lunenburg, NS B4V 8S8For Sale
 MLS ID #202628025, Mark Seamone, EXIT Realty Inter Lake Brokerage. NSAR
- C$369,0003 bd2 ba1.7k sqft818 Narrows Rd E, Queens, NS B4V 8V1For Sale
 MLS ID #202628245, Ryan Cook, EXIT Realty Inter Lake Brokerage. NSAR
- C$549,9003 bd3 ba1.9k sqft230 Henry Fancy Rd, Baker Settlement, NS B4V 7G2For Sale
 MLS ID #202628028, Kenneth MacKeigan, Exit Real Estate Professionals Brokerage. NSAR
- C$749,0003 bd3 ba1.8k sqft69 Thumb Cap Point, Queens, NS B0T 1E0For Sale
 MLS ID #202521320, Mary-Anne Taylor, PG Direct Realty Ltd. Brokerage. NSAR
