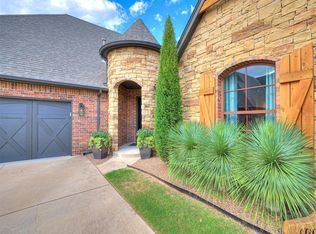
A storybook English cottage-inspired home smack dab in the middle of Edmond! Mortared stacked stone and red brick exterior (so cool!), soft sage green decorative shutters, gorgeous landscaping with curved brick-bordered flowerbeds, a winding walkway, sprawling shade trees-an amazing garden-like setting. The charming cottage-style front door has divided glass panes and a cafe curtain. Inside, beautiful wood floors and timeless traditional charm. The living room is big and has a breathtaking stone fireplace with gas logs, wood mantel and a hearth that sits flush with the floor. Wonderful windows and natural light throughout! The kitchen is large and loaded! Updated with white painted cabinets, white quartz countertops, tile backsplash, a spacious center island with granite countertop, breakfast bar, pantry, stainless steel appliances including a Jenn-Air gas stove, GE Profile built-in oven and microwave. Planning desk with great storage. Breakfast room open to the kitchen with wainscoting. The formal dining room has wood floors/would also make a fabulous additional living space. Divided-light French doors at the study with a pitched ceiling, built-in bookcase and storage. The lovely primary bedroom/bath has two separate vanities, a jetted tub, walk-in shower and a large walk-in closet. Upstairs has a living space at the landing. 3 bedrooms, 2 full baths. Outside, the charm continues with a spacious backyard, mature trees, established landscaping and a wonderful combination of covered and open patio space. Graceful curved brick wall and covered grilling station with red brick based prep space. There's also a delightful, cozy covered side porch! Additional off-street parking spot alongside the garage. Large above-ground walk-in storm shelter in the garage. Coffee Creek is an amazing community with walking trails, ponds, neighborhood clubhouse and pool. Walking trails connect to Mitch Park! See floor plan in photos (measurements to be verified). New roof/gutters, 10/2026
For sale
Price cut: $26K (10/20)
$499,000
115 Lakeview Ct, Edmond, OK 73003
4beds
2,857sqft
Single Family Residence
Built in 1998
0.26 Acres Lot
$491,200 Zestimate®
$175/sqft
$64/mo HOA
What's special
Established landscapingSprawling shade treesWhite quartz countertopsTimeless traditional charmWinding walkwaySpacious backyardMature trees
- 25 days
- 997
- 94
Zillow last checked:
Listing updated:
Listed by:
Anne Wilson 405-820-8139,
Keller Williams Central OK
Source: MLSOK/OKCMAR as distributed by MLS GRID,MLS#: 1252422
Facts & features
Interior
Bedrooms & bathrooms
- Bedrooms: 4
- Bathrooms: 4
- Full bathrooms: 3
- 1/2 bathrooms: 1
Heating
- Zoned
Cooling
- Has cooling: Yes
Appliances
- Included: Dishwasher, Disposal, Microwave, Water Heater, Built-In Electric Oven, Built-In Gas Range
Features
- Flooring: Carpet, Tile, Wood
- Number of fireplaces: 1
- Fireplace features: Gas Log
Interior area
- Total structure area: 2,857
- Total interior livable area: 2,857 sqft
Property
Parking
- Total spaces: 3
- Parking features: Additional Parking, Concrete
- Garage spaces: 3
Features
- Levels: One and One Half
- Stories: 1.5
- Fencing: Wood
Lot
- Size: 0.26 Acres
- Features: Corner Lot
Details
- Parcel number: 115NONELakeview73003
- Special conditions: None
Construction
Type & style
- Home type: SingleFamily
- Architectural style: Traditional
- Property subtype: Single Family Residence
Materials
- Brick, Stone
- Foundation: Slab
- Roof: Composition
Condition
- Year built: 1998
Utilities & green energy
- Utilities for property: Cable Available, High Speed Internet, Public
Community & HOA
HOA
- Has HOA: Yes
- Services included: Greenbelt, Common Area Maintenance, Pool, Recreation Facility
- HOA fee: $771 annually
Location
- Region: Edmond
Financial & listing details
- Price per square foot: $175/sqft
- Tax assessed value: $461,676
- Annual tax amount: $5,235
- Date on market: 10/9/2026
- Electric utility on property: Yes
Estimated market value
$491,200
$467,000 - $516,000
$3,086/mo
Price history
| Date | Event | Price |
|---|---|---|
| 10/20/2026 | Price change | $499,000-5%$175/sqft |
Source:  MLSOK/OKCMAR as distributed by MLS GRID #1252422 Report a problem | ||
| 10/9/2026 | Listed for sale | $525,000+18%$184/sqft |
Source: MLSOK/OKCMAR as distributed by MLS GRID #1252422 Report a problem | ||
| 9/30/2021 | Sold | $445,000-1.1%$156/sqft |
Source: MLSOK/OKCMAR as distributed by MLS GRID #973313 Report a problem | ||
| 9/9/2021 | Pending sale | $449,900$157/sqft |
Source: MLSOK/OKCMAR as distributed by MLS GRID #973313 Report a problem | ||
| 9/1/2021 | Price change | $449,900-1.1%$157/sqft |
Source: MLSOK/OKCMAR as distributed by MLS GRID #973313 Report a problem | ||
| 8/27/2021 | Listed for sale | $454,900+23.3%$159/sqft |
Source: MLSOK/OKCMAR as distributed by MLS GRID #973313 Report a problem | ||
| 5/29/2015 | Sold | $369,000-2.4%$129/sqft |
Source: MLSOK/OKCMAR as distributed by MLS GRID #574770 Report a problem | ||
| 4/3/2015 | Price change | $378,000-1%$132/sqft |
Source: Churchill-Brown & Associates, Inc. #574770 Report a problem | ||
| 1/9/2015 | Listed for sale | $382,000-3.2%$134/sqft |
Source: Churchill-Brown & Associates, Inc. #574770 Report a problem | ||
| 6/10/2014 | Listed for sale | $394,500+48.9%$138/sqft |
Source: Owner Report a problem | ||
| 3/24/1999 | Sold | $265,000+657.1%$93/sqft |
Source: Public Record Report a problem | ||
| 6/22/1998 | Sold | $35,000$12/sqft |
Source: Public Record Report a problem | ||
Public tax history
| Year | Property taxes | Tax assessment |
|---|---|---|
| 2025 | $5,235 +3.2% | $50,784 +3% |
| 2024 | $5,073 +3.8% | $49,305 +3% |
| 2023 | $4,886 +2.7% | $47,869 +3% |
| 2022 | $4,759 +30% | $46,475 +28.6% |
| 2021 | $3,659 -0.4% | $36,135 +0.8% |
| 2020 | $3,675 +8% | $35,860 -3.8% |
| 2019 | $3,403 +3.1% | $37,275 +3% |
| 2018 | $3,302 -12.8% | $36,190 -1.3% |
| 2017 | $3,785 | $36,684 -5.4% |
| 2016 | $3,785 -5.3% | $38,774 +15.7% |
| 2015 | $3,998 +20.1% | $33,504 +3% |
| 2014 | $3,328 | $32,528 +3% |
| 2013 | -- | $31,581 -2.3% |
| 2012 | -- | $32,340 -5.2% |
| 2011 | -- | $34,126 -3% |
| 2010 | -- | $35,184 +3% |
| 2009 | -- | $34,163 -7.4% |
| 2008 | -- | $36,895 +5% |
| 2007 | -- | $35,139 +5% |
| 2006 | -- | $33,465 +5% |
| 2005 | -- | $31,872 -88.5% |
| 2004 | $3,219 | $278,224 +809.1% |
| 2003 | -- | $30,604 -0.2% |
| 2002 | -- | $30,663 |
| 2001 | -- | $30,663 +4.8% |
| 2000 | -- | $29,260 +565% |
| 1999 | -- | $4,400 |
Find assessor info on the county website
Monthly payment
Est. payment
Payment breakdown
Explore the cost of this home by adjusting the details. Changes won't be saved.Climate risks
Neighborhood: Coffee Creek
Nearby schools
Schools provided by the listing agent
- Elementary: John Ross ES
- Middle: Cheyenne MS
- High: North HS
Source: MLSOK/OKCMAR as distributed by MLS GRID. This data may not be complete. We recommend contacting the local school district to confirm school assignments for this home.


Similar homes
- $--3 bd2 ba2.3k sqft3804 Woodshadow Rd, Edmond, OK 73003Auction
 Auction.com 2
- $689,0005 bd5 ba4.2k sqft212 Hollowdale Cir, Edmond, OK 73003For Sale
 MLS ID #1254194, Kristy Beissel, Whittington Realty. MLSOK/OKCMAR as distributed by MLS GRID
- $525,5004 bd3 ba2.9k sqft713 Timberdale Dr, Edmond, OK 73034For Sale
 MLS ID #1254466, Karen Blevins, Chinowth & Cohen. MLSOK/OKCMAR as distributed by MLS GRID
- $499,9003 bd2 ba2.5k sqft1065 Villas Creek Dr, Edmond, OK 73003For Sale
 MLS ID #1252336, Brad Reeser, Keller Williams Central OK. MLSOK/OKCMAR as distributed by MLS GRID
