Welcome to this move-in ready ranch home in the desirable Greyson Parc community in Locust Grove! This cozy, single level home offers easy living with no stairs and an abundance of natural light that fills the space throughout the day. The open-concept layout seamlessly connects the kitchen, dining, and living areas-perfect for both relaxing and entertaining. The kitchen features granite countertops, stainless steel appliances, a walk-in pantry, and great visibility into the main living space. This 4-bedroom home includes thoughtful upgrades such as window blinds throughout, cabinet hardware, a motorized garage door opener, and more. Designed for efficiency, the smart thermostat adjusts with outdoor temperatures to keep you comfortable year-round. Step outside to a fenced backyard with a level lawn and a covered patio-ideal for enjoying fresh air or hosting gatherings. Additional features include a full smart home security system with cameras, keyless entry, and 24-hour monitoring. Conveniently located near I-75, shopping, dining, and Tanger Outlets-this home truly offers comfort, value, and location!
Active
$347,900
115 N Chesapeake Bay Dr, Locust Grove, GA 30248
4beds
1,718sqft
:
Get pre-qualified$2,368/mo
Single Family Residence
Built in 2024
6,098 Square Feet Lot
$346,400 Zestimate®
$203/sqft
$51/mo HOA
What's special
Cozy single level homeMotorized garage door openerOpen-concept layoutAbundance of natural lightStainless steel appliancesWalk-in pantryWindow blinds throughout
- 109 days |
- 39 |
- 4 |
Zillow last checked:
Listing updated:
Listed by:
Sheri Pettus 404-642-1618,
Keller Williams Realty Atl. Partners
Source: GAMLS,MLS#: 10726834
Facts & features
Interior
Bedrooms & bathrooms
- Bedrooms: 4
- Bathrooms: 2
- Full bathrooms: 2
- Main level bathrooms: 2
- Main level bedrooms: 4
Rooms
- Room types: Laundry, Other
Dining room
- Features: Separate Room
Kitchen
- Features: Breakfast Area, Breakfast Bar, Kitchen Island, Solid Surface Counters, Walk-in Pantry
Heating
- Central, Electric, Hot Water
Cooling
- Ceiling Fan(s), Central Air, Electric
Appliances
- Included: Dishwasher, Disposal, Dryer, Electric Water Heater, Microwave, Oven/Range (Combo), Refrigerator, Stainless Steel Appliance(s), Washer
- Laundry: Other
Features
- High Ceilings, Master On Main Level, Walk-In Closet(s)
- Flooring: Hardwood, Laminate
- Windows: Double Pane Windows
- Basement: None
- Has fireplace: No
- Common walls with other units/homes: No Common Walls
Interior area
- Total structure area: 1,718
- Total interior livable area: 1,718 sqft
- Finished area above ground: 1,718
- Finished area below ground: 0
Property
Parking
- Total spaces: 2
- Parking features: Garage, Garage Door Opener, Guest, Kitchen Level
- Has garage: Yes
Accessibility
- Accessibility features: Accessible Doors, Accessible Electrical and Environmental Controls, Accessible Entrance, Accessible Full Bath, Accessible Hallway(s), Accessible Kitchen, Other, Shower Access Wheelchair
Features
- Levels: One
- Stories: 1
- Patio & porch: Patio
- Exterior features: Other
- Fencing: Back Yard,Fenced,Front Yard,Privacy,Wood
- Waterfront features: No Dock Or Boathouse
- Body of water: None
Lot
- Size: 6,098 Square Feet
- Features: Level, Private
Details
- Parcel number: 201J01082
Construction
Type & style
- Home type: SingleFamily
- Architectural style: Brick Front,Ranch
- Property subtype: Single Family Residence
Materials
- Brick, Other
- Foundation: Slab
- Roof: Composition,Other
Condition
- Resale
- New construction: No
- Year built: 2024
Utilities & green energy
- Electric: 220 Volts
- Sewer: Public Sewer
- Water: Public
- Utilities for property: Cable Available, Electricity Available, High Speed Internet, Phone Available, Sewer Available, Water Available
Green energy
- Green verification: ENERGY STAR Certified Homes
- Energy efficient items: Appliances, Thermostat, Water Heater
Community & HOA
Community
- Features: Clubhouse, Pool, Sidewalks, Street Lights
- Security: Key Card Entry, Security System, Smoke Detector(s)
- Subdivision: Greyson Parc
HOA
- Has HOA: Yes
- Services included: Maintenance Structure, Maintenance Grounds, Swimming
- HOA fee: $615 annually
Location
- Region: Locust Grove
Financial & listing details
- Price per square foot: $203/sqft
- Tax assessed value: $312,780
- Annual tax amount: $429
- Date on market: 4/7/2026
- Cumulative days on market: 109 days
- Listing agreement: Exclusive Right To Sell
- Listing terms: Cash,Conventional,FHA,USDA Loan,VA Loan
- Electric utility on property: Yes
Estimated market value
$346,400
$329,000 - $364,000
$2,539/mo
Price history
| Date | Event | Price |
|---|---|---|
| 4/7/2026 | Listed for sale | $347,900-0.6%$203/sqft |
Source:  GAMLS #10726834 Report a problem GAMLS #10726834 Report a problem | ||
| 4/1/2026 | Listing removed | $349,900$204/sqft |
Source: GAMLS #10658393 Report a problem | ||
| 12/26/2025 | Price change | $349,900-1.4%$204/sqft |
Source: GAMLS #10658393 Report a problem | ||
| 12/16/2025 | Listed for sale | $354,900+5%$207/sqft |
Source:  FMLS GA #7693030 Report a problem FMLS GA #7693030 Report a problem | ||
| 9/5/2024 | Sold | $337,990$197/sqft |
Source: Public Record Report a problem | ||
| 5/9/2024 | Listed for sale | $337,990$197/sqft |
Source:  Starlight Homes Report a problem Starlight Homes Report a problem | ||
Public tax history
| Year | Property taxes | Tax assessment |
|---|---|---|
| 2025 | $4,078 +849.9% | $125,112 +942.6% |
| 2024 | $429 | $12,000 |
Find assessor info on the county website
Monthly payment
Est. payment
Payment breakdown
Explore the cost of this home by adjusting the details. Changes won't be saved.Climate risks
Neighborhood: 30248
Nearby schools
GreatSchools rating
- 5/10Jordan Hill Road Elementary SchoolGrades: PK-5Distance: 5.5 mi
- 4/10Kennedy Road Middle SchoolGrades: 6-8Distance: 5.7 mi
- 3/10Spalding High SchoolGrades: 9-12Distance: 8 mi
Schools provided by the listing agent
- Elementary: Jordan Hill Road
- Middle: Kennedy Road
- High: Spalding
Source: GAMLS. This data may not be complete. We recommend contacting the local school district to confirm school assignments for this home.
- $324,064-- bd2 ba2.1k sqft117 N Chesapeake Bay Dr, Locust Grove, GA 30248Off Market
- $319,9904 bd2 ba1.7k sqft127 Chesapeake Bay Dr N, Locust Grove, GA 30248Sold
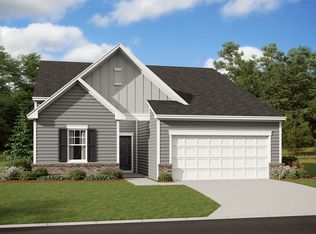
- $299,9904 bd3 ba1.8k sqft118 Chesapeake Bay Dr N, Locust Grove, GA 30248Sold
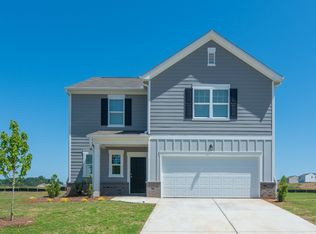
- $360,9904 bd3 ba-- sqft111 N Chesapeake Bay Dr, Locust Grove, GA 30248Sold
- $239,990-- bd2 ba1.4k sqft600 Jervis Way, Locust Grove, GA 30248Sold
- $378,197-- bd3 ba2.8k sqft121 N Chesapeake Bay Dr, Locust Grove, GA 30248Off Market
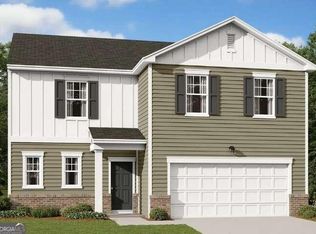
- $299,9904 bd3 ba-- sqft118 Chesapeake Bay Drive North Dr, Locust Grove, GA 30248Sold
- $335,616-- bd2 ba2.2k sqft120 N Chesapeake Bay Dr, Locust Grove, GA 30248Off Market
A local agent can set up tours, give advice and negotiate with sellers.
Similar homes
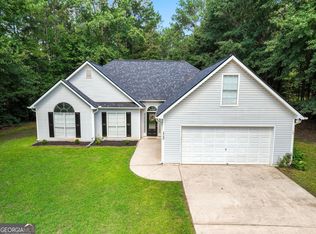
- $349,9004 bd2 ba1.9k sqft420 Ray Way, Jenkinsburg, GA 30234Active
 MLS ID #10810670, Hannah A Crow, Sweet Realty. GAMLS
 - $319,9004 bd3 ba1.9k sqft316 Maddi Grace Ct, Locust Grove, GA 30248Active
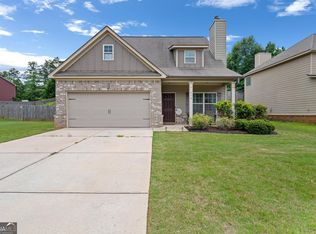 MLS ID #10794527, Hannah A Crow, Sweet Realty. GAMLS
 - $378,1024 bd3 ba2.2k sqft216 Parnassus Rd, Locust Grove, GA 30248Active
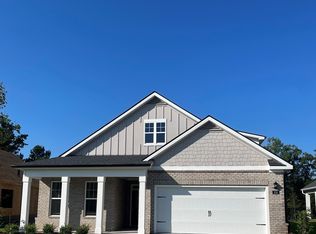 GAMLS
GAMLS - $372,5004 bd3 ba2.3k sqft165 Aster Ave, Locust Grove, GA 30248Active
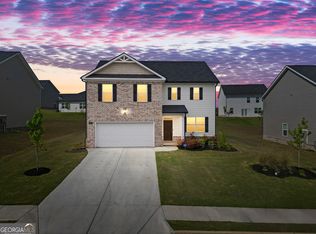 MLS ID #10805694, Ashley A Mullinax, Self Property Advisors. GAMLS
 - $325,0003 bd3 ba2k sqft200 Oliver Dr, Locust Grove, GA 30248ActiveMLS ID #10794738, Donnie Evans, Market South Properties Inc.. GAMLS
- $325,0004 bd3 ba2.3k sqft316 Arnica Dr, Locust Grove, GA 30248ActiveMLS ID #10710162, Tom Davis, BHGRE Metro Brokers. GAMLS
- $349,0003 bd2 ba1.5k sqft100 Etowah Dr, Griffin, GA 30223ActiveMLS ID #10796076, Linda Hilley, RE/MAX SOUTHERN. GAMLS
- from $373,6504 bd3 ba2.4k sqftAstrid Plan, The Pointe at Heron Bay, Locust Grove, GA 30248New ConstructionAshton Woods Homes
- from $346,5802 bd2 ba1.7k sqftClifton Plan, Oak Ridge Meadows - Active Adult, Locust Grove, GA 30248New ConstructionDR Horton
- from $382,0004 bd3 ba2.4k sqftAvion Plan, Bridle Creek, Locust Grove, GA 30248New ConstructionDR Horton
- $295,5003 bd3 ba2k sqft544 Moline Way, Locust Grove, GA 30248ActiveMLS ID #10767450, The Joe Cox Home Selling Team, BestProAgents Realty LLC. GAMLS
- from $367,0002 bd2 ba2.2k sqftClifton II Plan, Oak Ridge Meadows - Active Adult, Locust Grove, GA 30248New ConstructionDR Horton
- $403,2903 bd3 ba2.3k sqft556 Parnassus Rd, Locust Grove, GA 30248New ConstructionDR Horton
- from $374,7003 bd3 ba2.2k sqftArlington Plan, Oak Ridge Meadows - Active Adult, Locust Grove, GA 30248New ConstructionDR Horton
- $275,0003 bd2 ba1.2k sqft2078 Highway 81 W, McDonough, GA 30253ActiveMLS ID #10810295, Michieva Atkins, The Atkins Realty Group. GAMLS
- $420,4674 bd3 ba2.5k sqft212 Umber Rd, Locust Grove, GA 30248ActiveGAMLS
- $426,5494 bd3 ba2.5k sqft224 Umber Rd, Locust Grove, GA 30248ActiveGAMLS
- from $380,5003 bd3 ba2.3k sqftBristol Plan, Oak Ridge Meadows - Active Adult, Locust Grove, GA 30248New ConstructionDR Horton
- $419,9905 bd3 ba2.5k sqft324 Trulove Ln, Locust Grove, GA 30248ActiveMLS ID #10789383, Johnny Clay Jr., Vin & Rosh Realtors. GAMLS
- $--4 bd2 ba1.6k sqft135 Chimney Ridge Trl, Stockbridge, GA 30281AuctionServiceLink Auction
