Discover the ease of true one-level living with the Birch Floorplan at The Carriages at McCauley Park! This beautifully designed first-floor home offers the convenience of having everything you need on one level, including the primary bedroom, primary bathroom, and laundry room! The spacious, open-concept layout seamlessly connects the kitchen, dining, and living areas, creating the perfect space for everyday living and entertaining. Enjoy upgraded finishes throughout, including luxury vinyl plank flooring (LVP), quartz kitchen countertops, and elegant tile in the primary bathroom. Step outside and unwind on your upgraded 19' x 9' covered rear porch, the perfect spot to enjoy your morning coffee or relax at the end of the day. Additional features include a walk-up unfinished storage space, a two-car garage, and a private driveway. With the ease of main-level living, beautiful finishes, and thoughtful design throughout, this home at The Carriages at McCauley Park is a home you won't want to miss!
New construction
$379,900
115 Nathena Way #L-1, Aylett, VA 23009
3beds
1,674sqft
Townhouse, Single Family Residence
Built in 2026
-- sqft lot
$-- Zestimate®
$227/sqft
$250/mo HOA
What's special
Two-car garagePrivate drivewaySpacious open-concept layoutPrimary bedroomQuartz kitchen countertopsLaundry roomUpgraded finishes throughout
- 3 days
- 23
- 0
Zillow last checked:
Listing updated:
Listed by:
John Thiel (804)467-9022,
Long & Foster REALTORS 804-288-8888
Source: CVRMLS,MLS#: 2629453 Originating MLS: Central Virginia Regional MLS
Facts & features
Interior
Bedrooms & bathrooms
- Bedrooms: 3
- Bathrooms: 2
- Full bathrooms: 2
Primary bedroom
- Description: First-floor owner's suite with private bath
- Level: First
- Dimensions: 16.2 x 12.11
Other
- Description: Tub & Shower
- Level: First
Heating
- Electric, Heat Pump
Cooling
- Electric
Appliances
- Included: Dishwasher, Electric Water Heater, Disposal, Oven
- Laundry: Washer Hookup, Dryer Hookup
Features
- Bedroom on Main Level, Dining Area, En Suite Bathroom, Full Bath on Main Level, Granite Counters, High Ceilings, Kitchen Island, Main Level Primary, Pantry, Walk-In Closet(s)
- Flooring: Carpet, Tile, Vinyl
- Has basement: No
- Attic: Walk-up
Interior area
- Total interior livable area: 1,674 sqft
- Finished area above ground: 1,674
- Finished area below ground: 0
Property
Parking
- Total spaces: 2
- Parking features: Attached, Driveway, Garage, Paved, Garage Faces Rear, Garage Faces Side
- Attached garage spaces: 2
- Has uncovered spaces: Yes
Features
- Levels: One
- Stories: 1
- Patio & porch: Rear Porch, Front Porch, Patio, Porch
- Exterior features: Irrigation Sprinklers, Porch, Paved Driveway
- Pool features: None
Details
- Parcel number: to be determined
- Special conditions: Corporate Listing
Construction
Type & style
- Home type: Townhouse
- Architectural style: Other,Patio Home,Row House
- Property subtype: Townhouse, Single Family Residence
- Attached to another structure: Yes
Materials
- Brick, Drywall, Concrete, Vinyl Siding
- Foundation: Slab
- Roof: Shingle
Condition
- New Construction
- New construction: Yes
- Year built: 2026
Utilities & green energy
- Sewer: Public Sewer
- Water: Public
Community & HOA
Community
- Features: Common Grounds/Area, Home Owners Association, Maintained Community, Tennis Court(s)
- Subdivision: Mccauley Park
HOA
- Has HOA: Yes
- Amenities included: Landscaping
- Services included: Association Management, Common Areas, Maintenance Grounds, Maintenance Structure, Recreation Facilities, Sewer
- HOA fee: $250 monthly
Location
- Region: Aylett
Financial & listing details
- Price per square foot: $227/sqft
- Tax assessed value: $376,092
- Annual tax amount: $2,580
- Date on market: 10/31/2026
- Ownership: Corporate
- Ownership type: Corporation
Estimated market value
Not available
Estimated sales range
Not available
Not available
Price history
| Date | Event | Price |
|---|---|---|
| 11/1/2026 | Listed for sale | $379,900$227/sqft |
Source:  CVRMLS #2629453 Report a problem | ||
Public tax history
Tax history is unavailable.
Monthly payment
Est. payment
Payment breakdown
Explore the cost of this home by adjusting the details. Changes won't be saved.Climate risks
Neighborhood: 23009
Nearby schools
Schools provided by the listing agent
- Elementary: Acquinton
- Middle: Hamilton Holmes
- High: King William
Source: CVRMLS. This data may not be complete. We recommend contacting the local school district to confirm school assignments for this home.

Similar homes
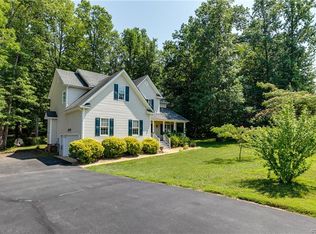
- $394,9003 bd2 ba2.1k sqft121 Nathena Way #L-4, Aylett, VA 23009New Construction
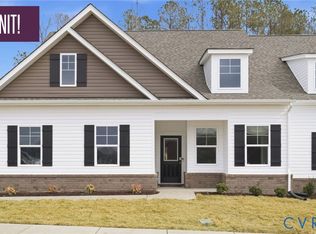 MLS ID #2629455, John Thiel, Long & Foster REALTORS. CVRMLS
- $379,9503 bd3 ba2.2k sqft48 Sovereign Cir, Aylett, VA 23009For Sale
 MLS ID #2625471, Tom Doome, Engel & Volkers Richmond. CVRMLS
- $399,9504 bd2 ba1.9k sqft170 Upshaw Rd, Aylett, VA 23009For Sale
 MLS ID #2629088, Darrell Bowman, BHG Base Camp. CVRMLS
- $379,9003 bd3 ba2k sqft193 Wendenburg Ct #3, Aylett, VA 23009New Construction
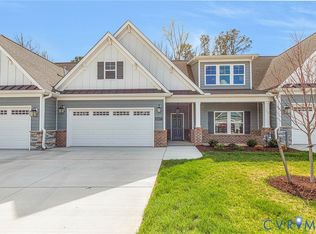 MLS ID #2613145, Deanne Butler, Hometown Realty. CVRMLS
