Fully renovated and fully occupied fourplex! Two units are 3 bedrooms with 2 bathrooms, and two units are 2 bedrooms with 2 bathrooms. All primary bedrooms on 1st floor and other bedrooms on 2nd floor. Specious living room, large bedrooms, dining area large enough for the whole family, renovated kitchen with white quartz countertops and stainless steel appliances. Renovated bathrooms with quartz countertops. Utility room with full size washer and dryer. An amazing fenced backyard for privacy and relaxation. Feels like 4 excellent townhomes with large fenced backyards, rather then 4 apartments. Sits on a cul de sac with ally access and parking both front and back.
For sale
$850,000
115 Peachtree Ct, Kennedale, TX 76060
10beds
4,492sqft
Quadruplex, Multi Family
Built in 1984
-- sqft lot
$-- Zestimate®
$189/sqft
$-- HOA
What's special
Stainless steel appliancesLarge bedroomsFully renovatedLarge fenced backyards
- 30 days |
- 490 |
- 38 |
Zillow last checked:
Listing updated:
Listed by:
Gil Cohen 0652573 972-771-6970,
Regal, REALTORS 972-771-6970
Source: NTREIS,MLS#: 21332483
Facts & features
Interior
Bedrooms & bathrooms
- Bedrooms: 10
- Bathrooms: 8
- Full bathrooms: 8
Heating
- Central, Electric
Cooling
- Central Air, Ceiling Fan(s), Electric
Appliances
- Included: Dishwasher, Electric Cooktop, Electric Oven, Electric Range, Electric Water Heater, Disposal, Microwave, Refrigerator
Features
- Granite Counters, High Speed Internet, Open Floorplan, Cable TV, Wired for Sound
- Flooring: Carpet, Luxury Vinyl Plank
- Windows: Window Coverings
- Number of fireplaces: 4
- Fireplace features: Wood Burning
Interior area
- Total structure area: 4,492
- Total interior livable area: 4,492 sqft
Video & virtual tour
Property
Parking
- Total spaces: 10
- Parking features: Alley Access, On Site, On Street, Unassigned
- Carport spaces: 10
Features
- Levels: Two
- Stories: 2
- Exterior features: Private Yard
- Pool features: None
- Fencing: Wood
Lot
- Size: 0.29 Acres
- Features: Back Yard, Cul-De-Sac, Interior Lot, Lawn
Details
- Parcel number: 05154812
Construction
Type & style
- Home type: MultiFamily
- Property subtype: Quadruplex, Multi Family
Materials
- Brick
- Foundation: Slab
- Roof: Composition,Shingle
Condition
- Resale
- Year built: 1984
Utilities & green energy
- Sewer: Public Sewer
- Water: Public
- Utilities for property: Sewer Available, Water Available, Cable Available
Community & HOA
Community
- Security: Smoke Detector(s)
- Subdivision: Woodlands Add
HOA
- Has HOA: No
Location
- Region: Kennedale
Financial & listing details
- Price per square foot: $189/sqft
- Tax assessed value: $547,000
- Annual tax amount: $12,553
- Date on market: 7/17/2026
- Cumulative days on market: 31 days
- Listing terms: Cash,Conventional,1031 Exchange,FHA,VA Loan
- Exclusions: Tenant's belongings.
Estimated market value
Not available
Estimated sales range
Not available
$1,887/mo
Price history
| Date | Event | Price |
|---|---|---|
| 7/17/2026 | Listed for sale | $850,000+347.6%$189/sqft |
Source: NTREIS #21332483 Report a problem | ||
| 8/4/2018 | Listing removed | $900 |
Source: Affordable Attractive Realty Report a problem | ||
| 7/17/2018 | Listed for rent | $900 |
Source: Affordable Attractive Realty Report a problem | ||
| 3/13/2012 | Listing removed | $189,900$42/sqft |
Source: RE/MAX Associates of Mansfield #11668806 Report a problem | ||
| 10/7/2011 | Listed for sale | $189,900+26.7%$42/sqft |
Source: RE/MAX Associates of Arlington #11668806 Report a problem | ||
| 1/14/2010 | Sold | -- |
Source: Agent Provided Report a problem | ||
| 8/29/2009 | Listing removed | $149,900$33/sqft |
Source: NRT Dallas #11218337 Report a problem | ||
| 6/13/2009 | Listed for sale | $149,900$33/sqft |
Source: NRT Dallas #11218337 Report a problem | ||
| 5/13/2009 | Sold | -- |
Source: Public Record Report a problem | ||
Public tax history
| Year | Property taxes | Tax assessment |
|---|---|---|
| 2025 | $12,553 -9.4% | $547,000 -18.3% |
| 2024 | $13,861 +18.9% | $669,479 +34.7% |
| 2023 | $11,656 +17.2% | $497,099 +25.6% |
| 2022 | $9,942 +74.7% | $395,902 +84.1% |
| 2021 | $5,691 -1.9% | $215,000 |
| 2020 | $5,803 +1% | $215,000 |
| 2019 | $5,748 +936.9% | $215,000 +975% |
| 2018 | $554 -89.5% | $20,000 -89.2% |
| 2017 | $5,302 -0.5% | $185,000 |
| 2016 | $5,330 +32.8% | $185,000 +33.8% |
| 2015 | $4,014 | $138,250 |
| 2014 | $4,014 | $138,250 -1.2% |
| 2013 | -- | $139,860 -0.1% |
| 2012 | -- | $140,000 |
| 2011 | -- | $140,000 |
| 2010 | -- | $140,000 -38.9% |
| 2009 | -- | $229,100 |
| 2008 | -- | $229,100 |
| 2007 | -- | $229,100 |
| 2006 | -- | $229,100 +21% |
| 2005 | -- | $189,400 +8.9% |
| 2004 | -- | $173,900 +24.2% |
| 2003 | -- | $140,000 |
| 2002 | -- | $140,000 |
| 2001 | -- | $140,000 +11.7% |
| 2000 | -- | $125,300 |
Find assessor info on the county website
Monthly payment
Est. payment
Payment breakdown
Explore the cost of this home by adjusting the details. Changes won't be saved.Climate risks
Neighborhood: 76060
Nearby schools
GreatSchools rating
- NAJames A. Arthur Early Childhood CenterGrades: PK-1Distance: 0.5 mi
- 6/10Kennedale Junior High SchoolGrades: 6-8Distance: 0.8 mi
- 5/10Kennedale High SchoolGrades: 9-12Distance: 0.8 mi
Schools provided by the listing agent
- Elementary: Patterson
- Middle: Arthur,Kennedale
- High: Kennedale
- District: Kennedale ISD
Source: NTREIS. This data may not be complete. We recommend contacting the local school district to confirm school assignments for this home.
- $--3 bd2 ba1.1k sqft115 Peachtree Ct #115, Kennedale, TX 76060Off Market

- $220,7002 bd2 ba1.1k sqft115 Peachtree Ct #B, Kennedale, TX 76060Off Market

- $--3 bd2 ba1.1k sqft115 Peachtree Ct APT C, Kennedale, TX 76060Off Market
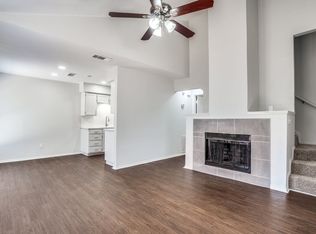
- $--2 bd2 ba1.1k sqft115 Peachtree Ct APT A, Kennedale, TX 76060Off Market
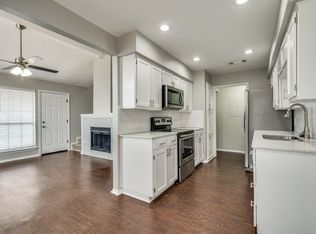
- $--3 bd2 ba1.1k sqft115 Peachtree Ct APT D, Kennedale, TX 76060Off Market
- $463,0003 bd2 ba1.1k sqft113 Peachtree Ct, Kennedale, TX 76060Off Market
- $--3 bd2 ba1.1k sqft113 Peachtree Ct #C, Kennedale, TX 76060Off Market
- $217,3002 bd2 ba1.1k sqft113 Peachtree Ct APT B, Kennedale, TX 76060Off Market
A local agent can set up tours, give advice and negotiate with sellers.
Similar homes
- $900,00013 bd8 ba5.5k sqft101-107 Syble Jean Dr, Burleson, TX 76028For Sale
 MLS ID #21277530, Angela Hornburg. NTREIS
 - $775,0009 bd7 ba4k sqft2101 Knoll Crest Dr #2101-2103-2107, Arlington, TX 76014For Sale
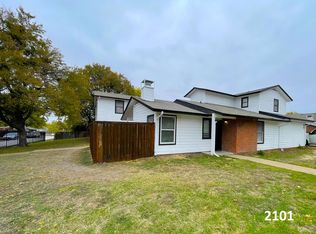 MLS ID #21314999, Phil Helton. NTREIS
 - $820,00012 bd6 ba2.5k sqft1217 Kimbrough St, White Settlement, TX 76108For Sale
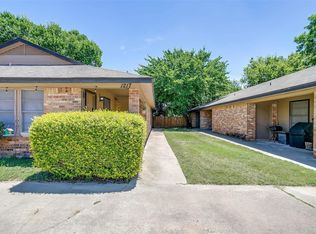 MLS ID #21342304, Lauren Taylor. NTREIS
 - $949,00010 bd6 ba5.7k sqft722 E Wheatland Rd, Duncanville, TX 75116For Sale
 MLS ID #21299975, Raj Mudunuru. NTREIS
 - $950,0007 bd7 ba6.3k sqft2627 Wells Ct, Cedar Hill, TX 75104For SaleMLS ID #21357521, Garland Fraser. NTREIS
- $619,9008 bd8 ba4.2k sqft7500 Chapin Rd, Fort Worth, TX 76116For SaleMLS ID #21348482, Jenna Harris. NTREIS
- $540,0008 bd4 ba3.4k sqft104 N Heights Dr, Crowley, TX 76036For SaleMLS ID #21350430, Leseh Palay. NTREIS
- $725,0008 bd8 ba4.3k sqft5833 Shadydell Dr, Fort Worth, TX 76135For SaleMLS ID #21273388, Hai Hoang. NTREIS
- $819,0009 bd8 ba4.8k sqft640-642 644 646 Fallow Dr, Venus, TX 76084For SaleMLS ID #21176491, Erion Shehaj. NTREIS
- $649,9008 bd8 ba4.6k sqft5765 Shadydell Dr, Fort Worth, TX 76135For SaleMLS ID #21294834, Sarfaraz Hansraj. NTREIS
- $649,0008 bd8 ba4.3k sqft5909 Shadydell Dr, Fort Worth, TX 76135For SaleMLS ID #21294849, Sofiya Begum Abdul Jameel. NTREIS
- $649,0008 bd8 ba4.3k sqft5917 Shadydell Dr, Fort Worth, TX 76135For SaleMLS ID #21294840, Sofiya Begum Abdul Jameel. NTREIS
- $595,0008 bd4 ba2.8k sqft5336 Flamingo Rd, Fort Worth, TX 76119For SaleMLS ID #21224103, Jim Kinder. NTREIS
- $605,0008 bd8 ba4.1k sqft316 Cambridge Dr, Saginaw, TX 76179For SaleMLS ID #21328690, Susan Cook. NTREIS
- $599,0008 bd8 ba4.1k sqft405 Cambridge Dr, Saginaw, TX 76179For SaleMLS ID #21322574, Sarah Thornton. NTREIS
- $626,0008 bd8 ba3.7k sqft612 Race St, Crowley, TX 76036For SaleMLS ID #21245890, Kathryn Haubold. NTREIS
- $599,0008 bd8 ba4.1k sqft313 Cambridge Dr, Saginaw, TX 76179For SaleMLS ID #21322550, Sarah Thornton. NTREIS
- $599,0008 bd8 ba4.1k sqft321 Cambridge Dr, Saginaw, TX 76179For SaleMLS ID #21322557, Sarah Thornton. NTREIS
- $559,0008 bd8 ba4.2k sqft3736 Bonnie Dr, Fort Worth, TX 76116For SaleMLS ID #21320448, Adam Nelson. NTREIS
- $559,0008 bd8 ba4.3k sqft3732 Bonnie Dr, Fort Worth, TX 76116For SaleMLS ID #21320441, Adam Nelson. NTREIS
