Well maintained 4 unit multifamily investment property in Saginaw offering an excellent opportunity for investors. Conveniently located near I 35W, Loop 820, major employers, shopping, dining, and everyday amenities. Each fully occupied unit offers approximately 1,044 SF with 2 bedrooms, 1 full bath, 1 half bath, spacious living areas with wood burning fireplaces, functional kitchens, and washer and dryer hookups. Numerous capital improvements help reduce future maintenance costs. This income producing property offers strong cash flow potential in the growing Fort Worth market.
For sale
$605,000
316 Cambridge Dr, Saginaw, TX 76179
8beds
4,176sqft
:
Get pre-qualified$4,533/mo
Quadruplex, Multi Family
Built in 1982
-- sqft lot
$-- Zestimate®
$145/sqft
$-- HOA
What's special
Wood burning fireplacesWasher and dryer hookupsFunctional kitchens
- 29 days |
- 327 |
- 31 |
Zillow last checked:
Listing updated:
Listed by:
Susan Cook 0658831 817-875-0462,
Williams Trew Real Estate 817-732-8400
Source: NTREIS,MLS#: 21328690
Facts & features
Interior
Bedrooms & bathrooms
- Bedrooms: 8
- Bathrooms: 8
- Full bathrooms: 4
- 1/2 bathrooms: 4
Heating
- Central
Cooling
- Central Air, Ceiling Fan(s)
Appliances
- Included: Dishwasher, Electric Range, Disposal, Microwave
Features
- High Speed Internet, Other, Cable TV
- Flooring: Carpet, Ceramic Tile, Luxury Vinyl Plank
- Windows: Window Coverings
- Number of fireplaces: 1
- Fireplace features: Wood Burning
Interior area
- Total structure area: 4,176
- Total interior livable area: 4,176 sqft
Video & virtual tour
Property
Parking
- Total spaces: 8
- Parking features: Parking Lot
Features
- Levels: Two
- Stories: 2
- Exterior features: Awning(s)
- Pool features: None
- Fencing: Chain Link,Fenced,Wood
Lot
- Size: 0.34 Acres
- Features: Interior Lot
Details
- Parcel number: 04876903
Construction
Type & style
- Home type: MultiFamily
- Property subtype: Quadruplex, Multi Family
Materials
- Brick
- Foundation: Slab
- Roof: Composition
Condition
- Year built: 1982
Utilities & green energy
- Sewer: Public Sewer
- Water: Public
- Utilities for property: Sewer Available, Water Available, Cable Available
Community & HOA
Community
- Security: Smoke Detector(s)
- Subdivision: Cambridge Estates
HOA
- Has HOA: No
Location
- Region: Saginaw
Financial & listing details
- Price per square foot: $145/sqft
- Tax assessed value: $732,809
- Annual tax amount: $16,406
- Date on market: 7/14/2026
- Cumulative days on market: 30 days
- Listing terms: Cash,Conventional,1031 Exchange
Estimated market value
Not available
Estimated sales range
Not available
$2,494/mo
Price history
| Date | Event | Price |
|---|---|---|
| 7/30/2026 | Listed for sale | $605,000$145/sqft |
Source: NTREIS #21328690 Report a problem | ||
| 7/22/2026 | Contingent | $605,000$145/sqft |
Source: NTREIS #21328690 Report a problem | ||
| 7/14/2026 | Listed for sale | $605,000+166.5%$145/sqft |
Source: NTREIS #21328690 Report a problem | ||
| 6/14/2013 | Listing removed | $227,000$54/sqft |
Source: Ebby Halliday Realtors #11441463 Report a problem | ||
| 3/3/2011 | Price change | $227,000-5%$54/sqft |
Source: Ebby Halliday Realtors #11441463 Report a problem | ||
| 2/11/2011 | Price change | $239,000-1.6%$57/sqft |
Source: Ebby Halliday Realtors #11441463 Report a problem | ||
| 7/17/2010 | Listed for sale | $243,000$58/sqft |
Source: Active Website #11441463 Report a problem | ||
| 5/22/2007 | Sold | -- |
Source: Agent Provided Report a problem | ||
| 12/3/2004 | Sold | -- |
Source: Agent Provided Report a problem | ||
Public tax history
| Year | Property taxes | Tax assessment |
|---|---|---|
| 2025 | $16,406 +0.8% | $732,809 |
| 2024 | $16,281 +16.6% | $732,809 +17.9% |
| 2023 | $13,969 +9.1% | $621,623 +22.4% |
| 2022 | $12,806 +13.8% | $507,927 +13.7% |
| 2021 | $11,258 +41.5% | $446,640 +43% |
| 2020 | $7,956 +20.2% | $312,424 +21.1% |
| 2019 | $6,618 +2.5% | $257,960 +4.1% |
| 2018 | $6,459 -2.1% | $247,813 -0.7% |
| 2017 | $6,596 +62.1% | $249,530 +64.3% |
| 2016 | $4,070 -31.5% | $151,893 -31.2% |
| 2015 | $5,945 | $220,900 |
| 2014 | $5,945 | $220,900 |
| 2013 | -- | $220,900 +0.6% |
| 2012 | -- | $219,600 -10.5% |
| 2011 | -- | $245,500 -0.2% |
| 2010 | -- | $245,900 -5.1% |
| 2009 | -- | $259,200 |
| 2008 | -- | $259,200 +36.2% |
| 2007 | -- | $190,300 |
| 2006 | -- | $190,300 |
| 2005 | -- | $190,300 +8.1% |
| 2004 | -- | $176,100 +108.2% |
| 2003 | -- | $84,600 |
| 2002 | -- | $84,600 |
| 2001 | -- | $84,600 |
| 2000 | -- | $84,600 |
Find assessor info on the county website
Monthly payment
Est. payment
Payment breakdown
Explore the cost of this home by adjusting the details. Changes won't be saved.Climate risks
Neighborhood: 76179
Nearby schools
GreatSchools rating
- 5/10Bryson Elementary SchoolGrades: PK-5Distance: 1.3 mi
- 7/10Creekview Middle SchoolGrades: 6-8Distance: 2.1 mi
- 6/10Boswell High SchoolGrades: 9-12Distance: 2.5 mi
Schools provided by the listing agent
- Elementary: Bryson
- Middle: Wayside
- High: Boswell
- District: Eagle MT-Saginaw ISD
Source: NTREIS. This data may not be complete. We recommend contacting the local school district to confirm school assignments for this home.
- $198,6002 bd2 ba1k sqft322 Cambridge Dr, Fort Worth, TX 76179Off Market
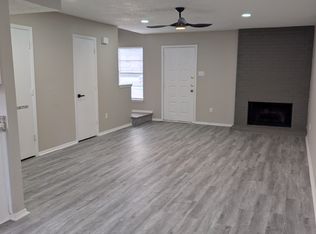
- $212,6004 bd2 ba2.1k sqft312 Cambridge Dr, Saginaw, TX 76179Off Market
- $177,5002 bd2 ba1k sqft321 Asbury Dr, Saginaw, TX 76179Off Market
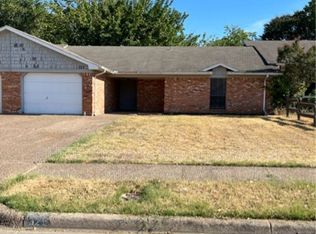
- $183,3003 bd2 ba1.1k sqft325 Asbury Dr, Saginaw, TX 76179Off Market

- $560,0008 bd4 ba4.1k sqft400 Cambridge Dr, Saginaw, TX 76179Off Market
- $--2 bd2 ba1k sqft400 Cambridge Dr #400, Fort Worth, TX 76179Off Market
- $--2 bd2 ba1k sqft400 Cambridge Dr #402, Fort Worth, TX 76179Off Market
- $--2 bd1 ba1k sqft400 Cambridge Dr #404, Fort Worth, TX 76179Off Market
A local agent can set up tours, give advice and negotiate with sellers.
A local lender can help you make sure your offer is ready when you are.
Similar homes
- $599,0008 bd8 ba4.1k sqft405 Cambridge Dr, Saginaw, TX 76179For Sale
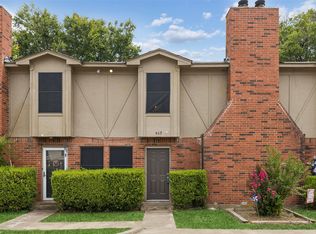 MLS ID #21322574, Sarah Thornton. NTREIS
 - $599,0008 bd8 ba4.1k sqft313 Cambridge Dr, Saginaw, TX 76179For Sale
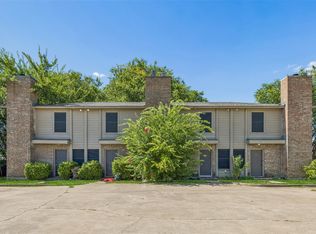 MLS ID #21322550, Sarah Thornton. NTREIS
 - $599,0008 bd8 ba4.1k sqft321 Cambridge Dr, Saginaw, TX 76179For Sale
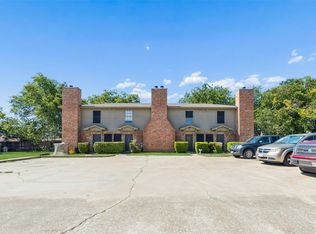 MLS ID #21322557, Sarah Thornton. NTREIS
 - $599,0008 bd8 ba4.1k sqft221 Cambridge Dr, Saginaw, TX 76179For Sale
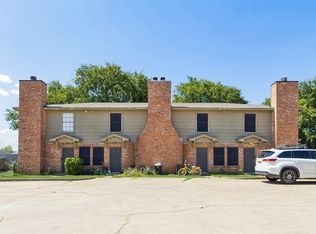 MLS ID #21322534, Sarah Thornton. NTREIS
 - $649,9008 bd8 ba4.6k sqft5765 Shadydell Dr, Fort Worth, TX 76135For SaleMLS ID #21294834, Sarfaraz Hansraj. NTREIS
- $649,0008 bd8 ba4.3k sqft5909 Shadydell Dr, Fort Worth, TX 76135For SaleMLS ID #21294849, Sofiya Begum Abdul Jameel. NTREIS
- $649,0008 bd8 ba4.3k sqft5917 Shadydell Dr, Fort Worth, TX 76135For SaleMLS ID #21294840, Sofiya Begum Abdul Jameel. NTREIS
- $610,0005 bd4 ba4.5k sqft5817 Pine Flat Ct, Fort Worth, TX 76179For SaleMLS ID #21266181, Lorrie Shear. NTREIS
- $615,0006 bd4 ba4.4k sqft6153 Gibbons Creek St, Fort Worth, TX 76179For SaleMLS ID #21184116, Trayce Moore. NTREIS
- $554,9005 bd4 ba3.7k sqft5217 Bow Lake Trl, Fort Worth, TX 76179For SaleMLS ID #21334947, Michael Hershenberg. NTREIS
- $550,0005 bd4 ba3.8k sqft7120 Brekenridge Dr, Fort Worth, TX 76179For SaleMLS ID #21321831, Deborah Trevino. NTREIS
- $500,0005 bd6 ba4.3k sqft7400 Golf Club Dr, Fort Worth, TX 76179For SaleMLS ID #21313433, Dawn Lawrence. NTREIS
- $725,0008 bd8 ba4.3k sqft5833 Shadydell Dr, Fort Worth, TX 76135For SaleMLS ID #21273388, Hai Hoang. NTREIS
- from $578,9505 bd4 ba3.2k sqftCoventry 2F Plan, Marine Creek Ranch, Fort Worth, TX 76179New ConstructionFirst Texas Homes
- $500,0005 bd3 ba2.2k sqft7609 Lake Highlands Dr, Fort Worth, TX 76179For SaleMLS ID #21297229, Samir Bauta. NTREIS
- $606,5365 bd3 ba2.6k sqft5328 Blue Cypress Dr, Fort Worth, TX 76179New ConstructionNTREIS
- $515,0005 bd4 ba3.5k sqft424 High Desert Dr, Fort Worth, TX 76131For SaleMLS ID #21353324, Jeanette Munoz. NTREIS
- from $622,9505 bd4 ba3.8k sqftHillcrest 2F (w/Media) Plan, Marine Creek Ranch, Fort Worth, TX 76179New ConstructionFirst Texas Homes
- $565,0005 bd4 ba3.8k sqft1301 Senita Cactus St, Fort Worth, TX 76177For SaleMLS ID #21310950, April Contreras. NTREIS
- $599,9006 bd4 ba4.5k sqft9828 Milkweed Ln, Fort Worth, TX 76177For SaleMLS ID #21300735, Xiaonan Xiang. NTREIS
