This is a three-bedroom unit with a private balcony on the first floor and a 760 sf roof deck off the bedroom on the second floor, overlooking the water. The unit has hydronic forced air heating system, a fireplace, upscale kitchen-aid appliances, vinyl plank flooring or carpet and closed circuit TV security with intercom and underground parking with one parking space. High vaulted ceilings, Fluerco shower doors, triple-paned windows, storage available and a mailroom.
New construction
$2,239,000
115 School Street #W206, Hyannis, MA 02601
3beds
1,766sqft
Condominium
Built in 2026
-- sqft lot
$2,209,900 Zestimate®
$1,268/sqft
$250/mo HOA
What's special
Fluerco shower doorsTriple-paned windowsHigh vaulted ceilingsUpscale kitchen-aid appliancesVinyl plank flooring
- 135 days |
- 140 |
- 4 |
Zillow last checked:
Listing updated:
Listed by:
Jason P Saphire 877-249-5478,
www.HomeZu.com
Source: CCIMLS,MLS#: 22600568
Loading...
Facts & features
Interior
Bedrooms & bathrooms
- Bedrooms: 3
- Bathrooms: 3
- Full bathrooms: 3
Primary bedroom
- Description: Flooring: Carpet
- Features: Laundry Areas, Balcony, Walk-In Closet(s), Closet
- Level: First
- Area: 144
- Dimensions: 12 x 12
Bedroom 2
- Description: Flooring: Carpet
- Features: Recessed Lighting, Balcony, View, Closet, Private Full Bath
- Level: First
- Area: 165
- Dimensions: 15 x 11
Bedroom 3
- Description: Flooring: Carpet
- Features: Recessed Lighting, Cathedral Ceiling(s), Closet, Office/Sitting Area, Private Full Bath
- Level: Second
- Area: 195
- Dimensions: 13 x 15
Primary bathroom
- Features: Private Full Bath
Dining room
- Description: Fireplace(s): Gas,Flooring: Other
- Features: Closet
- Level: First
Kitchen
- Description: Flooring: Other,Stove(s): Other
- Features: Recessed Lighting, Upgraded Cabinets, Breakfast Bar, Built-in Features
- Level: First
- Area: 143
- Dimensions: 13 x 11
Living room
- Description: Fireplace(s): Gas,Flooring: Other
- Features: Recessed Lighting, Shared Full Bath, View
- Level: First
- Area: 384
- Dimensions: 24 x 16
Heating
- Has Heating (Unspecified Type)
Cooling
- Central Air
Appliances
- Included: Dishwasher, Range Hood, Washer/Dryer Stacked, Security System, Refrigerator, Electric Range, Microwave, Electric Dryer, Disposal, Gas Water Heater
Features
- Linen Closet
- Flooring: Other, Carpet
- Windows: Bay Window(s), Bay/Bow Windows
- Has fireplace: No
- Fireplace features: Gas
- Common walls with other units/homes: 2+ Common Walls
Interior area
- Total structure area: 1,766
- Total interior livable area: 1,766 sqft
Property
Parking
- Total spaces: 1
- Parking features: Garage
- Garage spaces: 1
Features
- Stories: 1
- Entry location: Street Level
- Has view: Yes
Lot
- Features: Bike Path, School, Medical Facility, Major Highway, House of Worship, Cape Cod Rail Trail, Shopping, Marina, In Town Location, Horse Trail
Details
- Parcel number: 043256812
- Zoning: Residential
Construction
Type & style
- Home type: Condo
- Property subtype: Condominium
- Attached to another structure: Yes
Materials
- Shingle Siding, Stone
- Foundation: Concrete Perimeter
- Roof: Asphalt
Condition
- Under Construction
- New construction: Yes
- Year built: 2026
Details
- Warranty included: Yes
Utilities & green energy
- Sewer: Public Sewer
Community & HOA
Community
- Features: Basic Cable, Security, Rubbish Removal, Road Maintenance
- Security: Intercom, Closed Circuit Camera(s)
HOA
- Has HOA: Yes
- Amenities included: Security, Trash, Landscaping
- Services included: Professional Property Management
- HOA fee: $250 monthly
Location
- Region: Hyannis
Financial & listing details
- Price per square foot: $1,268/sqft
- Date on market: 2/27/2026
- Cumulative days on market: 268 days
- Ownership: Condo
- Road surface type: Paved
Estimated market value
$2,209,900
$2.10M - $2.32M
$3,909/mo
Price history
| Date | Event | Price |
|---|---|---|
| 2/27/2026 | Listed for sale | $2,239,000$1,268/sqft |
Source:  CCIMLS #22600568 Report a problem CCIMLS #22600568 Report a problem | ||
| 12/17/2025 | Listing removed | $2,239,000$1,268/sqft |
Source: CCIMLS #22503022 Report a problem | ||
| 6/20/2025 | Listed for sale | $2,239,000$1,268/sqft |
Source: CCIMLS #22503022 Report a problem | ||
Public tax history
Tax history is unavailable.
Monthly payment
Est. payment$--/mo
Payment breakdown
Explore the cost of this home by adjusting the details. Changes won't be saved.All calculations are estimates and provided by Zillow, Inc. for informational purposes only. Actual amounts may vary.
HOA fees may include property taxes on listings classified as Co-Ops. Contact the listing agent and/or owner for fee details.
Mortgage interest rates are dependent on a number of factors, including credit score, down payment, and repayment length. Interest rate data provided by Zillow Group Marketplace, Inc. as of 1/1/1970 from various mortgage lenders with which we have lead or other similar arrangements; the Estimated Payment is an average of those rates.
See how much you could borrow to make a competitive offer.
Climate risks
Neighborhood: Hyannis
Nearby schools
GreatSchools rating
- 1/10Hyannis West Elementary SchoolGrades: K-3Distance: 2.1 mi
- 4/10Barnstable Intermediate SchoolGrades: 6-7Distance: 2.3 mi
- 3/10Barnstable High SchoolGrades: 8-12Distance: 2.3 mi
Schools provided by the listing agent
- District: Barnstable
Source: CCIMLS. This data may not be complete. We recommend contacting the local school district to confirm school assignments for this home.
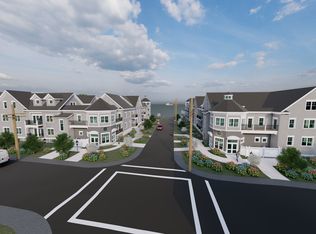
- from $1,119,0002 bd3 ba2.4k sqftThe Mariner Plan, Dockside Condominiums, Hyannis, MA 02601New Construction
- $589,0001 bd1 ba7.1k sqft110 School St #E104, Hyannis, MA 02601For Sale

- $600,0003 bd2 ba1.1k sqft123 School St, Hyannis, MA 02601Off Market
- $2,229,0003 bd3 ba3.4k sqft110 School St, Hyannis, MA 02601Off Market
- $599,0001 bd1 ba708 sqft110 School St #E113, Hyannis, MA 02601New Construction
- $989,0002 bd2 ba7.1k sqft110 School St #E203, Hyannis, MA 02601New Construction
- $1,099,0002 bd2 ba1.4k sqft110 School St #E202, Barnstable, MA 02630For Sale
- $589,0001 bd1 ba687 sqft110 School St #E104, Barnstable, MA 02630For Sale
A local agent can set up tours, give advice and negotiate with sellers.
Similar homes
- $1,650,0003 bd1 ba2.4k sqft21 Kens Way, West Yarmouth, MA 02673For Sale
 MLS ID #73547805, Lisa Griffin, Gibson Sotheby's International Realty. MLS PIN
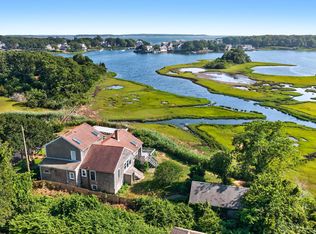
 - $1,650,0003 bd4 ba2.4k sqft21 Kens Way Street, West Yarmouth, MA 02673For Sale
 MLS ID #22603289, Lisa A Griffin, Gibson Sotheby's International Realty. CCIMLS
 - $1,995,0004 bd3 ba2.6k sqft420 Starboard Lane, Osterville, MA 02655For Sale
 MLS ID #22602737, John B Cotton, Jr, Sotheby's International Realty. CCIMLS
 - $1,995,0004 bd3 ba2.6k sqft420 Starboard Ln, Barnstable, MA 02630For Sale
 MLS ID #73531658, Jack Cotton, Sotheby's International Realty. MLS PIN
 - $1,850,0003 bd3 ba2.5k sqft105 Bay Rd, Barnstable, MA 02630For SaleMLS ID #73546703, Bonnie Zappala Britt, Sotheby's International Realty. MLS PIN
- $1,690,0003 bd3 ba2.6k sqft79 Sturgis Lane, Barnstable, MA 02630For SaleMLS ID #22602258, Amanda S Kundel, Kinlin Grover Compass. CCIMLS
- $2,300,0004 bd3 ba2.1k sqft17 Cove Lane, West Dennis, MA 02670For SaleMLS ID #22602947, Ken Hager, Classic Cape Real Estate, LLC. CCIMLS
- $2,250,0003 bd4 ba2.1k sqft33 Oyster Place Rd, Barnstable, MA 02630For SaleMLS ID #73469331, Riley Blizard, Greer Real Estate, LLC. MLS PIN
- $1,850,0003 bd3 ba2.6k sqft105 Bay Road, Cotuit, MA 02635For SaleMLS ID #22603313, Bonnie Zappala Britt, Sotheby's International Realty. CCIMLS
- $1,990,0003 bd4 ba2.2k sqft60 Bayberry Road, West Yarmouth, MA 02673For SaleMLS ID #22602878, Lisa A Griffin, Gibson Sotheby's International Realty. CCIMLS
- $2,000,0003 bd3 ba2.4k sqft7 Brenton Rd, North Falmouth, MA 02556For SaleMLS ID #73547342, Janet Michienzi, William Raveis R.E. & Home Services. MLS PIN
- $2,000,0003 bd3 ba2.4k sqft7 Brenton Road, North Falmouth, MA 02556For SaleMLS ID #22603332, Janet Michienzi, William Raveis Real Estate & Home Services. CCIMLS
- $1,695,0003 bd3 ba2k sqft162 Main Street, Osterville, MA 02655For SaleMLS ID #22601704, Kim A Gazal Santos, Property Cape Cod. CCIMLS
- $1,695,0003 bd3 ba2k sqft162 Main St, Barnstable, MA 02630For SaleMLS ID #73506902, Kimberly Gazal Santos, Property Cape Cod. MLS PIN
- $2,050,0003 bd4 ba1.7k sqft177 Fisk Street, West Dennis, MA 02670New ConstructionMLS ID #22600953, Robert Bantick, Keller Williams Realty. CCIMLS
- $1,200,0003 bd3 ba2.6k sqft29 Water View Circle, Centerville, MA 02632For SaleMLS ID #22603118, Jeanette L Neeven, Kinlin Grover Compass. CCIMLS
- $1,200,0003 bd3 ba2.6k sqft29 Water View Cir, Barnstable, MA 02630For SaleMLS ID #73542324, Jeanette Neeven, Kinlin Grover Compass. MLS PIN
- $1,500,0003 bd2 ba1.8k sqftThe Belmont, West Harwich, MA 02671For SaleMLS ID #22603018, Sandra Tanco, Kinlin Grover Compass. CCIMLS
- $2,000,0003 bd3 ba1.9k sqft120 Ocean View Avenue, Cotuit, MA 02635For SaleMLS ID #22602321, John B Cotton, Jr, Sotheby's International Realty. CCIMLS
- $1,250,0003 bd2 ba2.6k sqft30 Fairway Road, South Yarmouth, MA 02664For SaleMLS ID #22603355, Robin B Thayer, Gibson Sotheby's International Realty. CCIMLS
- Massachusetts
- Barnstable County
- Barnstable
- 02601
- Hyannis
- 115 School Street Unit W206
Nearby cities
Nearby neighborhoods
Nearby zip codes
Other Barnstable Topics
