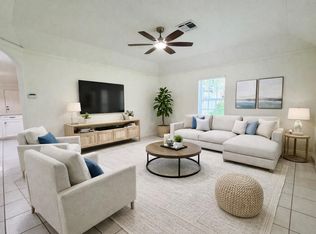
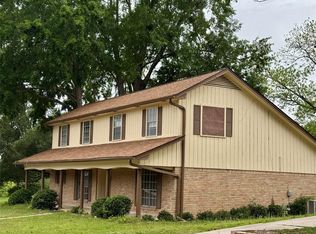
Recently updated 3 bedroom, 3.5 bath home in The Ranch at Sam Houston, offering a functional layout near Sam Houston State University. Each bedroom has access to its own full bath, making the home well-suited for roommate-style occupancy, parent-owned student housing or investment use. Featuring a remodeled kitchen with granite countertops, stainless appliances, recent updates, and a new roof, this move-in ready property offers flexibility for both owner-occupants and investors.
For sale
Price cut: $223.4K (7/22)
$225,000
115 Sendero Dr, Huntsville, TX 77340
3beds
1,894sqft
:
Get pre-qualified$1,602/mo
Single Family Residence
Built in 2008
-- sqft lot
$220,100 Zestimate®
$119/sqft
$48/mo HOA
What's special
Stainless appliancesGranite countertopsFunctional layoutNew roofRemodeled kitchen
- 43 days |
- 160 |
- 11 |
Zillow last checked:
Listing updated:
Listed by:
Christopher Cherry TREC #0706630 936-295-2500,
HomeLand Properties, Inc
Source: HAR,MLS#: 4584710
Facts & features
Interior
Bedrooms & bathrooms
- Bedrooms: 3
- Bathrooms: 4
- Full bathrooms: 3
- 1/2 bathrooms: 1
Rooms
- Room types: Utility Room
Primary bathroom
- Features: Half Bath
Kitchen
- Features: Breakfast Bar, Kitchen open to Family Room, Pantry
Heating
- Electric
Cooling
- Electric
Appliances
- Included: Disposal, Ice Maker, Dryer, Refrigerator, Washer, Electric Oven, Microwave, Electric Range, Dishwasher
- Laundry: Electric Dryer Hookup, Washer Hookup
Features
- Dry Bar, 3 Bedrooms Up, All Bedrooms Up, Primary Bed - 2nd Floor, Walk-In Closet(s)
- Flooring: Laminate, Tile, Vinyl
Interior area
- Total structure area: 1,894
- Total interior livable area: 1,894 sqft
Property
Parking
- Total spaces: 2
- Parking features: Attached
- Attached garage spaces: 2
Features
- Stories: 2
- Patio & porch: Patio/Deck
Lot
- Features: Subdivided, 0 Up To 1/4 Acre
Details
- Parcel number: 47189
Construction
Type & style
- Home type: SingleFamily
- Architectural style: Traditional
- Property subtype: Single Family Residence
Materials
- Cement Siding, Stone
- Foundation: Slab
- Roof: Composition
Condition
- New construction: No
- Year built: 2008
Utilities & green energy
- Sewer: Public Sewer
- Water: Public
Green energy
- Energy efficient items: Attic Vents, Insulation
Community & HOA
Community
- Subdivision: Ranch At Sam Houston
HOA
- Has HOA: Yes
- HOA fee: $580 annually
Location
- Region: Huntsville
Financial & listing details
- Price per square foot: $119/sqft
- Tax assessed value: $218,600
- Annual tax amount: $4,108
- Date on market: 6/12/2026
- Listing terms: Cash,Conventional,Investor
- Road surface type: Concrete
Estimated market value
$220,100
$209,000 - $231,000
$1,897/mo
Price history
| Date | Event | Price |
|---|---|---|
| 7/22/2026 | Listed for rent | $1,650$1/sqft |
Source:  HAR #27450580 Report a problem HAR #27450580 Report a problem | ||
| 7/22/2026 | Price change | $1,650-99.3%$1/sqft |
Source: REALSTACK #74417 Report a problem | ||
| 7/8/2026 | Price change | $225,000-4.3%$119/sqft |
Source: REALSTACK #109941 Report a problem | ||
| 7/1/2026 | Price change | $235,000-4.1%$124/sqft |
Source: REALSTACK #109941 Report a problem | ||
| 6/11/2026 | Listed for sale | $245,000+3.6%$129/sqft |
Source: REALSTACK #109941 Report a problem | ||
| 7/8/2022 | Listing removed | -- |
Source:  HAR #56383314 Report a problem HAR #56383314 Report a problem | ||
| 5/13/2022 | Pending sale | $236,500$125/sqft |
Source: HAR #56383314 Report a problem | ||
| 4/21/2022 | Listed for sale | $236,500+70.3%$125/sqft |
Source: HAR #56383314 Report a problem | ||
| 11/1/2012 | Listing removed | $138,900$73/sqft |
Source: Ricco Realty #30538804 Report a problem | ||
| 6/7/2012 | Price change | $138,900-4.2%$73/sqft |
Source: Ricco Realty #30538804 Report a problem | ||
| 5/16/2012 | Price change | $145,000-1%$77/sqft |
Source: Ricco Realty #30538804 Report a problem | ||
| 7/2/2011 | Listed for sale | $146,500$77/sqft |
Source: Ricco Realty #30538804 Report a problem | ||
Public tax history
| Year | Property taxes | Tax assessment |
|---|---|---|
| 2024 | $3,819 +4.7% | $218,600 +0.3% |
| 2023 | $3,649 +13.1% | $217,880 +6.2% |
| 2022 | $3,226 +2.2% | $205,084 +10% |
| 2021 | $3,156 -11.1% | $186,440 +1.8% |
| 2020 | $3,551 +0.4% | $183,210 +5.2% |
| 2019 | $3,537 | $174,170 +18% |
| 2017 | -- | $147,650 +12.2% |
| 2016 | -- | $131,540 |
| 2015 | -- | $131,540 -1.1% |
| 2014 | -- | $132,980 +0.7% |
| 2013 | -- | $132,120 -4.5% |
| 2012 | -- | $138,280 -10.7% |
| 2011 | -- | $154,770 +10.4% |
| 2010 | -- | $140,250 +126.5% |
| 2009 | -- | $61,920 +2376.8% |
| 2008 | -- | $2,500 |
| 2007 | -- | $2,500 |
Find assessor info on the county website
Monthly payment
Est. payment
Payment breakdown
Explore the cost of this home by adjusting the details. Changes won't be saved.Climate risks
Neighborhood: 77340
Nearby schools
GreatSchools rating
- 3/10Stewart Elementary SchoolGrades: PK-5Distance: 0.7 mi
- 5/10Mance Park Middle SchoolGrades: 6-8Distance: 2 mi
- 2/10Huntsville High SchoolGrades: 9-12Distance: 3.2 mi
Schools provided by the listing agent
- Elementary: Estella Stewart Elementary School
- Middle: Mance Park Middle School
- High: Huntsville High School
Source: HAR. This data may not be complete. We recommend contacting the local school district to confirm school assignments for this home.
- $218,5003 bd4 ba1.8k sqft117 Sendero Dr, Huntsville, TX 77340Off Market

- $242,8003 bd3 ba1.8k sqft119 Sendero Dr, Huntsville, TX 77340Off Market
- $212,4003 bd2 ba1.8k sqft113 Sendero Dr, Huntsville, TX 77340Off Market

- $--3 bd4 ba1.8k sqft121 Sendero Dr, Huntsville, TX 77340Sold

- $210,3003 bd3 ba1.8k sqft120 Bolero Way, Huntsville, TX 77340Off Market
- $214,2003 bd4 ba1.8k sqft122 Bolero Way, Huntsville, TX 77340Off Market
- $290,8003 bd4 ba1.8k sqft122 Bolero Way #122, Huntsville, TX 77340Off Market
- $1,8753 bd4 ba1.8k sqft123 Sendero Dr, Huntsville, TX 77340For Rent
A local agent can set up tours, give advice and negotiate with sellers.
A local lender can help you make sure your offer is ready when you are.
Similar homes
- $225,0003 bd3 ba1.8k sqft119 Vista Way, Huntsville, TX 77340For Sale
 MLS ID #30666138, JC Hearn, HomeLand Properties, Inc. HAR
 - $221,9503 bd2 ba1.4k sqft322 Greenleaf St, Huntsville, TX 77340For Sale
 MLS ID #47633093, Alexander Jaramillo, Grand Terra Realty. HAR
 - $200,0005 bd3 ba2.3k sqft1425 15th St, Huntsville, TX 77340For Sale
 MLS ID #18430891, Thien Hoang, Keller Williams Realty Metropolitan. HAR
 - $207,0004 bd3 ba2.2k sqft1221 Green Briar Dr, Huntsville, TX 77340For Sale
 MLS ID #29523597, Joni Bailey, eXp Realty LLC. HAR
 - $177,9004 bd4 ba1.6k sqft113 Varsity Dr, Huntsville, TX 77340For SaleMLS ID #7814951, Dalene Zender, Zen Real Estate. HAR
- $249,9003 bd2 ba1.5k sqft229 Pecos Dr, Huntsville, TX 77340For SaleMLS ID #15668923, Randall Kerth, Segue Real Estate Group. HAR
- $245,0004 bd2 ba1.4k sqft1409 20th St, Huntsville, TX 77340For SaleMLS ID #86453355, Alicia Lansford, Markham Realty, Inc.. HAR
- $239,0003 bd2 ba1k sqft111 Enfield Ct, Huntsville, TX 77320For SaleMLS ID #85485004, Adam Olsen, eXp Realty, LLC. HAR
- $175,0003 bd1 ba1.1k sqft49 Pine Oak Ln, Huntsville, TX 77340For SaleMLS ID #35869121, Jamie Lynn Grotte, Revere Realty Co. HAR
- $220,0003 bd1 ba1.2k sqft2111 Bush Dr, Huntsville, TX 77320For SaleMLS ID #55235505, Geren Sims, CB&A, Realtors. HAR
- $220,0003 bd2 ba1.5k sqft6 Kathy Ln, Huntsville, TX 77320For SaleMLS ID #66505138, Chet Polniazek, 1st Texas Realty Services. HAR
- $210,0004 bd3 ba2.4k sqft204 Pine Valley St, Huntsville, TX 77320For SaleMLS ID #57379259, Frank Olivares, Pinnacle Realty Advisors. HAR
- $239,9003 bd2 ba1.3k sqft118 Bobcat Bnd, Huntsville, TX 77340For SaleMLS ID #35878079, Adam Olsen, eXp Realty, LLC. HAR
- $259,0003 bd3 ba2.1k sqft658 Cherry Hills Dr, Huntsville, TX 77340For SaleMLS ID #83731828, Joan Lee, JLA Realty. HAR
- $259,9504 bd2 ba1.8k sqft332 Pecos Dr, Huntsville, TX 77340For SaleMLS ID #59684822, Fanyu Meng, Texas Premier Realty. HAR
- $285,0003 bd3 ba2.1k sqft20 Golfview Manor Rd, Huntsville, TX 77340For SaleMLS ID #34073577, Naomi Tonsul, RE/MAX Universal. HAR
- $325,0003 bd2 ba1.8k sqft2013 Wickersham Dr, Huntsville, TX 77340For SaleMLS ID #48266244, Meg Taylor, CB&A, Realtors. HAR
- $244,9003 bd2 ba1.4k sqft111 Bering Dr, Huntsville, TX 77320For SaleMLS ID #42774128, Adam Olsen, eXp Realty, LLC. HAR
- $259,9003 bd2 ba1.4k sqft308 Rockbridge Dr, Huntsville, TX 77340New ConstructionHAR
- $185,4942 bd1 ba1.2k sqft1015 Oak Dr, Huntsville, TX 77320For SaleMLS ID #65779507, Bill Tutor, Pinnacle Realty Advisors. HAR
