Welcome to 115 Sturbridge Ct, an all brick home tucked away on a cul-de-sac in Easley's Rose Hill Subdivision. With Four Bedrooms, 2.5 baths and a large sunroom that invites you to slowdown and stay a while, this home offers room to spread out, gather with friends, and settle into everyday life. Whether hosting a full house or enjoying a quiet evening in, you'll appreciate the flexibility this open floor plan provides! A whole home generator adds peace of mind, while the location puts I-85 just minutes away for convenient trips to Greenville or Anderson. Come see what makes this home such a special place to land.
For sale
$550,000
115 Sturbridge Ct, Easley, SC 29642
4beds
--sqft
Single Family Residence
Built in ----
-- sqft lot
$534,600 Zestimate®
$--/sqft
$-- HOA
What's special
All brick homeFour bedrooms
- 9 days
- 239
- 20
Likely to sell faster than
Zillow last checked:
Listing updated:
Listed by:
Melinda Garrison 864-505-8184,
Powdersville Realty Inc.
Source: WUMLS,MLS#: 20306727 Originating MLS: Western Upstate Association of Realtors
Originating MLS: Western Upstate Association of RealtorsFacts & features
Interior
Bedrooms & bathrooms
- Bedrooms: 4
- Bathrooms: 3
- Full bathrooms: 2
- 1/2 bathrooms: 1
- Main level bathrooms: 2
- Main level bedrooms: 4
Rooms
- Room types: Laundry, Sunroom
Primary bedroom
- Dimensions: 17x14
Bedroom 2
- Dimensions: 10x14
Bedroom 3
- Dimensions: 11x14
Bedroom 4
- Dimensions: 14x14
Breakfast room nook
- Dimensions: 9x7
Dining room
- Dimensions: 13x11
Great room
- Dimensions: 24x20
Kitchen
- Dimensions: 14x17
Laundry
- Dimensions: 9x6
Sunroom
- Dimensions: 17x16
Heating
- Central, Gas
Cooling
- Central Air, Electric, Forced Air
Appliances
- Included: Dryer, Dishwasher, Disposal, Gas Oven, Gas Range, Microwave, Refrigerator, Tankless Water Heater, Washer
- Laundry: Washer Hookup, Electric Dryer Hookup
Features
- Tray Ceiling(s), Ceiling Fan(s), Dual Sinks, French Door(s)/Atrium Door(s), Fireplace, Granite Counters, Garden Tub/Roman Tub, Bath in Primary Bedroom, Main Level Primary, Pull Down Attic Stairs, Smooth Ceilings, Separate Shower, Vaulted Ceiling(s), Walk-In Closet(s), Walk-In Shower, Window Treatments
- Flooring: Carpet, Ceramic Tile, Hardwood, Vinyl
- Doors: French Doors
- Windows: Blinds, Insulated Windows, Tilt-In Windows, Vinyl
- Basement: None
- Has fireplace: Yes
- Fireplace features: Gas Log
Interior area
- Living area range: 2750-2999 Square Feet
Video & virtual tour
Property
Parking
- Total spaces: 2
- Parking features: Attached Carport, Driveway, Garage Door Opener
- Garage spaces: 2
- Has carport: Yes
Accessibility
- Accessibility features: Low Threshold Shower
Features
- Levels: One
- Stories: 1
- Patio & porch: Front Porch, Patio
- Exterior features: Porch, Patio
- Pool features: Community
Lot
- Features: Cul-De-Sac, Level, Outside City Limits, Subdivision
Details
- Parcel number: 2131201052
- Other equipment: Generator
Construction
Type & style
- Home type: SingleFamily
- Architectural style: Craftsman,Traditional
- Property subtype: Single Family Residence
Materials
- Brick
- Foundation: Slab
- Roof: Architectural,Shingle
Utilities & green energy
- Sewer: Public Sewer
- Water: Public
- Utilities for property: Electricity Available, Natural Gas Available, Sewer Available, Water Available, Underground Utilities
Community & HOA
Community
- Features: Common Grounds/Area, Clubhouse, Playground, Pool
- Security: Security System Leased, Smoke Detector(s)
- Subdivision: Rose Hill
HOA
- Has HOA: Yes
- Services included: Pool(s), Sewer, Street Lights
Location
- Region: Easley
Financial & listing details
- Tax assessed value: $352,920
- Annual tax amount: $1,830
- Date on market: 9/29/2026
- Listing agreement: Exclusive Right To Sell
Estimated market value
$534,600
$508,000 - $561,000
$2,649/mo
Price history
| Date | Event | Price |
|---|---|---|
| 9/29/2026 | Listed for sale | $550,000+120.5% |
Source:  Greater Greenville AOR #1605159 Report a problem Greater Greenville AOR #1605159 Report a problem | ||
| 12/29/2015 | Sold | $249,459 |
Source: Greater Greenville AOR #1307087 Report a problem | ||
Public tax history
| Year | Property taxes | Tax assessment |
|---|---|---|
| 2025 | $4,656 +9.4% | $14,120 |
| 2024 | $4,256 +3.5% | $14,120 |
| 2023 | $4,112 +2.9% | $14,120 |
| 2022 | $3,995 +9.9% | $14,120 +29.7% |
| 2021 | $3,636 +190.8% | $10,890 |
| 2020 | $1,250 | $10,890 |
| 2019 | $1,250 | $10,890 |
| 2018 | $1,250 +6.8% | $10,890 |
| 2017 | $1,171 | $10,890 +807.5% |
| 2016 | -- | $1,200 |
| 2015 | -- | -- |
Find assessor info on the county website
Monthly payment
Est. payment
Payment breakdown
Explore the cost of this home by adjusting the details. Changes won't be saved.Climate risks
Neighborhood: 29642
Nearby schools
Schools provided by the listing agent
- Elementary: Powdersvil Elem
- Middle: Powdersville Mi
- High: Powdersville High School
Source: WUMLS. This data may not be complete. We recommend contacting the local school district to confirm school assignments for this home.
Similar homes
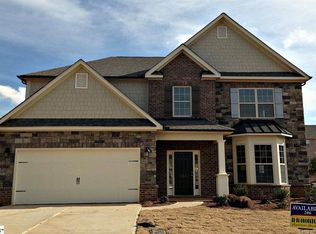
- $528,0005 bd3 ba3.1k sqft112 Culpepper Ln, Easley, SC 29642For Sale
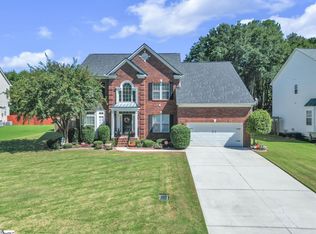 MLS ID #1606131, Stacy Metzger, DASH Carolina. Greater Greenville AOR
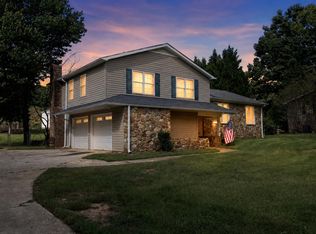
 - $565,0003 bd3 ba2.1k sqft314 Camperdown Ct, Easley, SC 29642For Sale
 MLS ID #20306609, Marie Graziano, Open House Realty, LLC. WUMLS
 - $449,0004 bd3 ba2.4k sqft1206 Three Bridges Rd, Easley, SC 29642For Sale
 MLS ID #342603, Lisa L Archer, Keller Williams Realty-NC. SAR as distributed by MLS GRID
 - $614,9005 bd4 ba4k sqft405 Rowley Ct, Easley, SC 29642For Sale
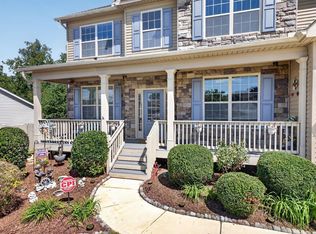 MLS ID #1604473, Candace Rose, LPT Realty, LLC.. Greater Greenville AOR
