PRICE IMPROVEMENT! Don't miss this opportunity to own this spacious 4-bedroom, 2.5-bath home offering over 2,673 square feet in the desirable Greene Croft community. Situated on a cul-de-sac, this home features an open floor plan, granite countertops, stainless steel appliances, updated LVP flooring, generous living spaces, and a beautifully landscaped backyard complete with multiple entertaining areas, and a decorative fish pond. This home combines comfort, elegance, and a prime location—just minutes from Lake Norman, shopping, and top-rated schools.
This property is being offered as a short sale and represents an outstanding value for buyers looking to maximize their investment. The seller is motivated, and a professional third-party short sale negotiator has already been retained to assist with the lender approval process and help facilitate the transaction. Schedule your private showing today and take advantage of this exceptional opportunity.
Under contract-show
Price cut: $15K (7/1)
$350,000
115 Thorsen Dr, Mooresville, NC 28117
4beds
2,673sqft
Single Family Residence
Built in 2005
0.19 Acres Lot
$344,800 Zestimate®
$131/sqft
$25/mo HOA
What's special
Gleaming luxury floorsStainless steel appliancesTranquil pond
- 91 days
- 52
- 2
Zillow last checked:
Listing updated:
Listed by:
Tadae Clark contact@tadaeclark.com,
NorthGroup Real Estate LLC
Source: Canopy MLS as distributed by MLS GRID,MLS#: 4389151
Facts & features
Interior
Bedrooms & bathrooms
- Bedrooms: 4
- Bathrooms: 3
- Full bathrooms: 2
- 1/2 bathrooms: 1
Primary bedroom
- Features: Attic Stairs Pulldown, Walk-In Closet(s)
- Level: Upper
Bedroom s
- Features: Walk-In Closet(s)
- Level: Upper
Bedroom s
- Level: Upper
Bedroom s
- Level: Upper
Bathroom half
- Level: Main
Bathroom full
- Level: Upper
Bathroom full
- Level: Upper
Dining area
- Level: Main
Kitchen
- Features: Breakfast Bar, Kitchen Island, Walk-In Pantry
- Level: Main
Laundry
- Level: Main
Living room
- Level: Main
Loft
- Level: Upper
Heating
- Natural Gas
Cooling
- Central Air
Appliances
- Included: Disposal, Electric Range, ENERGY STAR Qualified Dishwasher, Gas Water Heater, Microwave, Refrigerator with Ice Maker, Washer/Dryer
- Laundry: Laundry Room, Main Level
Features
- Walk-In Closet(s)
- Flooring: Laminate, Tile
- Has basement: No
- Attic: Pull Down Stairs
- Fireplace features: Family Room
Interior area
- Total structure area: 2,673
- Total interior livable area: 2,673 sqft
- Finished area above ground: 2,673
- Finished area below ground: 0
Property
Parking
- Total spaces: 4
- Parking features: Driveway, Attached Garage, Keypad Entry, Garage on Main Level
- Attached garage spaces: 2
- Uncovered spaces: 2
Features
- Levels: Two
- Stories: 2
- Patio & porch: Front Porch, Patio
Lot
- Size: 0.19 Acres
Living quarters
- Secondary features: Main Level Garage
Details
- Additional structures: Gazebo
- Parcel number: 4658610573.000
- Zoning: RG
- Special conditions: Short Sale Subject to Approval
Construction
Type & style
- Home type: SingleFamily
- Property subtype: Single Family Residence
Materials
- Brick Partial, Vinyl
- Foundation: Slab
Condition
- New construction: No
- Year built: 2005
Utilities & green energy
- Sewer: Public Sewer
- Water: City
Community & HOA
Community
- Subdivision: Greene Croft
HOA
- Has HOA: Yes
- HOA fee: $76 quarterly
- HOA name: CAMS
- HOA phone: 704-565-5009
Location
- Region: Mooresville
Financial & listing details
- Price per square foot: $131/sqft
- Tax assessed value: $367,530
- Annual tax amount: $3,879
- Date on market: 6/4/2026
- Cumulative days on market: 89 days
- Listing terms: Cash,Conventional,FHA,VA Loan
- Road surface type: Concrete
Estimated market value
$344,800
$328,000 - $362,000
$2,684/mo
Price history
| Date | Event | Price |
|---|---|---|
| 7/1/2026 | Price change | $350,000-4.1%$131/sqft |
Source:  Canopy MLS as distributed by MLS GRID #4389151 Report a problem Canopy MLS as distributed by MLS GRID #4389151 Report a problem | ||
| 6/4/2026 | Listed for sale | $365,000-14.5%$137/sqft |
Source: Canopy MLS as distributed by MLS GRID #4389151 Report a problem | ||
| 6/28/2023 | Sold | $427,000$160/sqft |
Source: Canopy MLS as distributed by MLS GRID #4024896 Report a problem | ||
| 5/31/2023 | Pending sale | $427,000$160/sqft |
Source: Canopy MLS as distributed by MLS GRID #CAR4024896 Report a problem | ||
| 4/28/2023 | Listed for sale | $427,000+139.9%$160/sqft |
Source: Canopy MLS as distributed by MLS GRID #CAR4024896 Report a problem | ||
| 8/25/2005 | Sold | $178,000$67/sqft |
Source: Public Record Report a problem | ||
Public tax history
| Year | Property taxes | Tax assessment |
|---|---|---|
| 2025 | $3,879 +1.6% | $367,530 |
| 2024 | $3,819 +0.6% | $367,530 |
| 2023 | $3,795 +51.9% | $367,530 +77.2% |
| 2022 | $2,498 +0.2% | $207,430 |
| 2021 | $2,494 | $207,430 |
| 2020 | $2,494 +0.8% | $207,430 |
| 2019 | $2,473 +11.5% | $207,430 +12.2% |
| 2018 | $2,219 | $184,810 |
| 2017 | $2,219 +3.1% | $184,810 +0.3% |
| 2016 | $2,152 | $184,230 |
| 2015 | $2,152 +3.7% | $184,230 -0.1% |
| 2014 | $2,075 | $184,360 |
| 2013 | -- | $184,360 |
| 2012 | -- | $184,360 -6.9% |
| 2011 | -- | $197,940 +0.7% |
| 2010 | -- | $196,480 |
| 2009 | -- | $196,480 |
| 2008 | -- | $196,480 |
| 2007 | -- | $196,480 +1.2% |
| 2006 | -- | $194,070 |
| 2005 | -- | $194,070 +676.3% |
| 2004 | -- | $25,000 |
| 2003 | -- | $25,000 |
Find assessor info on the county website
Monthly payment
Est. payment
Payment breakdown
Explore the cost of this home by adjusting the details. Changes won't be saved.Climate risks
Neighborhood: 28117
Nearby schools
Schools provided by the listing agent
- Elementary: Shepherd
- Middle: Lakeshore
- High: South Iredell
Source: Canopy MLS as distributed by MLS GRID. This data may not be complete. We recommend contacting the local school district to confirm school assignments for this home.

Similar homes
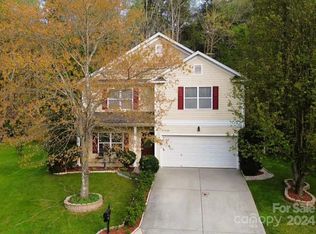
- $375,0004 bd3 ba2.1k sqft124 Sequoia Forest Dr, Mooresville, NC 28117For Sale
 MLS ID #4409751, Lisa Archer, Keller Williams Ballantyne Area. Canopy MLS as distributed by MLS GRID
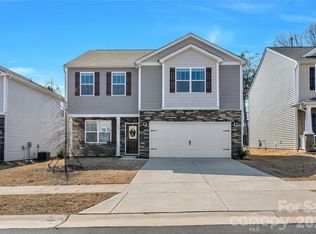
 - $349,0004 bd2 ba2.1k sqft251 Sweet Martha Dr, Mooresville, NC 28115For Sale
 MLS ID #4417794, Lisa C Newell, Lake Norman Realty, Inc.. Canopy MLS as distributed by MLS GRID
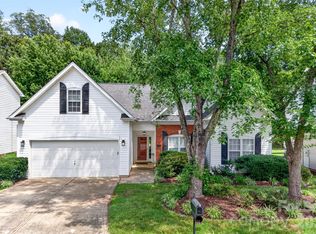
 - $415,0003 bd2 ba1.8k sqft176 Toucan Rd, Mooresville, NC 28117For Sale
 MLS ID #4420757, Albert Johnson, Keller Williams Unlimited. Canopy MLS as distributed by MLS GRID
 - $310,0003 bd2 ba1.3k sqft129 Laura Rd, Mooresville, NC 28117For Sale
 MLS ID #4387728, Kristen Fesnak, 10X Real Estate & Investments. Canopy MLS as distributed by MLS GRID
 - $380,0003 bd3 ba1.5k sqft106 Rainford Ct, Mooresville, NC 28117For SaleMLS ID #4374945, Rodrigo Martinez, Realty One Group Revolution. Canopy MLS as distributed by MLS GRID
- $365,0004 bd3 ba1.9k sqft118 Devon Forest Dr, Mooresville, NC 28115For SaleMLS ID #4391077, Bryan Heyl, Realty Executives of Hickory. Canopy MLS as distributed by MLS GRID
- $325,0003 bd2 ba1.4k sqft102 Daventry Pl, Mooresville, NC 28117For SaleMLS ID #4370988, Josh Finigan, EXP Realty LLC Ballantyne. Canopy MLS as distributed by MLS GRID
- $375,0004 bd2 ba1.6k sqft179 Willow Valley Dr, Mooresville, NC 28115For Sale
 MLS ID #1234148, Meika Imes. Triad MLS
 - $350,0003 bd3 ba2.2k sqft124 E Catawba Ave, Mooresville, NC 28115For SaleMLS ID #4396630, Lago Weaver, Mark Spain Real Estate. Canopy MLS as distributed by MLS GRID
- $415,0004 bd3 ba2.5k sqft115 Northland Ave, Mooresville, NC 28115For SaleMLS ID #4389445, Craig LePage, EXP Realty LLC Mooresville. Canopy MLS as distributed by MLS GRID
- $349,9004 bd3 ba1.6k sqft523 Biltmore St, Mooresville, NC 28115For SaleMLS ID #4407187, Nicole Kahlig, Milemma Realty, LLC. Canopy MLS as distributed by MLS GRID
- $315,0003 bd2 ba1.4k sqft617 Reed Creek Rd, Mooresville, NC 28117For SaleMLS ID #4390831, Lisa McGill, Opendoor Brokerage LLC. Canopy MLS as distributed by MLS GRID
- $340,0003 bd3 ba1.7k sqft525 Kelly Ave, Mooresville, NC 28115For SaleMLS ID #4406896, Michael Evans, Century 21 Echelon. Canopy MLS as distributed by MLS GRID
- $359,9003 bd2 ba1.7k sqft225 Oliphant Rd, Mooresville, NC 28115For SaleMLS ID #4409209, Tiffany Moore, Native Roots Real Estate LLC. Canopy MLS as distributed by MLS GRID
- $360,4993 bd3 ba1.5k sqft520 E Iredell Ave, Mooresville, NC 28115For SaleMLS ID #4358949, Maria Basmas, Keller Williams Unified. Canopy MLS as distributed by MLS GRID
- $369,9004 bd3 ba2.1k sqft124 Fosters Glen Pl, Mooresville, NC 28115For SaleMLS ID #4409141, Kara Coll, COMPASS. Canopy MLS as distributed by MLS GRID
- $275,0003 bd3 ba1.4k sqft110 Lookout Point Pl, Mooresville, NC 28115For SaleMLS ID #4421133, Jared Calhoun, My Townhome. Canopy MLS as distributed by MLS GRID
- $329,9003 bd3 ba1.9k sqft109 Kase Ct, Mooresville, NC 28117For SaleMLS ID #4379259, Jettica Dragoi, JD Realty Group LLC. Canopy MLS as distributed by MLS GRID
- $395,0004 bd3 ba1.8k sqft105 Beam Dr, Mooresville, NC 28115For SaleMLS ID #4404578, Alycia Stewart, NorthGroup Real Estate LLC. Canopy MLS as distributed by MLS GRID
- $375,0003 bd2 ba1.9k sqft113 Old Willow Rd, Mooresville, NC 28115For SaleMLS ID #4366482, Rebecca Wilbur, Your Realty PRO Brokerage Services LLC. Canopy MLS as distributed by MLS GRID
