Beautifully updated inside and out, this 3-bedroom, 2-bath home offers an impressive combination of stylish renovations, thoughtful upgrades, abundant storage, and an outdoor space designed to be enjoyed!
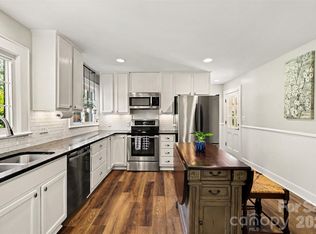
A major renovation in 2021 transformed the interior with a remodeled kitchen, updated bathrooms, new flooring, custom closets, appliances, light fixtures, and garage shelving. The beautifully updated kitchen is the heart of the home, offering a fresh, functional space for cooking, gathering, and entertaining. The spacious primary bedroom is another standout, enhanced by custom closet storage and an updated private bath.
An updated sunroom expands the living space and provides a great connection to the outdoors. Step into the backyard and you'll quickly see why it's a favorite feature of the home. The spacious yard and in-ground pool create an inviting setting for outdoor dining, entertaining, gardening, or relaxing poolside. A pool fence was added in 2021 for additional separation from the surrounding yard.
Beyond the cosmetic updates, significant improvements have already been completed, including a 2018 roof, 2020 HVAC system, new septic tank in 2021, water softener, 2021 UV water filtration system, and crawlspace remediation with a dehumidifier completed in 2025. The pool pump was replaced in 2019.
An attached 2-car garage with added shelving provides even more storage and functionality. With extensive updates, beautifully finished living spaces, custom storage, an inviting sunroom, and a backyard with its own pool, this home offers plenty to appreciate both inside and out. Schedule your showing and experience it in person!
Active
Price cut: $15K (9/25)
$400,000
176 Toucan Rd, Mooresville, NC 28117
3beds
1,822sqft
Single Family Residence
Built in 1997
0.59 Acres Lot
$395,900 Zestimate®
$220/sqft
$-- HOA
What's special
Garage shelvingIn-ground poolBeautifully finished living spacesLight fixturesBeautifully updated kitchenInviting sunroomUpdated private bath
- 27 days
- 1,510
- 253
Likely to sell faster than
Zillow last checked:
Listing updated:
Listed by:
Albert Johnson albert@lrecharlotte.com,
Keller Williams Unlimited
Source: Canopy MLS as distributed by MLS GRID,MLS#: 4420757
Facts & features
Interior
Bedrooms & bathrooms
- Bedrooms: 3
- Bathrooms: 2
- Full bathrooms: 2
- Main level bedrooms: 3
Primary bedroom
- Level: Main
Bedroom s
- Level: Main
Bedroom s
- Level: Main
Bathroom full
- Level: Main
Bathroom full
- Level: Main
Breakfast
- Level: Main
Kitchen
- Level: Main
Living room
- Level: Main
Sunroom
- Level: Main
Heating
- Forced Air
Cooling
- Central Air
Appliances
- Included: Dishwasher, Disposal, Electric Range, Exhaust Hood, Ice Maker, Plumbed For Ice Maker, Refrigerator with Ice Maker
- Laundry: In Kitchen, In Unit, Inside, Laundry Closet, Main Level
Features
- Built-in Features, Storage, Walk-In Closet(s)
- Flooring: Vinyl
- Doors: Insulated Door(s)
- Windows: Insulated Windows
- Has basement: No
- Attic: Pull Down Stairs
Interior area
- Total structure area: 1,822
- Total interior livable area: 1,822 sqft
- Finished area above ground: 1,822
- Finished area below ground: 0
Property
Parking
- Total spaces: 2
- Parking features: Driveway, Attached Garage, Garage Faces Front, Garage on Main Level
- Attached garage spaces: 2
- Has uncovered spaces: Yes
Features
- Levels: One
- Stories: 1
- Patio & porch: Front Porch, Rear Porch
- Has private pool: Yes
- Pool features: In Ground, Outdoor Pool
- Fencing: Back Yard,Partial,Privacy,Wood
Lot
- Size: 0.59 Acres
- Dimensions: 209 x 214 x 63 x 23 x 145
- Features: Cul-De-Sac, Sloped
Details
- Parcel number: 4658471941.000
- Zoning: RA
- Special conditions: Standard
- Other equipment: Other - See Remarks
Construction
Type & style
- Home type: SingleFamily
- Property subtype: Single Family Residence
Materials
- Vinyl
- Foundation: Crawl Space
Condition
- New construction: No
- Year built: 1997
Utilities & green energy
- Sewer: Septic Installed
- Water: Well
- Utilities for property: Cable Connected, Electricity Connected, Phone Connected, Underground Power Lines, Underground Utilities
Community & HOA
Community
- Security: Carbon Monoxide Detector(s), Smoke Detector(s)
- Subdivision: Farmdale
Location
- Region: Mooresville
Financial & listing details
- Price per square foot: $220/sqft
- Tax assessed value: $303,200
- Annual tax amount: $1,849
- Date on market: 9/2/2026
- Cumulative days on market: 27 days
- Listing terms: Cash,Conventional,FHA,USDA Loan,VA Loan
- Electric utility on property: Yes
- Road surface type: Concrete, Paved
Estimated market value
$395,900
$376,000 - $416,000
$3,006/mo
Price history
| Date | Event | Price |
|---|---|---|
| 9/25/2026 | Price change | $400,000-3.6%$220/sqft |
Source:  Canopy MLS as distributed by MLS GRID #4420757 Report a problem Canopy MLS as distributed by MLS GRID #4420757 Report a problem | ||
| 9/2/2026 | Listed for sale | $415,000+38.3%$228/sqft |
Source: Canopy MLS as distributed by MLS GRID #4420757 Report a problem | ||
| 7/2/2021 | Sold | $300,000$165/sqft |
Source: Canopy MLS as distributed by MLS GRID #3778953 Report a problem | ||
Public tax history
| Year | Property taxes | Tax assessment |
|---|---|---|
| 2025 | $1,849 | $303,200 |
| 2024 | $1,849 | $303,200 |
| 2023 | $1,849 +50.6% | $303,200 +62.9% |
| 2022 | $1,228 +0.3% | $186,120 |
| 2021 | $1,224 | $186,120 |
| 2020 | $1,224 +4.8% | $186,120 |
| 2019 | $1,168 +15.8% | $186,120 +16.2% |
| 2018 | $1,009 | $160,170 |
| 2017 | $1,009 | $160,170 |
| 2016 | $1,009 | $160,170 |
| 2015 | $1,009 +2.2% | $160,170 -4.9% |
| 2014 | $987 | $168,510 |
| 2013 | -- | $168,510 |
| 2012 | -- | $168,510 |
| 2011 | -- | $168,510 -0.2% |
| 2010 | -- | $168,810 |
| 2009 | -- | $168,810 |
| 2008 | -- | $168,810 |
| 2007 | -- | $168,810 +22.5% |
| 2006 | -- | $137,860 |
| 2005 | -- | $137,860 |
| 2004 | -- | $137,860 |
| 2003 | -- | $137,860 +3.5% |
| 2002 | -- | $133,260 |
| 2001 | -- | $133,260 |
| 2000 | -- | $133,260 |
Find assessor info on the county website
Monthly payment
Est. payment
Payment breakdown
Explore the cost of this home by adjusting the details. Changes won't be saved.Climate risks
Neighborhood: 28117
Nearby schools
Schools provided by the listing agent
- Elementary: Shepherd
- Middle: Lakeshore
- High: South Iredell
Source: Canopy MLS as distributed by MLS GRID. This data may not be complete. We recommend contacting the local school district to confirm school assignments for this home.
Similar homes

- $400,0003 bd3 ba2.1k sqft996 Cornelius Rd, Mooresville, NC 28117For Sale
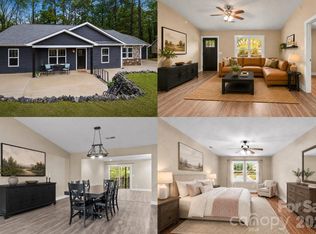
 MLS ID #4313994, Kristen Bernard, Keller Williams South Park. Canopy MLS as distributed by MLS GRID
 - $349,9003 bd2 ba1.2k sqft134 Mills Valley Dr, Mooresville, NC 28117For Sale
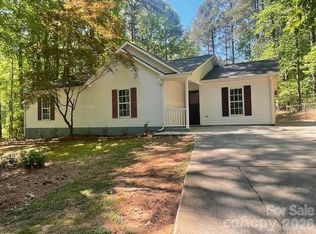 MLS ID #4417612, Tammy Wingo, Waters Edge Real Estate Firm Inc. Canopy MLS as distributed by MLS GRID
 - $450,0003 bd3 ba1.9k sqft137 Purple Finch Ln, Mooresville, NC 28117For Sale
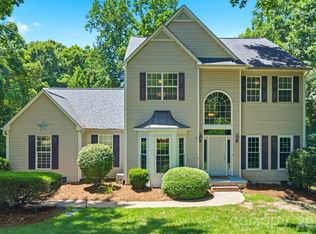 MLS ID #4398230, Rebekah Emmons, Real Broker, LLC. Canopy MLS as distributed by MLS GRID
 - $429,9994 bd3 ba2.3k sqft2068 Statesville Hwy, Mooresville, NC 28115For Sale
 MLS ID #4384459, Michelle Steeley, Steelegate Realty & Development LLC. Canopy MLS as distributed by MLS GRID
 - $325,0003 bd2 ba1.4k sqft102 Daventry Pl, Mooresville, NC 28117For SaleMLS ID #4370988, Josh Finigan, EXP Realty LLC Ballantyne. Canopy MLS as distributed by MLS GRID
- $399,0003 bd3 ba1.8k sqft140 Beacon Dr #A, Mooresville, NC 28117For SaleMLS ID #4427010, Cody Cobb, Jason Mitchell Real Estate. Canopy MLS as distributed by MLS GRID
- $355,0004 bd3 ba1.7k sqft138 Nahcotta Dr, Mooresville, NC 28115For SaleMLS ID #4407594, Becca Portugal, Coldwell Banker Realty. Canopy MLS as distributed by MLS GRID
- $420,0003 bd3 ba1.8k sqft946 Shearers Rd, Mooresville, NC 28115For SaleMLS ID #4390757, Darlene Teeter, Lake Norman Realty, Inc. Canopy MLS as distributed by MLS GRID
- $429,0004 bd3 ba2.2k sqft126 Matlen Dr, Mooresville, NC 28117For SaleMLS ID #4373700, Maceon Mitchell, Howard Hanna Allen Tate Lake Norman. Canopy MLS as distributed by MLS GRID
- $420,0004 bd3 ba2.5k sqft171 Bevis Ln, Statesville, NC 28677For SaleMLS ID #4420735, Nicholas Chaconas, Mark Spain Real Estate. Canopy MLS as distributed by MLS GRID
- $309,9003 bd2 ba1.5k sqft107 E Panther Creek Rd, Troutman, NC 28166For SaleMLS ID #4424898, Jerri-Lynn Newell, Howard Hanna Allen Tate Lake Norman. Canopy MLS as distributed by MLS GRID
- $425,0003 bd2 ba1.4k sqft6530 Fly A Way Dr, Denver, NC 28037For SaleMLS ID #4423192, Kaitlyn Cofty, Coldwell Banker Realty. Canopy MLS as distributed by MLS GRID
- $316,5004 bd2 ba1.1k sqft412 E McLelland Ave, Mooresville, NC 28115For SaleMLS ID #4412323, Sairelys Acosta Diaz, Paola Alban Realtors. Canopy MLS as distributed by MLS GRID
- $369,0003 bd3 ba2.5k sqft247 Spring Shore Rd, Statesville, NC 28677For SaleMLS ID #4423514, Sonya Leonard, Keller Williams Unified. Canopy MLS as distributed by MLS GRID
- $575,0003 bd3 ba2.3k sqft106 Webbed Foot Rd, Mooresville, NC 28117For SaleMLS ID #4416003, Michelle Peck, Epique Realty. Canopy MLS as distributed by MLS GRID
- $535,0004 bd3 ba2.5k sqft125 Southwood Park Rd, Mooresville, NC 28117For SaleMLS ID #4340235, Hannah Herald, Coldwell Banker Realty. Canopy MLS as distributed by MLS GRID
- $245,0003 bd2 ba1.2k sqft428 E McLelland Ave, Mooresville, NC 28115For SaleMLS ID #4424242, Gregory Faulcon, Faulcon & Associates Real Estate. Canopy MLS as distributed by MLS GRID
- $384,9003 bd2 ba1.8k sqft4888 Slanting Bridge Rd, Sherrills Ford, NC 28673For SaleMLS ID #4409082, Juliet Thomas, Ivester Jackson Christie's. Canopy MLS as distributed by MLS GRID
- $429,0003 bd2 ba1.8k sqft710 Frontier Cir, China Grove, NC 28023For SaleMLS ID #4422957, Jessica Withers, Keller Williams Select. Canopy MLS as distributed by MLS GRID
- $394,9953 bd3 ba1.5k sqft990 Russell Ridge Dr, Catawba, NC 28609For SaleMLS ID #4390619, Vevie Gibbs, Lake Realty. Canopy MLS as distributed by MLS GRID
