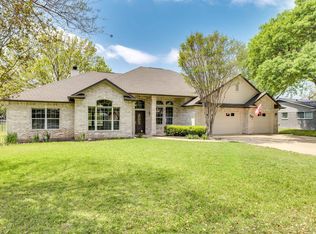
What a wonderful opportunity 115 W. Bluebriar Dr offers, it is located in the Lake LBJ Waterfront community of Granite Shoals, TX where recreational activities abound. The lifestyle this home provides is ideal for everyday living or a great weekend retreat. Built in true Texas style, the blending of the indoor & outdoor living areas is key, and this stylish home has accomplished that perfectly. Featuring many relaxing outdoor areas, covered patio, beautiful firepit entertaining area under the shade of huge oak trees, lush lawn and fully landscaped. Sitting on 8 lots (0.90 Acres) and featuring a custom metal Boat//RV storage bldg. with enough room for all your recreational vehicles. Just a 3 minute drive to launch you boat in one of the Cities 18 waterfront parks on Lake LBJ, these parks offer access to the lake as well as entertaining the friends and family with picnicking, fishing and swimming, The city also features Manzano Hike, Bike &Run Trail as well as a multi-sports center that has soccer, basketball, volleyball and pickleball courts. This home is beautifully appointed with stylish architectural design, open concept living, dining room, 3 bedrooms 2 full baths, breakfast area, granite counter tops, appliance package, 2 car attached garage w/ electric car charger. Stucco and Stone exterior. Truly a must see!
Active under contract
$595,000
115 W Bluebriar Dr, Granite Shoals, TX 78654
3beds
1,803sqft
:
Get pre-qualified$4,005/mo
Single Family Residence
Built in 2008
0.9 Acres Lot
$-- Zestimate®
$330/sqft
$-- HOA
What's special
Beautiful firepit entertaining areaHuge oak treesElectric car chargerDining roomGranite counter topsCovered patioLush lawn
- 628 days |
- 8 |
- 0 |
Zillow last checked:
Listing updated:
Listed by:
Tammie Bennett (830) 265-0550,
Kuper Sotheby's Int'l Realty (210) 822-8602
Source: Unlock MLS,MLS#: 7814465
Facts & features
Interior
Bedrooms & bathrooms
- Bedrooms: 3
- Bathrooms: 2
- Full bathrooms: 2
- Main level bedrooms: 3
Primary bedroom
- Features: Double Vanity, Walk-In Closet(s)
- Level: Main
Bedroom
- Features: Ceiling Fan(s)
- Level: Main
Primary bathroom
- Features: Full Bath
- Level: Main
Bathroom
- Features: Full Bath
- Level: Main
Bathroom
- Features: Ceiling Fan(s)
- Level: Main
Dining room
- Features: Dining Area
- Level: Main
Kitchen
- Features: Kitchn - Breakfast Area, Breakfast Bar
- Level: Main
Living room
- Level: Main
Heating
- Central, Electric
Cooling
- Ceiling Fan(s), Central Air, Electric
Appliances
- Included: Dishwasher, Disposal, Electric Range, Microwave, Refrigerator, Electric Water Heater
Features
- Breakfast Bar, Ceiling Fan(s), Coffered Ceiling(s), Granite Counters, Double Vanity, No Interior Steps, Primary Bedroom on Main, Walk-In Closet(s)
- Flooring: Carpet, Tile
- Windows: Double Pane Windows
- Number of fireplaces: 1
- Fireplace features: Living Room
Interior area
- Total interior livable area: 1,803 sqft
Video & virtual tour
Property
Parking
- Total spaces: 2
- Parking features: Additional Parking, Attached, RV Garage
- Attached garage spaces: 2
Accessibility
- Accessibility features: See Remarks
Features
- Levels: One
- Stories: 1
- Patio & porch: Covered, Screened
- Exterior features: Gutters Full
- Pool features: None
- Fencing: Wood
- Has view: Yes
- View description: Hill Country
- Waterfront features: None
Lot
- Size: 0.9 Acres
- Features: Level, Sprinkler - In-ground, Trees-Medium (20 Ft - 40 Ft)
Details
- Additional structures: RV/Boat Storage
- Has additional parcels: Yes
- Parcel number: 04960000000525000
- Special conditions: Standard
Construction
Type & style
- Home type: SingleFamily
- Property subtype: Single Family Residence
Materials
- Foundation: Slab
- Roof: Composition
Condition
- Resale
- New construction: No
- Year built: 2008
Utilities & green energy
- Sewer: Septic Tank
- Water: Public
- Utilities for property: Electricity Connected, Phone Available, Water Connected
Community & HOA
Community
- Features: Fishing, Lake, Tennis Court(s), See Remarks
- Subdivision: Greenbriar
HOA
- Has HOA: No
Location
- Region: Granite Shoals
Financial & listing details
- Price per square foot: $330/sqft
- Tax assessed value: $469,602
- Annual tax amount: $5,225
- Date on market: 11/23/2024
- Listing terms: Cash,Conventional
- Electric utility on property: Yes
Estimated market value
Not available
Estimated sales range
Not available
Not available
Price history
| Date | Event | Price |
|---|---|---|
| 1/17/2025 | Pending sale | $595,000$330/sqft |
Source: Kuper Sotheby's International Realty #NOMLSID Report a problem | ||
| 12/24/2024 | Contingent | $595,000$330/sqft |
Source:  Unlock MLS #7814465 Report a problem Unlock MLS #7814465 Report a problem | ||
| 9/19/2024 | Listed for sale | $595,000$330/sqft |
Source: Kuper Sotheby's International Realty #NOMLSID Report a problem | ||
Public tax history
| Year | Property taxes | Tax assessment |
|---|---|---|
| 2025 | -- | $448,279 +36.9% |
| 2024 | $4,997 +15.9% | $327,426 +10% |
| 2023 | $4,311 -14.1% | $297,660 +10% |
| 2022 | $5,017 +2.3% | $270,600 +10% |
| 2021 | $4,905 | $246,000 +6.5% |
| 2020 | -- | $230,901 +0.4% |
| 2019 | $4,739 | $229,901 +7.3% |
| 2017 | -- | $214,246 +5.3% |
| 2016 | -- | $203,468 |
| 2015 | -- | $203,468 +9% |
| 2014 | -- | $186,586 |
| 2012 | -- | $186,586 -3.9% |
| 2011 | -- | $194,173 |
| 2010 | -- | $194,173 +26.7% |
| 2009 | -- | $153,222 |
Find assessor info on the county website
Monthly payment
Est. payment
Payment breakdown
Explore the cost of this home by adjusting the details. Changes won't be saved.Climate risks
Neighborhood: 78654
Nearby schools
GreatSchools rating
- 3/10Highland Lakes Elementary SchoolGrades: PK-5Distance: 1.6 mi
- 4/10Marble Falls Middle SchoolGrades: 6-8Distance: 6.5 mi
- 4/10Marble Falls High SchoolGrades: 9-12Distance: 8.2 mi
Schools provided by the listing agent
- Elementary: Highland Lake
- Middle: Marble Falls
- High: Marble Falls
- District: Marble Falls ISD
Source: Unlock MLS. This data may not be complete. We recommend contacting the local school district to confirm school assignments for this home.
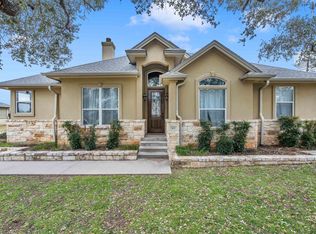
- $--3 bd2 ba1.7k sqft102 Oakwood Dr, Marble Falls, TX 78654Sold
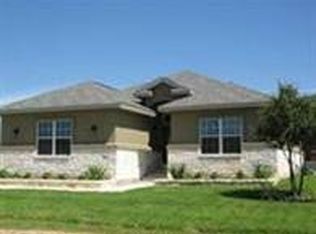
- $--3 bd2 ba1.5k sqft108 W Oakwood Dr, Marble Falls, TX 78654Sold

- $353,0003 bd2 ba1.5k sqft108 Oakwood Dr, Marble Falls, TX 78654Off Market
- $10,0005,009 sqft115 W Bluebriar Dr, Granite shoals, TX 78654Off Market
- $338,5003 bd2 ba1.8k sqft115 W Bluebriar Dr, Granite Shls, TX 78654Off Market
- $10,0005,009 sqftBluebriar, Granite shoals, TX 78654Off Market
- $146,300-- bd-- ba1.6k sqft120 E Bluebriar Dr, Granite Shoals, TX 78654Off Market
- $163,000-- bd1 ba1.1k sqft120 W Bluebriar Dr, Marble Falls, TX 78654Off Market
A local agent can set up tours, give advice and negotiate with sellers.
Similar homes
- $579,0003 bd2 ba2.4k sqft1899 Viewcrest, Granite Shoals, TX 78654-0000For Sale

 MLS ID #177796, Cheryl A Browning, eXp Realty, LLC. HLMLS as distributed by MLS GRID
 - $549,0003 bd2 ba2k sqft232 Fault Line Dr., Horseshoe Bay, TX 78657For Sale
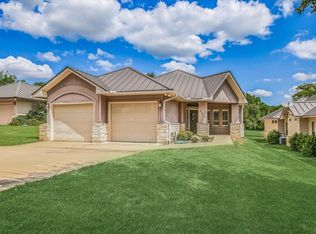 MLS ID #179066, Shirl A Thornton, RE/MAX HORSESHOE BAY RESORT SA. HLMLS as distributed by MLS GRID
 - $498,0003 bd3 ba1.9k sqft1303 Prairie Creek Road, Granite Shoals, TX 78654For Sale
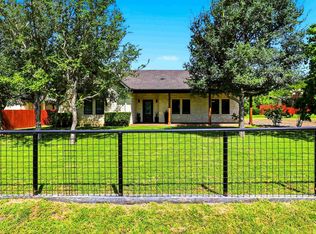 MLS ID #178490, Ray Smith, Zina & Co. Real Estate. HLMLS as distributed by MLS GRID
 - $475,0003 bd2 ba2.2k sqft207 Flamingo Cir Circle, Highland Haven, TX 78654For Sale
 MLS ID #172741, Vicki Potts, JBGoodwin REALTORS WL. HLMLS as distributed by MLS GRID
 - $549,0003 bd2 ba1.5k sqft107 Kandi Ln, Sunrise Beach, TX 78643For SaleMLS ID #178069, Carol W Hardy, Horseshoe Bay ONE Realty. HLMLS as distributed by MLS GRID
- $519,9003 bd2 ba1.7k sqft2901 FM 1980, Marble Falls, TX 78654For SaleMLS ID #177855, Doyle B Hoff, Walker & Assoc. Real Estate. HLMLS as distributed by MLS GRID
- $549,0003 bd2 ba2.1k sqft804 Four Oaks, Marble Falls, TX 78654For SaleMLS ID #178812, Jacque Horn, Dale Brown Properties, LLC. HLMLS as distributed by MLS GRID
- $564,9004 bd3 ba2.1k sqft906 Canyon Oak Cir, Marble Falls, TX 78654Active
 MLS ID #6025948, Holly Dees, HD Realty Team. Unlock MLS
 - $569,0003 bd3 ba2.4k sqft415 St Andrews Street, Meadowlakes, TX 78654For SaleMLS ID #178159, Mike J Thelen, Thelen & Associates Real Estat. HLMLS as distributed by MLS GRID
- $599,9003 bd3 ba2.4k sqft413 Silver Spur, Horseshoe Bay, TX 78657ActiveMLS ID #9356194, Gregg Klar, Keller Williams - Lake Travis. Unlock MLS
- $725,0003 bd4 ba2.2k sqft105-D Lachite, Horseshoe Bay, TX 78657For SaleMLS ID #178972, Steve Butler, RE/MAX HORSESHOE BAY RESORT SA. HLMLS as distributed by MLS GRID
- $525,0003 bd3 ba2.2k sqft1002 Madison Cir, Marble Falls, TX 78654ActiveMLS ID #6065318, Kim Lookabaugh, My Texas Home Broker. Unlock MLS
- $599,0003 bd2 ba1.4k sqft1690 Hickory Creek Rd, Marble Falls, TX 78654ActiveMLS ID #6397996, Andrew Vallejo, Redfin Corporation. Unlock MLS
- $560,0003 bd2 ba1.9k sqft805 Hi Stirrup, Horseshoe Bay, TX 78657For SaleMLS ID #178404, Edward R Burget, Horseshoe Bay ONE Realty. HLMLS as distributed by MLS GRID
- $499,0003 bd2 ba2.2k sqft3304 Blue Lake Dr., Horseshoe Bay, TX 78657For SaleMLS ID #176245, Marge M Hoff, Horseshoe Bay Resort Realty. HLMLS as distributed by MLS GRID
- $480,0003 bd2 ba1.9k sqft120 Zurita Trl, Marble Falls, TX 78654For SaleMLS ID #176619, Melissa Selvera, eXp Realty, LLC. HLMLS as distributed by MLS GRID
- $515,0003 bd2 ba1.9k sqft705 Woodland Park Drive, Marble Falls, TX 78654For SaleMLS ID #178207, Kristen A Ribera, My Texas Home Broker. HLMLS as distributed by MLS GRID
- $660,0004 bd2 ba2.4k sqft433 Paseo De Vaca, Marble Falls, TX 78654For SaleMLS ID #177525, Kristen A Ribera, My Texas Home Broker. HLMLS as distributed by MLS GRID
- $769,0003 bd2 ba1.9k sqft146 Meadow Ln, Marble Falls, TX 78654For SaleMLS ID #178704, Dana L Yarter, RE/MAX of Marble Falls. HLMLS as distributed by MLS GRID
- $524,0003 bd2 ba2k sqft252 Sunday Dr Drive, Burnet, TX 78611For SaleMLS ID #179093, Kelsie S Warner, eXp Realty, LLC. HLMLS as distributed by MLS GRID
